Skip main navigation
Closed
Street View
  • Price Unknown

    6430 Renee Dr, Olive Branch, MS 38654

    3beds
    2,517sqft
    Residential, Single Family Residence
    Built in 1998
    6,534 Square Feet Lot
    $352,300 Zestimate®
    $--/sqft
    $2,482 Estimated rent

    Home value

    $352,300

    $335,000 - $370,000

    $2,482/mo

    Zestimate® history
    Loading
    Loading...

    Owner options

    List your home for rent

    $2,482/mo

    Rent Zestimate®

    Find your next renter with Zillow Rental Manager. Plus, with online applications, you can quickly screen prospective tenants – for free.

    Learn more

    $2,482/mo

    Rent Zestimate®

    Refinance and save

    $16/mo

    Est. payment

    Refinancing to a lower rate could help reduce your monthly payments and save thousands over the life of the loan.

    See today's rates

    $16/mo

    Est. payment

    Explore your selling options

    Work with a Zillow partner agent

    Leverage their expertise and Zillow's premium Showcase listings to get your home seen by more buyers.

    Get started

    List with your own agent

    Get your home in front of millions of buyers by listing it on Zillow.

    Learn how to do it

    Sell it yourself

    Take full control of how buyers see your home on Zillow by listing For Sale by Owner (FSBO).

    List your home

    What's special

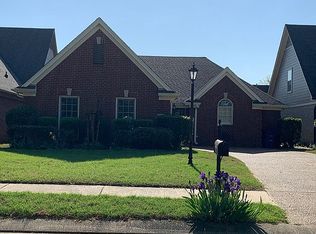
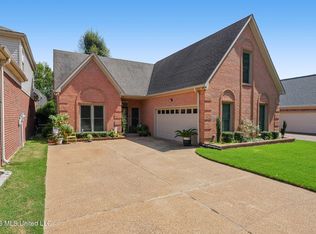
    OPEN HOUSE! Sunday, May 26th from 1-3!! Come see this beautiful 3 bedroom/2.5 bath home located in the Cherokee Valley Golf Course community. Downstairs you'll find a large living room with vaulted ceilings that opens into the kitchen and breakfast room. The kitchen has been completely renovated and features brand new custom cabinets, all new stainless steel appliances including a double oven, a stainless farm sink, a subway tile backsplash, and updated hardware. Cooking and entertaining will be a joy in this kitchen especially with the open floor plan that allows you to keep up with family and guests whether they're in the adjacent living room or the formal dining room. Off the kitchen you'll also find a walk-in pantry and a large laundry room with plenty of cabinetry and storage space. Downstairs also features the primary bedroom and primary bath with double sinks and a huge walk in closet. A half-bath, 3 closets, and windows galore letting in tons of natural light also make the downstairs of this home one of a kind. Upstairs you will find two oversized bedrooms with huge walk-in closets and a second full bath. Upstairs also provides two attic accesses--one of which is an expandable space that would easily become a 4th bedroom or the bonus room of your dreams! This house has fresh paint, brand new LVP flooring running through the entirety of the downstairs, a 3 year old roof, and so many other wonderful features--especially the storage space! Outside you'll find a nice patio and fenced in backyard to relax and entertain along with a cute courtyard space in the front beside the covered entrance. This home has so many features and is must see! Make your appointment today!

    Zillow last checked:

    Listing updated:

    Listed by:

    Stephanie H Risher 901-461-1327,

    Dream Maker Realty

    Bought with:

    Amy S Williams, S-58142

    Groome & Co

    Source: MLS United,MLS#: 4076996

    Facts & features

    Interior

    Bedrooms & bathrooms
    • Bedrooms: 3
    • Bathrooms: 3
    • Full bathrooms: 2
    • 1/2 bathrooms: 1
    Bedroom
    • Level: Main
    Bedroom
    • Level: Second
    Bedroom
    • Level: Second
    Bathroom
    • Level: Main
    Bathroom
    • Level: Main
    Bathroom
    • Level: Second
    Dining room
    • Level: Main
    Kitchen
    • Level: Main
    Laundry
    • Level: Main
    Living room
    • Level: Main
    Heating
    • Central, Natural Gas
    Cooling
    • Ceiling Fan(s), Central Air
    Appliances
    • Included: Dishwasher, Double Oven, Electric Cooktop, Exhaust Fan, Microwave, Stainless Steel Appliance(s)
    • Laundry: Laundry Room
    Features
    • Ceiling Fan(s), Eat-in Kitchen, Entrance Foyer, High Ceilings, Open Floorplan, Pantry, Primary Downstairs, Soaking Tub, Double Vanity, Breakfast Bar
    • Flooring: Carpet, Ceramic Tile, Simulated Wood
    • Doors: Dead Bolt Lock(s)
    • Windows: Blinds, Vinyl
    • Has fireplace: Yes
    • Fireplace features: Gas Log, Living Room, Raised Hearth
    Interior area
    • Total structure area: 2,517
    • Total interior livable area: 2,517 sqft

    Property

    Parking
    • Total spaces: 2
    • Parking features: Garage Faces Side, Direct Access
    • Garage spaces: 2
    Features
    • Levels: One and One Half
    • Stories: 1
    • Patio & porch: Rear Porch, Side Porch
    • Exterior features: Courtyard
    • Fencing: Back Yard,Wood,Fenced
    Lot
    • Size: 6,534 sqft
    • Dimensions: 130 x 50
    • Features: Few Trees, Landscaped, Level, Near Golf Course
    Details
    • Parcel number: 1069321400006800

    Construction

    Type & style
    • Home type: SingleFamily
    • Architectural style: Traditional
    • Property subtype: Residential, Single Family Residence
    Materials
    • Brick
    • Foundation: Slab
    • Roof: Architectural Shingles
    Condition
    • New construction: No
    • Year built: 1998

    Utilities & green energy

    • Sewer: Public Sewer
    • Water: Public
    • Utilities for property: Cable Available, Electricity Connected, Natural Gas Connected, Phone Available, Sewer Connected, Water Connected

    Community & neighborhood

    Security
    • Security features: Smoke Detector(s)
    Community
    • Community features: Golf, Lake
    Location
    • Region: Olive Branch
    • Subdivision: Cherokee Trails

    HOA & financial

    HOA
    • Has HOA: Yes
    • HOA fee: $16 monthly
    • Services included: Management

    Price history

    DateEventPrice
    6/24/2024Sold--
    Source: MLS United #4076996 Report a problem
    5/28/2024Pending sale$347,000$138/sqft
    Source: MLS United #4076996 Report a problem
    5/17/2024Listed for sale$347,000$138/sqft
    Source: MLS United #4076996 Report a problem
    5/2/2024Pending sale$347,000$138/sqft
    Source: MLS United #4076996 Report a problem
    4/18/2024Listed for sale$347,000+2.1%$138/sqft
    Source: MLS United #4076996 Report a problem
    1/19/2024Listing removed--
    Source: MLS United #4064438 Report a problem
    1/5/2024Price change$339,900-0.8%$135/sqft
    Source: MLS United #4064438 Report a problem
    11/18/2023Listed for sale$342,500+107.7%$136/sqft
    Source: MLS United #4064438 Report a problem
    12/13/2013Sold--
    Source: MAAR #3283582 Report a problem
    10/18/2013Price change$164,900-2.9%$66/sqft
    Source: CENTURY 21 Home First Realtors #284033 Report a problem
    7/4/2013Price change$169,900-2.9%$68/sqft
    Source: CENTURY 21 Home First Realtors #284033 Report a problem
    5/30/2013Price change$175,000-2.5%$70/sqft
    Source: CENTURY 21 Home First Realtors #284033 Report a problem
    3/23/2013Price change$179,400-0.1%$71/sqft
    Source: CENTURY 21 #1 Realty Group, L.L.C. #279997 Report a problem
    2/9/2013Price change$179,500-2.7%$71/sqft
    Source: CENTURY 21 #1 Realty Group, L.L.C. #279997 Report a problem
    11/29/2012Price change$184,500-2.8%$73/sqft
    Source: CENTURY 21 #1 Realty Group, L.L.C. #279997 Report a problem
    10/25/2012Price change$189,900-1.4%$75/sqft
    Source: CENTURY 21 #1 Realty Group, L.L.C. #279997 Report a problem
    9/15/2012Listed for sale$192,500$76/sqft
    Source: CENTURY 21 #1 Realty Group, L.L.C. #279997 Report a problem

    Public tax history

    YearProperty taxesTax assessment
    2025$2,513 +2.6%$24,290 +35.3%
    2024$2,450 +7.1%$17,950 +7.1%
    2023$2,288 +80.9%$16,765
    2022$1,264 $16,765
    2021$1,264 $16,765
    2020$1,264 $16,765
    2019$1,264 $16,765
    2018$1,264 +4%$16,765 +2.5%
    2017$1,216 $16,364 -0.5%
    2016$1,216 -46.1%$16,444 -44%
    2015$2,256 +83.9%$29,388 +78.7%
    2014$1,227 -35.1%$16,444
    2013$1,890 $16,444
    2010-- $16,444
    2009-- $16,444
    2008-- $16,444

    Find assessor info on the county website

    Neighborhood: 38654

    Nearby schools

    GreatSchools rating
    Schools provided by the listing agent
    • Elementary: Pleasant Hill
    • Middle: Desoto Central
    • High: Desoto Central

    Source: MLS United. This data may not be complete. We recommend contacting the local school district to confirm school assignments for this home.

    Sell for more on Zillow
    Get a Zillow Showcase℠ listing at no additional cost and you could sell for .
    $352,300
    2% more
    +$7,046
    With Zillow Showcase(estimated)
    $359,346