Skip main navigation
Closed
  • Price Unknown

    6411 Cheyenne Dr, Olive Branch, MS 38654

    4beds
    2,164sqft
    Residential, Single Family Residence
    Built in 2002
    6,534 Square Feet Lot
    $320,900 Zestimate®
    $--/sqft
    $2,344 Estimated rent

    Home value

    $320,900

    $305,000 - $337,000

    $2,344/mo

    Zestimate® history
    Loading
    Loading...

    Owner options

    List your home for rent

    $2,344/mo

    Rent Zestimate®

    Find your next renter with Zillow Rental Manager. Plus, with online applications, you can quickly screen prospective tenants – for free.

    Learn more

    $2,344/mo

    Rent Zestimate®

    Refinance and save

    $175/mo

    Est. payment

    Refinancing to a lower rate could help reduce your monthly payments and save thousands over the life of the loan.

    See today's rates

    $175/mo

    Est. payment

    Explore your selling options

    Work with a Zillow partner agent

    Leverage their expertise and Zillow's premium Showcase listings to get your home seen by more buyers.

    Get started

    List with your own agent

    Get your home in front of millions of buyers by listing it on Zillow.

    Learn how to do it

    Sell it yourself

    Take full control of how buyers see your home on Zillow by listing For Sale by Owner (FSBO).

    List your home

    What's special

    Separate showerVaulted ceilingDouble sinksGas fireplaceHuge jacuzzi tubWood floors
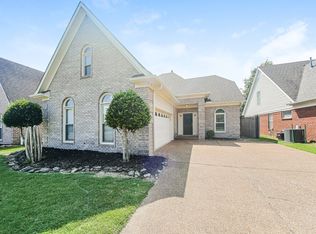

    Make an appointment now to see this beautiful home in Cherokee Trails! This home has been well taken care of and all maintenance has been kept up. The roof is only a year old and all the kitchen appliances are only a few years old or less. There is a gas fireplace in the great room, wood floors and a vaulted ceiling. The primary bath has a huge jacuzzi tub, separate shower and double sinks. Upstairs is 2 bedrooms, a full bath and a bonus or 4th bedroom. The house is on a dead end so it has less neighborhood traffic.

    Zillow last checked:

    Listing updated:

    Listed by:

    Nikki Rowland 901-896-8566,

    Turn Key Realty Group LLC

    Bought with:

    Kaizen Realty

    Source: MLS United,MLS#: 4056290

    Facts & features

    Interior

    Bedrooms & bathrooms
    • Bedrooms: 4
    • Bathrooms: 3
    • Full bathrooms: 2
    • 1/2 bathrooms: 1
    Heating
    • Central
    Cooling
    • Ceiling Fan(s), Central Air, Gas
    Appliances
    • Included: Dishwasher, Disposal, Electric Range
    • Laundry: Laundry Room
    Features
    • Ceiling Fan(s), Eat-in Kitchen, High Ceilings, Primary Downstairs, Double Vanity, Breakfast Bar
    • Flooring: Vinyl, Carpet, Ceramic Tile
    • Has fireplace: Yes
    • Fireplace features: Great Room
    Interior area
    • Total structure area: 2,164
    • Total interior livable area: 2,164 sqft

    Property

    Parking
    • Total spaces: 2
    • Parking features: Attached, Garage Faces Side, Concrete
    • Attached garage spaces: 2
    Features
    • Levels: Two
    • Stories: 2
    • Patio & porch: Patio
    • Exterior features: Private Yard
    • Fencing: Back Yard,Privacy,Wood
    Lot
    • Size: 6,534 sqft
    • Features: Near Golf Course
    Details
    • Parcel number: 1069321400005500

    Construction

    Type & style
    • Home type: SingleFamily
    • Property subtype: Residential, Single Family Residence
    Materials
    • Brick Veneer
    • Foundation: Slab
    • Roof: Asphalt
    Condition
    • New construction: No
    • Year built: 2002

    Utilities & green energy

    • Sewer: Public Sewer
    • Water: Public
    • Utilities for property: Electricity Connected, Natural Gas Connected, Sewer Connected, Water Connected

    Community & neighborhood

    Security
    • Security features: Other
    Community
    • Community features: Golf
    Location
    • Region: Olive Branch
    • Subdivision: Cherokee Trails

    HOA & financial

    HOA
    • Has HOA: Yes
    • HOA fee: $175 annually
    • Services included: Maintenance Grounds

    Price history

    DateEventPrice
    9/27/2023Sold--
    Source: MLS United #4056290 Report a problem
    8/24/2023Pending sale$310,000$143/sqft
    Source: MLS United #4056290 Report a problem
    8/18/2023Listed for sale$310,000$143/sqft
    Source: MLS United #4056290 Report a problem
    12/22/2020Sold--
    Source: MLS United #2332838 Report a problem

    Public tax history

    YearProperty taxesTax assessment
    2025$2,405 +14.8%$20,773 +35.3%
    2024$2,096 +16.7%$15,357
    2023$1,796 $15,357
    2022$1,796 $15,357
    2021$1,796 +8%$15,357 +6.8%
    2020$1,663 $14,383
    2019$1,663 $14,383
    2018$1,663 +1.5%$14,383 +1.8%
    2017$1,638 $14,124 -4%
    2016$1,638 -18.9%$14,715 -43.3%
    2015$2,019 +17.5%$25,930 +76.2%
    2014$1,719 +0.7%$14,715
    2013$1,707 $14,715 +2.5%
    2010-- $14,362
    2009-- $14,362
    2008-- $14,362

    Find assessor info on the county website

    Neighborhood: 38654

    Nearby schools

    GreatSchools rating
    Schools provided by the listing agent
    • Elementary: Desoto Central
    • Middle: Desoto Central
    • High: Desoto Central

    Source: MLS United. This data may not be complete. We recommend contacting the local school district to confirm school assignments for this home.

    Sell for more on Zillow
    Get a Zillow Showcase℠ listing at no additional cost and you could sell for .
    $320,900
    2% more
    +$6,418
    With Zillow Showcase(estimated)
    $327,318