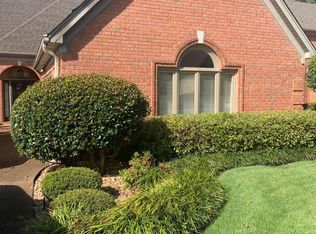
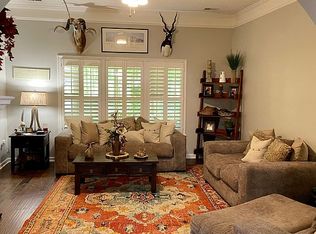
Absolutely gorgeous spacious home nestled in the highly desirable Wedgewood Community with stunning outdoor amenities. This property sits upon Wedgewood golf course, perfectly surrounded by landscaping creating a private, concealed, lush outdoor space complete with a back porch AND a screened in patio. Inside, this home combines comfort, elegance, and functionality, offering 4 bedrooms, 2.5 bathrooms, and a spacious great room with hardwood floors and a cozy fireplace. With walk-in attic storage, a side-load garage, mature landscaping, and convenient access to shopping, dining, and schools, this home offers exceptional value in one of Olive Branch's most established communities.
Active
Price cut: $8.9K (9/11)
$346,000
6595 Masters Dr, Olive Branch, MS 38654
4beds
2,283sqft
Residential, Single Family Residence
Built in 1992
6,534 Square Feet Lot
$343,300 Zestimate®
$152/sqft
$25/mo HOA
What's special
- 136 days
- 395
- 34
Zillow last checked:
Listing updated:
Listed by:
Ed Schreiner 901-652-7355,
Signature Realty LLC 662-349-6307
Source: MLS United,MLS#: 4151351
Facts & features
Interior
Bedrooms & bathrooms
- Bedrooms: 4
- Bathrooms: 3
- Full bathrooms: 2
- 1/2 bathrooms: 1
Heating
- Central, Forced Air, Natural Gas, Other
Cooling
- Central Air, Electric, Multi Units
Appliances
- Included: Dishwasher, Disposal, Electric Range, Microwave, Refrigerator
- Laundry: Laundry Room
Features
- Ceiling Fan(s), Eat-in Kitchen, Granite Counters, Kitchen Island, Pantry, Other, Double Vanity
- Flooring: Carpet, Combination, Tile, Wood
- Doors: Dead Bolt Lock(s), Insulated, Security
- Windows: Blinds, Insulated Windows, Vinyl
- Has fireplace: Yes
- Fireplace features: Gas Log, Great Room, Masonry
Interior area
- Total structure area: 2,283
- Total interior livable area: 2,283 sqft
Video & virtual tour
Property
Parking
- Total spaces: 4
- Parking features: Attached, Driveway, Garage Door Opener, Concrete
- Attached garage spaces: 2
- Has uncovered spaces: Yes
Features
- Levels: Two
- Stories: 2
- Patio & porch: Deck, Enclosed, Patio, Rear Porch, Screened
- Exterior features: Lighting
Lot
- Size: 6,534 Square Feet
- Dimensions: 50 x 130
- Features: Landscaped, Near Golf Course, On Golf Course
Details
- Parcel number: 1077360300007300
Construction
Type & style
- Home type: SingleFamily
- Property subtype: Residential, Single Family Residence
Materials
- Brick, Siding
- Foundation: Slab
- Roof: Architectural Shingles
Condition
- New construction: No
- Year built: 1992
Utilities & green energy
- Sewer: Public Sewer
- Water: Public
- Utilities for property: Cable Available, Electricity Connected, Natural Gas Connected, Sewer Connected, Water Connected
Community & HOA
Community
- Features: Clubhouse, Curbs, Golf, Hiking/Walking Trails, Sidewalks, Street Lights
- Security: Smoke Detector(s)
- Subdivision: Wedgewood
HOA
- Has HOA: Yes
- Services included: Maintenance Grounds, Security
- HOA fee: $300 annually
Location
- Region: Olive Branch
Financial & listing details
- Price per square foot: $152/sqft
- Tax assessed value: $201,900
- Annual tax amount: $2,338
- Date on market: 6/2/2026
- Electric utility on property: Yes
Estimated market value
$343,300
$326,000 - $360,000
$2,282/mo
Price history
| Date | Event | Price |
|---|---|---|
| 9/11/2026 | Price change | $346,000-2.5%$152/sqft |
Source: MLS United #4151351 Report a problem | ||
| 6/2/2026 | Listed for sale | $354,900+86.9%$155/sqft |
Source: MLS United #4151351 Report a problem | ||
| 4/17/2015 | Sold | -- |
Source: MLS United #2295473 Report a problem | ||
| 3/13/2015 | Listed for sale | $189,900$83/sqft |
Source: CRYE-LEIKE OF MS-OB #295473 Report a problem | ||
Public tax history
| Year | Property taxes | Tax assessment |
|---|---|---|
| 2025 | $2,338 +17.3% | $20,190 +38.3% |
| 2024 | $1,993 | $14,602 |
| 2023 | $1,993 | $14,602 |
| 2022 | $1,993 | $14,602 |
| 2021 | $1,993 +7.6% | $14,602 +7.6% |
| 2020 | $1,853 | $13,576 |
| 2019 | $1,853 | $13,576 |
| 2018 | $1,853 +1.6% | $13,576 +2.2% |
| 2017 | $1,823 | $13,286 |
| 2016 | $1,823 | $13,286 -45.9% |
| 2015 | $1,823 +129.6% | $24,572 +84.9% |
| 2014 | $794 +3.5% | $13,286 |
| 2013 | $767 | $13,286 +0.5% |
| 2010 | -- | $13,216 |
| 2009 | -- | $13,216 |
| 2008 | -- | $13,216 |
Find assessor info on the county website
Monthly payment
Est. payment
Payment breakdown
Explore the cost of this home by adjusting the details. Changes won't be saved.Climate risks
Neighborhood: 38654
Nearby schools
Schools provided by the listing agent
- Elementary: Pleasant Hill
- Middle: Desoto Central
- High: Desoto Central
Source: MLS United. This data may not be complete. We recommend contacting the local school district to confirm school assignments for this home.
Similar homes
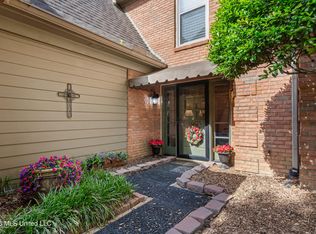
- $358,9004 bd3 ba2.6k sqft6675 Masters Dr, Olive Branch, MS 38654For Sale
 MLS ID #4148721, Jane Massie, Crye-Leike Hernando. MLS United
 - $350,0004 bd3 ba2.6k sqft6271 Ivy Oaks Cv, Olive Branch, MS 38654For Sale
 MLS ID #4161086, Marix Hughes, eXp Realty. MLS United
 - $350,0003 bd3 ba2.2k sqft6037 Callaway Cv, Olive Branch, MS 38654For Sale
 MLS ID #4143826, Brian Hodges, Coldwell Banker Collins-Maury Southaven. MLS United
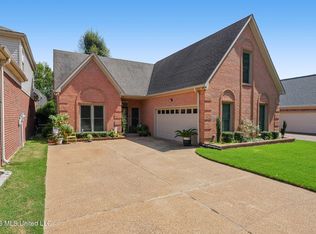
 - $325,0004 bd3 ba2.4k sqft6442 Renee Dr, Olive Branch, MS 38654For Sale
 MLS ID #4162317, Tracy Kirkley, Crye-Leike Of MS-OB. MLS United
