Step into a home where design and detail take center stage. From the moment you walk in, you'll notice the custom wall treatments throughout, including shiplap, board and batten, and wainscotting that add depth, texture, and a true designer feel to every space.
The open and inviting layout offers the perfect balance of comfort and functionality, with spacious living areas, beautiful hardwood floors, and natural light flowing throughout. The kitchen and breakfast area provide a warm, welcoming space for everyday living.
The primary suite offers a spa-like retreat featuring a soaking tub, separate shower, and a beautifully finished shiplap accent wall that creates a clean, modern look.
Additional highlights include a dedicated home office or flex space with built-in workspace, and a bold accent wall that adds character and style.
Conveniently located near shopping, dining, and everyday amenities, this home combines thoughtful upgrades with timeless appeal. Come and see this beautiful home and make us an offer today!
Active
$335,000
4720 N Terrace Stone Dr, Olive Branch, MS 38654
3beds
1,755sqft
Residential, Single Family Residence
Built in 2009
6,098 Square Feet Lot
$331,700 Zestimate®
$191/sqft
$73/mo HOA
What's special
Separate showerBeautiful hardwood floorsOpen and inviting layoutNatural light flowing throughoutBoard and battenCustom wall treatments throughoutSoaking tub
- 94 days |
- 218 |
- 12 |
Zillow last checked:
Listing updated:
Listed by:
Tamara N Manuel 901-644-6408,
Benchmark Realtors 901-692-9253
Source: MLS United,MLS#: 4146538
Facts & features
Interior
Bedrooms & bathrooms
- Bedrooms: 3
- Bathrooms: 2
- Full bathrooms: 2
Primary bedroom
- Description: 16x13
- Level: Main
Bedroom
- Description: 13x12
- Level: Main
Bedroom
- Description: 13x11
- Level: Main
Dining room
- Description: 11x11
- Level: Main
Kitchen
- Description: 22x15
- Level: Main
Living room
- Description: 18x15
- Level: Main
Heating
- Central, Natural Gas
Cooling
- Central Air
Appliances
- Included: Built-In Gas Range, Dishwasher, Disposal, Microwave
- Laundry: Inside, Laundry Room, Main Level
Features
- Bookcases, Breakfast Bar, Built-in Features, Ceiling Fan(s), Crown Molding, Double Vanity, Eat-in Kitchen, Granite Counters, Pantry, Primary Downstairs, Recessed Lighting, Soaking Tub, Walk-In Closet(s)
- Flooring: Carpet, Tile, Wood
- Doors: Dead Bolt Lock(s), Security
- Has fireplace: Yes
- Fireplace features: Gas Log, Great Room
Interior area
- Total structure area: 1,755
- Total interior livable area: 1,755 sqft
Video & virtual tour
Property
Parking
- Total spaces: 2
- Parking features: Attached, Garage Door Opener, Parking Pad, Paved
- Attached garage spaces: 2
- Has uncovered spaces: Yes
Features
- Levels: One
- Stories: 1
- Patio & porch: Front Porch
- Exterior features: Lighting
- Fencing: Wood
Lot
- Size: 6,098 Square Feet
- Dimensions: 50 x 126
- Features: Landscaped, Zero Lot Line
Details
- Parcel number: 1077261900039400
Construction
Type & style
- Home type: SingleFamily
- Architectural style: Ranch
- Property subtype: Residential, Single Family Residence
Materials
- Brick, Wood Siding
- Foundation: Slab
- Roof: Shingle
Condition
- Move In Ready
- New construction: No
- Year built: 2009
Utilities & green energy
- Sewer: Public Sewer
- Water: Public
- Utilities for property: Cable Connected, Electricity Connected, Natural Gas Available, Sewer Available, Water Connected
Community & HOA
Community
- Features: Hiking/Walking Trails, Lake, Pool, Sidewalks
- Subdivision: Windstone
HOA
- Has HOA: Yes
- Services included: Other
- HOA fee: $875 annually
Location
- Region: Olive Branch
Financial & listing details
- Price per square foot: $191/sqft
- Tax assessed value: $188,876
- Annual tax amount: $2,187
- Date on market: 4/19/2026
- Electric utility on property: Yes
Estimated market value
$331,700
$315,000 - $348,000
$2,083/mo
Price history
| Date | Event | Price |
|---|---|---|
| 4/20/2026 | Listed for sale | $335,000$191/sqft |
Source: MLS United #4146538 Report a problem | ||
| 6/6/2023 | Sold | -- |
Source: MLS United #4044153 Report a problem | ||
| 4/8/2023 | Pending sale | $335,000$191/sqft |
Source: MLS United #4044153 Report a problem | ||
| 4/5/2023 | Listed for sale | $335,000+85.1%$191/sqft |
Source: MLS United #4044153 Report a problem | ||
| 5/4/2015 | Sold | -- |
Source: MLS United #18308001_2294183 Report a problem | ||
| 3/6/2015 | Price change | $181,000-2.1%$103/sqft |
Source: FIRST NATIONAL REALTY-OLIVE BRANCH #294183 Report a problem | ||
| 11/29/2014 | Listed for sale | $184,900+2.8%$105/sqft |
Source: Owner Report a problem | ||
| 1/9/2012 | Listing removed | $179,900$103/sqft |
Source: Bob Leigh & Associates Realtors, LLC #273543 Report a problem | ||
| 11/9/2011 | Listed for sale | $179,900$103/sqft |
Source: Bob Leigh & Associates Realtors, LLC #273543 Report a problem | ||
Public tax history
| Year | Property taxes | Tax assessment |
|---|---|---|
| 2025 | $2,187 +14.9% | $18,888 +35.4% |
| 2024 | $1,904 +18.7% | $13,948 |
| 2023 | $1,604 | $13,948 |
| 2022 | $1,604 | $13,948 |
| 2021 | $1,604 +8.1% | $13,948 +6.7% |
| 2020 | $1,484 | $13,072 |
| 2019 | $1,484 | $13,072 |
| 2018 | $1,484 +2% | $13,072 +2.2% |
| 2017 | $1,455 | $12,794 -6.4% |
| 2016 | $1,455 -22.4% | $13,663 -43.8% |
| 2015 | $1,875 +19.1% | $24,326 +78% |
| 2014 | $1,575 -42.7% | $13,663 |
| 2013 | $2,750 | $13,663 -33.3% |
| 2010 | -- | $20,494 |
Find assessor info on the county website
Monthly payment
Est. payment
Payment breakdown
Explore the cost of this home by adjusting the details. Changes won't be saved.Climate risks
Neighborhood: 38654
Nearby schools
GreatSchools rating
- 8/10Pleasant Hill Elementary SchoolGrades: PK-5Distance: 0.5 mi
- 8/10Desoto Central Middle SchoolGrades: 6-8Distance: 2.9 mi
- 8/10Desoto Central High SchoolGrades: 9-12Distance: 2.6 mi
Schools provided by the listing agent
- Elementary: Pleasant Hill
- Middle: Desoto Central
- High: Desoto Central
Source: MLS United. This data may not be complete. We recommend contacting the local school district to confirm school assignments for this home.
- $318,6004 bd-- ba1.7k sqft4712 N Terrace Stone Dr, Olive Branch, MS 38654Off Market
- $368,1004 bd-- ba1.9k sqft4728 N Terrace Stone Dr, Olive Branch, MS 38654Off Market
- $167,076-- bd-- ba2.1k sqft4723 N Terrace Stone Dr, Olive Branch, MS 38654Off Market
- $288,2003 bd2 ba1.9k sqft4704 N Terrace Stone Dr, Olive Branch, MS 38654Off Market

- $324,9004 bd-- ba1.9k sqft4696 N Terrace Stone Dr, Olive Branch, MS 38654Off Market
- $337,5003 bd-- ba2.1k sqft4723 N Terrace Stone Dr, Olive Branch, MS 38654Off Market
- $340,5004 bd-- ba1.9k sqft4715 N Terrace Stone Dr, Olive Branch, MS 38654Off Market
- $--4 bd4 ba2.8k sqft4721 Pleasant Breeze Dr, Olive Branch, MS 38654Sold
A local agent can set up tours, give advice and negotiate with sellers.
Similar homes
- $342,0003 bd2 ba2.1k sqft8281 Juanita Dr, Olive Branch, MS 38654For Sale
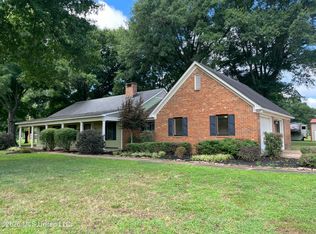 MLS ID #4156157, Cyndi Porter, Capstone Realty Services. MLS United
 - $359,9004 bd2 ba2.1k sqft4837 Windsong Cv, Olive Branch, MS 38654For Sale
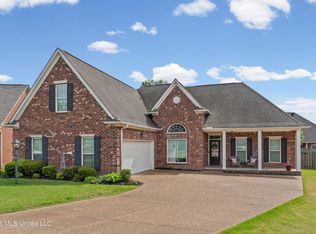 MLS ID #4146297, Tina D Martin, Crye-Leike Hernando. MLS United
 - $325,0003 bd2 ba1.9k sqft4472 Stone Cross Dr, Olive Branch, MS 38654For Sale
 MLS ID #4153498, Ally K Adcock, Kaizen Realty. MLS United
 - $338,0003 bd2 ba2.1k sqft4439 Stone Park Blvd, Olive Branch, MS 38654For Sale
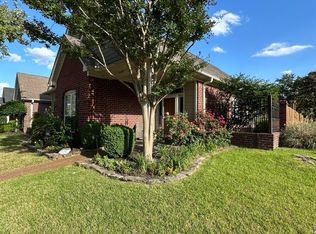 MLS ID #4152254, Pamelia Bryant, Dream Maker Realty. MLS United
 - $325,0003 bd2 ba1.9k sqft4528 Stone Cross Dr, Olive Branch, MS 38654For SaleMLS ID #4145554, Flash Gordon, Crye-Leike Of MS-OB. MLS United
- $359,9003 bd2 ba2.5k sqft7443 Acree Ln, Olive Branch, MS 38654For SaleMLS ID #4156268, Tracy Kirkley, Crye-Leike Of MS-OB. MLS United
- $319,0003 bd2 ba2k sqft4773 Stone Cross Dr, Olive Branch, MS 38654For SaleMLS ID #4140979, Bennie Crawford, United Real Estate Mid-South. MLS United
- $378,5004 bd4 ba2.5k sqft4586 Hillsdale Dr, Olive Branch, MS 38654For SaleMLS ID #4145711, Tiffany M Pickel, Dream Maker Realty. MLS United
- $339,0003 bd2 ba2k sqft5915 Roman Hill Dr, Olive Branch, MS 38654For SaleMLS ID #4143837, Kevin Gates, Keller Williams Realty - MS. MLS United
- $350,0004 bd3 ba2.1k sqft7630 Whitten Hill Dr, Olive Branch, MS 38654For SaleMLS ID #4152157, Eddie Scruggs, Berkshire Hathaway Homeservices Taliesyn Realty. MLS United
- $349,9004 bd3 ba2.5k sqft4456 Stone Cross Dr, Olive Branch, MS 38654For SaleMLS ID #4146417, Shannon M Dabney, Bespoke Realty. MLS United
- $--3 bd-- ba2.1k sqft2253 Greencliff Dr, Southaven, MS 38672AuctionServiceLink Auction
- $358,9903 bd2 ba1.7k sqft5463 Sipsey Way, Olive Branch, MS 38654New ConstructionMLS United
- $367,9904 bd2 ba1.8k sqft5350 Borden Creek Dr, Olive Branch, MS 38654New ConstructionMLS United
- $355,9904 bd2 ba1.8k sqft5439 Sipsey Way, Olive Branch, MS 38654New ConstructionMLS United
- $330,0003 bd2 ba1.7k sqft6220 Rosemark Rd, Olive Branch, MS 38654For SaleMLS ID #4149900, Candace D Franklin, Re/Max Experts. MLS United
- $304,9004 bd2 ba1.8k sqft4669 Graham Lake Dr, Olive Branch, MS 38654For SaleMLS ID #4153333, Jennifer Smith, Keller Williams Realty - Getwell. MLS United
- $324,0003 bd3 ba1.8k sqft7270 Lauren Ln, Olive Branch, MS 38654For SaleMLS ID #4152139, John Hurtado, Keller Williams. MLS United
- $349,9004 bd2 ba2.1k sqft6067 Arnold Palmer Cv, Olive Branch, MS 38654For SaleMLS ID #4143207, Tina D Martin, Crye-Leike Hernando. MLS United
- $369,9904 bd2 ba1.8k sqft5475 Sipsey Way, Olive Branch, MS 38654For SaleMLS ID #4143219, Tona A Heard, D R Horton Inc (Memphis). MLS United
