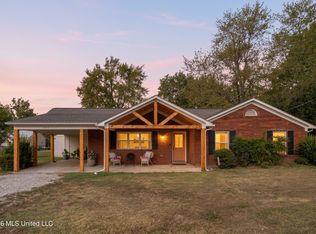
Welcome to 4814 Stone Cross Drive in Olive Branch! This beautifully updated 3 bedroom 2 bathroom home delivers the perfect blend of comfort, style and functionality that you are looking for in your next home. From the refreshed finishes to the inviting living spaces this home is move-in ready and waiting for its next owner.
Active
$335,000
4814 Stone Cross Dr, Olive Branch, MS 38654
3beds
1,901sqft
Residential, Single Family Residence
Built in 2002
4,791 Square Feet Lot
$330,700 Zestimate®
$176/sqft
$-- HOA
What's special
Inviting living spacesRefreshed finishes
- 12 days
- 453
- 32
Likely to sell faster than
Zillow last checked:
Listing updated:
Listed by:
Jason Davis 901-791-1098,
Keller Williams Realty 901-261-7900
Source: MLS United,MLS#: 4164371
Facts & features
Interior
Bedrooms & bathrooms
- Bedrooms: 3
- Bathrooms: 2
- Full bathrooms: 2
Heating
- Central
Cooling
- Central Air
Appliances
- Included: Dishwasher, Disposal, Microwave
- Laundry: Laundry Room
Features
- Breakfast Bar, Ceiling Fan(s), Eat-in Kitchen, Pantry, Granite Counters
- Flooring: Parquet, Tile
- Doors: Dead Bolt Lock(s)
- Has fireplace: Yes
- Fireplace features: Great Room
Interior area
- Total structure area: 1,901
- Total interior livable area: 1,901 sqft
Video & virtual tour
Property
Parking
- Total spaces: 2
- Parking features: Garage
- Garage spaces: 2
Features
- Levels: One
- Stories: 1
- Patio & porch: Front Porch
- Exterior features: See Remarks
- Has private pool: Yes
- Pool features: None
- Fencing: See Remarks
- Waterfront features: None
Lot
- Size: 4,791 Square Feet
- Dimensions: 40 x 120
- Features: Corner Lot, Landscaped
Details
- Parcel number: 1077260900004200
Construction
Type & style
- Home type: SingleFamily
- Architectural style: Traditional
- Property subtype: Residential, Single Family Residence
Materials
- Brick
- Foundation: Slab
- Roof: Architectural Shingles
Condition
- Move In Ready
- New construction: No
- Year built: 2002
Utilities & green energy
- Sewer: Public Sewer
- Water: Public
- Utilities for property: See Remarks
Community & HOA
Community
- Features: Pool
- Subdivision: Windstone
HOA
- Has HOA: Yes
- Services included: Other
Location
- Region: Olive Branch
Financial & listing details
- Price per square foot: $176/sqft
- Tax assessed value: $196,047
- Annual tax amount: $1,970
- Date on market: 10/2/2026
Estimated market value
$330,700
$314,000 - $347,000
$2,098/mo
Price history
| Date | Event | Price |
|---|---|---|
| 10/2/2026 | Listed for sale | $335,000+28.8%$176/sqft |
Source: MLS United #4164371 Report a problem | ||
| 7/30/2021 | Sold | -- |
Source: MLS United #2336201 Report a problem | ||
| 6/28/2021 | Listed for sale | $260,000$137/sqft |
Source:  NWMAR MLS #336201 Report a problem NWMAR MLS #336201 Report a problem | ||
Public tax history
| Year | Property taxes | Tax assessment |
|---|---|---|
| 2025 | $1,970 +17.9% | $19,605 +35.7% |
| 2024 | $1,671 | $14,445 |
| 2023 | $1,671 | $14,445 |
| 2022 | $1,671 +103.1% | $14,445 +6.8% |
| 2021 | $823 | $13,530 |
| 2020 | $823 | $13,530 |
| 2019 | $823 | $13,530 |
| 2018 | $823 +4.5% | $13,530 +2.2% |
| 2017 | $787 | $13,238 -4.1% |
| 2016 | $787 -58.4% | $13,806 -43.9% |
| 2015 | $1,894 +118.9% | $24,612 +78.3% |
| 2014 | $865 -3% | $13,806 |
| 2013 | $892 | $13,806 -2.4% |
| 2010 | -- | $14,147 |
| 2009 | -- | $14,147 +0% |
| 2008 | -- | $14,146 |
Find assessor info on the county website
Monthly payment
Est. payment
Payment breakdown
Explore the cost of this home by adjusting the details. Changes won't be saved.Climate risks
Neighborhood: 38654
Nearby schools
Schools provided by the listing agent
- Elementary: Pleasant Hill
- Middle: Desoto Central
- High: Desoto Central
Source: MLS United. This data may not be complete. We recommend contacting the local school district to confirm school assignments for this home.
- $324,6004 bd-- ba1.8k sqft4822 Stone Cross Dr, Olive Branch, MS 38654Off Market
- $367,1004 bd3 ba2.8k sqft4804 Stone Cross Dr, Olive Branch, MS 38654Off Market
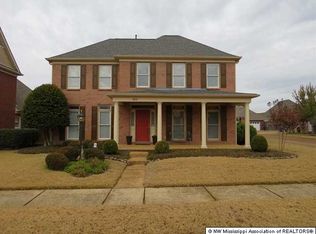
- $304,3003 bd2 ba2k sqft4830 Stone Cross Dr, Olive Branch, MS 38654Off Market

- $338,5003 bd3 ba2.2k sqft4796 Stone Cross, Olive Branch, MS 38654Off Market
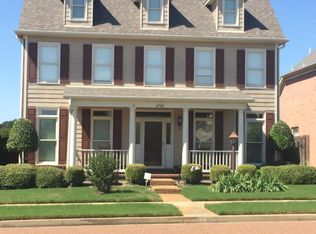
Similar homes
- $315,0004 bd2 ba1.7k sqft4909 Graham Lake Dr, Olive Branch, MS 38654For Sale
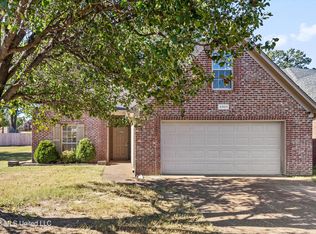 MLS ID #4164859, Brandon Ackerman, Keller Williams Realty. MLS United
 - $349,9004 bd3 ba2.5k sqft4456 Stone Cross Dr, Olive Branch, MS 38654For Sale
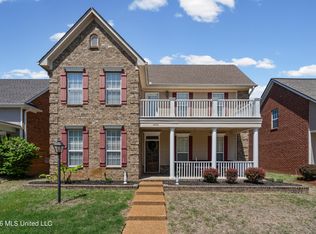 MLS ID #4146417, Shannon M Dabney, Bespoke Realty. MLS United
 - $365,0003 bd3 ba2.2k sqft7623 Craft Rd, Olive Branch, MS 38654For Sale
 MLS ID #4164545, Whitley P Rives, Capstone Realty Services. MLS United
 - $350,0004 bd3 ba2.6k sqft6271 Ivy Oaks Cv, Olive Branch, MS 38654For Sale
 MLS ID #4161086, Marix Hughes, eXp Realty. MLS United
