Charming, functional, and perfectly situated in Center Hill school district!! Sellers are willing to consider concessions and will consider rate buy down for qualified buyer. This 3-bedroom, 2-bath home offers a desirable split-bedroom floor plan, a 2-car garage, and an excellent private backyard—all in the award-winning DeSoto County School District. Inside, the thoughtful layout provides comfortable separation between the primary suite and secondary bedrooms, making the home both practical and inviting. The unfinished, walk-in floored attic gives you valuable storage space that's often hard to find. Out back, enjoy a flat, fully fenced private yard with a patio, offering plenty of room to relax, entertain, or enjoy the outdoors. The neighborhood adds even more appeal with sidewalks and multiple lakes, creating a beautiful setting for everyday living. And with Timber Truss Golf Course just minutes away, you're close to one of the area's favorite local spots. The neighborhood does not allow rentals, providing an established owner-occupied residential setting. If you're looking for a well-maintained, functional home in a convenient location with great outdoor space and lots of amenities, this one deserves a spot on your must-see list!
Active
$300,000
9102 Travis Dr, Olive Branch, MS 38654
3beds
1,630sqft
Residential, Single Family Residence
Built in 1999
9,147 Square Feet Lot
$296,300 Zestimate®
$184/sqft
$15/mo HOA
What's special
Desirable split-bedroom floor planExcellent private backyard
- 19 days
- 416
- 34
Zillow last checked:
Listing updated:
Listed by:
Kristi C McNeely 901-568-7365,
Crye-Leike Of MS-OB 662-895-8300
Source: MLS United,MLS#: 4164351
Facts & features
Interior
Bedrooms & bathrooms
- Bedrooms: 3
- Bathrooms: 2
- Full bathrooms: 2
Primary bedroom
- Description: 16.4x13
- Level: Main
Bedroom
- Description: 12.6x10
- Level: Main
Bedroom
- Description: 10x10
- Level: Main
Primary bathroom
- Level: Main
Dining room
- Description: 11x10
- Level: Main
Great room
- Description: 18x14
- Level: Main
Kitchen
- Description: 12x11
- Level: Main
Laundry
- Level: Main
Heating
- Central, Fireplace(s), Forced Air, Natural Gas
Cooling
- Ceiling Fan(s), Central Air, Electric, Gas
Appliances
- Included: Dishwasher, Disposal, Electric Range, Microwave, Water Heater
- Laundry: Laundry Room, Main Level
Features
- Ceiling Fan(s), Eat-in Kitchen, High Ceilings, Kitchen Island, Pantry, Tray Ceiling(s), Vaulted Ceiling(s), Walk-In Closet(s), Double Vanity
- Flooring: Carpet, Combination, Hardwood, Tile
- Doors: Dead Bolt Lock(s), Storm Door(s)
- Windows: Double Pane Windows, Plantation Shutters
- Has fireplace: Yes
- Fireplace features: Gas Log, Great Room
Interior area
- Total structure area: 1,630
- Total interior livable area: 1,630 sqft
Video & virtual tour
Property
Parking
- Total spaces: 2
- Parking features: Attached, Garage Door Opener, Garage Faces Front, Concrete
- Attached garage spaces: 2
Features
- Levels: One
- Stories: 1
- Patio & porch: Patio, Slab
- Exterior features: Rain Gutters
- Fencing: Back Yard,Gate,Privacy,Wood,Fenced
Lot
- Size: 9,147 Square Feet
- Dimensions: 70 x 130
- Features: City Lot, Few Trees, Landscaped, Level, Near Golf Course
Details
- Parcel number: 1065221700034700
Construction
Type & style
- Home type: SingleFamily
- Architectural style: Traditional
- Property subtype: Residential, Single Family Residence
Materials
- Brick Veneer
- Foundation: Slab
- Roof: Architectural Shingles
Condition
- Move In Ready
- New construction: No
- Year built: 1999
Utilities & green energy
- Sewer: Public Sewer
- Water: Public
- Utilities for property: Cable Connected, Electricity Connected, Sewer Connected, Water Connected
Community & HOA
Community
- Features: Curbs, Fishing, Golf, Lake, Pool, Sidewalks, Street Lights, Tennis Court(s)
- Security: Security System, Smoke Detector(s)
- Subdivision: Plantation Lakes
HOA
- Has HOA: Yes
- Services included: Management
- HOA fee: $175 annually
Location
- Region: Olive Branch
Financial & listing details
- Price per square foot: $184/sqft
- Tax assessed value: $172,337
- Annual tax amount: $1,696
- Date on market: 10/2/2026
- Electric utility on property: Yes
Estimated market value
$296,300
$281,000 - $311,000
$1,805/mo
Price history
| Date | Event | Price |
|---|---|---|
| 10/2/2026 | Listed for sale | $300,000+24.5%$184/sqft |
Source: MLS United #4164351 Report a problem | ||
| 2/28/2022 | Sold | -- |
Source: MLS United #4007788 Report a problem | ||
| 1/31/2022 | Pending sale | $241,000$148/sqft |
Source: MLS United #4007788 Report a problem | ||
| 1/27/2022 | Listed for sale | $241,000$148/sqft |
Source: MLS United #4007788 Report a problem | ||
Public tax history
| Year | Property taxes | Tax assessment |
|---|---|---|
| 2025 | $1,696 +17.8% | $17,234 +35.2% |
| 2024 | $1,439 | $12,743 |
| 2023 | $1,439 +138.4% | $12,743 +6.9% |
| 2022 | $604 | $11,923 |
| 2021 | $604 | $11,923 |
| 2020 | $604 | $11,923 |
| 2019 | $604 | $11,923 |
| 2018 | $604 +7.9% | $11,923 +3% |
| 2017 | $560 | $11,578 |
| 2016 | $560 -64.8% | $11,578 -43.9% |
| 2015 | $1,589 +156.3% | $20,656 +71.9% |
| 2014 | $620 +3% | $12,017 |
| 2013 | $602 | $12,017 |
| 2010 | -- | $12,017 +5% |
| 2009 | -- | $11,445 |
| 2008 | -- | $11,445 |
Find assessor info on the county website
Monthly payment
Est. payment
Payment breakdown
Explore the cost of this home by adjusting the details. Changes won't be saved.Climate risks
Neighborhood: 38654
Nearby schools
Schools provided by the listing agent
- Elementary: Over Park
- Middle: Center Hill Middle
- High: Center Hill
Source: MLS United. This data may not be complete. We recommend contacting the local school district to confirm school assignments for this home.

Similar homes
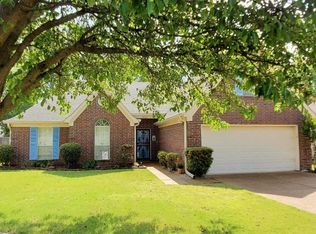
- $299,0003 bd2 ba1.9k sqft9158 Lakeside Dr, Olive Branch, MS 38654For Sale
 MLS ID #4158282, Samiha Alward, Keller Williams Realty - MS. MLS United
- $289,9003 bd2 ba1.7k sqft9321 Hickory Dr, Olive Branch, MS 38654For Sale
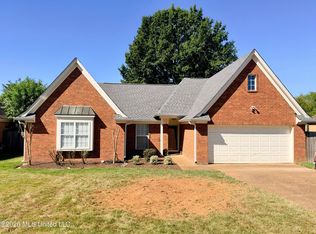 MLS ID #4153619, Christopher Farm, Kaizen Realty. MLS United
- $243,0003 bd2 ba1.3k sqft9054 Erie Cv, Olive Branch, MS 38654For Sale
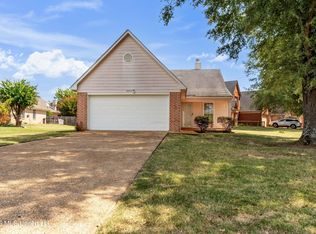 MLS ID #4161751, Laura G Pope, Bluff City Realty Group, LLC. MLS United
- $225,0003 bd2 ba1.3k sqft8224 Clubview Dr, Olive Branch, MS 38654For Sale
 MLS ID #4165882, Jessica M Brown, Re/Max Experts. MLS United
