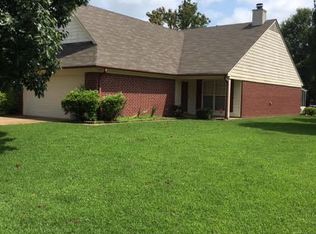
Welcome to this well-maintained Olive Branch home, lovingly cared for by the original owner since it was built. Offering comfortable one-level living, this home features an inviting layout with plenty of natural light throughout. Its manageable size makes for easy everyday living and low-maintenance ownership without sacrificing comfort or functionality. Flooring was replaced 2 years ago, the condenser was replaced 3 years ago, and a current termite contract is already in place. With consistent ownership and thoughtful upkeep over the years, this home offers a great opportunity for someone looking for a home that is easy to care for and ready for its next chapter. Conveniently located in Olive Branch and easy to show, this home is worth a look! Property is being sold AS-IS.
Active
$245,000
9054 Erie Cv, Olive Branch, MS 38654
3beds
1,380sqft
Residential, Single Family Residence
Built in 1998
0.61 Acres Lot
$241,800 Zestimate®
$178/sqft
$15/mo HOA
What's special
Comfortable one-level living
- 13 days
- 539
- 101
Likely to sell faster than
Zillow last checked:
Listing updated:
Listed by:
Laura G Pope 901-833-6675,
Bluff City Realty Group, LLC 901-303-8448
Source: MLS United,MLS#: 4161751
Facts & features
Interior
Bedrooms & bathrooms
- Bedrooms: 3
- Bathrooms: 2
- Full bathrooms: 2
Heating
- Central, Fireplace(s), Hot Water, Natural Gas
Cooling
- Ceiling Fan(s), Central Air, Electric, Gas
Appliances
- Included: Dishwasher, Electric Range, Oven, Range Hood, Refrigerator, Washer/Dryer
- Laundry: In Kitchen, Laundry Closet
Features
- Ceiling Fan(s), Laminate Counters, Pantry, Primary Downstairs, Vaulted Ceiling(s), Walk-In Closet(s), Breakfast Bar
- Flooring: Vinyl, Carpet, Simulated Wood, Tile
- Doors: Dead Bolt Lock(s), Storm Door(s)
- Windows: Blinds, Wood Frames
- Has fireplace: Yes
- Fireplace features: Gas Log, Gas Starter, Living Room
Interior area
- Total structure area: 1,380
- Total interior livable area: 1,380 sqft
Video & virtual tour
Property
Parking
- Total spaces: 2
- Parking features: Driveway, Enclosed, Garage Door Opener, Direct Access
- Garage spaces: 2
- Has uncovered spaces: Yes
Features
- Levels: One
- Stories: 1
- Patio & porch: Slab
- Exterior features: Private Yard, Other
- Fencing: Back Yard,Privacy,Wood,Fenced
Lot
- Size: 0.61 Acres
- Features: Cul-De-Sac, Few Trees, Front Yard, Landscaped, Level
Details
- Parcel number: 1065221400017200
Construction
Type & style
- Home type: SingleFamily
- Architectural style: Ranch,Traditional
- Property subtype: Residential, Single Family Residence
Materials
- Brick, Siding
- Foundation: Slab
- Roof: Composition
Condition
- Move In Ready
- New construction: No
- Year built: 1998
Utilities & green energy
- Sewer: Public Sewer
- Water: Public
- Utilities for property: Cable Available, Electricity Available, Sewer Available, Water Available, Water Connected
Community & HOA
Community
- Features: Fishing, Lake, Street Lights
- Security: Security System, Smoke Detector(s)
- Subdivision: Plantation Lakes
HOA
- Has HOA: Yes
- Services included: Management
- HOA fee: $180 annually
Location
- Region: Olive Branch
Financial & listing details
- Price per square foot: $178/sqft
- Tax assessed value: $149,753
- Annual tax amount: $1,434
- Date on market: 9/8/2026
- Electric utility on property: Yes
Estimated market value
$241,800
$230,000 - $254,000
$1,775/mo
Price history
| Date | Event | Price |
|---|---|---|
| 9/8/2026 | Listed for sale | $245,000$178/sqft |
Source: MLS United #4161751 Report a problem | ||
Public tax history
| Year | Property taxes | Tax assessment |
|---|---|---|
| 2025 | $1,434 +17.8% | $14,975 +34.7% |
| 2024 | $1,217 | $11,118 |
| 2023 | $1,217 | $11,118 |
| 2022 | $1,217 | $11,118 |
| 2021 | $1,217 +8.4% | $11,118 +6.6% |
| 2020 | $1,123 | $10,429 |
| 2019 | $1,123 | $10,429 |
| 2018 | $1,123 +2.1% | $10,429 +2.2% |
| 2017 | $1,100 | $10,205 |
| 2016 | $1,100 -21.4% | $10,205 -43% |
| 2015 | $1,400 +20.8% | $17,910 +68.4% |
| 2014 | $1,159 +3.8% | $10,633 |
| 2013 | $1,116 | $10,633 |
| 2010 | -- | $10,633 |
| 2009 | -- | $10,633 |
| 2008 | -- | $10,633 |
Find assessor info on the county website
Monthly payment
Est. payment
Payment breakdown
Explore the cost of this home by adjusting the details. Changes won't be saved.Climate risks
Neighborhood: 38654
Nearby schools
Schools provided by the listing agent
- Elementary: Overpark
- Middle: Center Hill Middle
- High: Center Hill
Source: MLS United. This data may not be complete. We recommend contacting the local school district to confirm school assignments for this home.

Similar homes
- $235,0003 bd2 ba1.3k sqft6521 Farley Dr E, Olive Branch, MS 38654For Sale
 MLS ID #4163018, Barbara Stewart, Crye-Leike Of MS-OB. MLS United
 - $289,9993 bd2 ba1.5k sqft9240 Huron Dr, Olive Branch, MS 38654For Sale
 MLS ID #4161948, Deep Dhatt, Turn Key Realty Group LLC. MLS United
 - $245,0003 bd2 ba1.4k sqft10475 Oak Leaf Dr, Olive Branch, MS 38654For Sale
 MLS ID #4161755, J Chandler C Droke, 901.REALTORS. MLS United
 - $250,0003 bd2 ba1.8k sqft7185 Crape Myrtle Dr, Olive Branch, MS 38654For Sale
 MLS ID #4162580, Cade C Lawson, Desoto Management & Investments, Llc. MLS United
