Located in a prime Memphis location, this 3-bedroom, 2-bath home offers comfort, convenience, and thoughtful updates throughout. Situated on a 0.22-acre lot in a quiet, welcoming neighborhood, this home features great curb appeal with cedar porch posts, shutters, and a covered front porch. Inside, you’ll find hard flooring throughout - no carpet - along with fresh paint, added molding, updated doors, and new ceiling fans in the living room. The great room includes a fireplace, while a separate living room and spacious eat-in kitchen provide flexible living space. Step outside to a covered back patio and a fenced, level backyard perfect for relaxing or entertaining. A shed with insulation, A/C, and electricity adds incredible versatility! The perfect combination of location, updates, and everyday livability plus qualifies for special financing up to 100%! *Some photos are virtually staged*
For sale
$249,900
7102 Rose Trail Dr, Memphis, TN 38133
3beds
1,419sqft
:
Get pre-qualified$1,623/mo
Single Family Residence
Built in 1977
9,583 Square Feet Lot
$245,800 Zestimate®
$176/sqft
$-- HOA
What's special
Updated doorsCovered front porchFresh paintGreat curb appealCovered back patioSpacious eat-in kitchenHard flooring throughout
- 124 days |
- 207 |
- 27 |
Zillow last checked:
Listing updated:
Listed by:
Michael J Bryan,
Bryan Realty Group 901-401-2208,
Lindsay B Wolfe,
Bryan Realty Group
Source: MAAR,MLS#: 10217545
Facts & features
Interior
Bedrooms & bathrooms
- Bedrooms: 3
- Bathrooms: 2
- Full bathrooms: 2
Primary bedroom
- Features: Carpet
- Level: First
- Area: 156
- Dimensions: 12 x 13
Bedroom 2
- Features: Carpet, Shared Bath
- Level: First
- Area: 144
- Dimensions: 12 x 12
Bedroom 3
- Features: Carpet, Shared Bath
- Level: First
- Area: 121
- Dimensions: 11 x 11
Primary bathroom
- Features: Smooth Ceiling, Tile Floor, Full Bath
Dining room
- Dimensions: 0 x 0
Kitchen
- Features: Eat-in Kitchen
- Area: 195
- Dimensions: 15 x 13
Living room
- Features: Great Room, Separate Living Room
- Area: 195
- Dimensions: 13 x 15
Den
- Area: 357
- Dimensions: 17 x 21
Heating
- Central, Natural Gas
Cooling
- Central Air
Appliances
- Included: Electric Water Heater
- Laundry: Laundry Room
Features
- All Bedrooms Down, Primary Down, 2 or More Baths, 2nd Bedroom, 3rd Bedroom, Den/Great Room, Kitchen, Laundry Room, Living Room, Primary Bedroom, Square Feet Source: AutoFill (MAARdata) or Public Records (Cnty Assessor Site)
- Flooring: Part Carpet, Tile, Wood Laminate Floors
- Attic: Pull Down Stairs
- Number of fireplaces: 1
- Fireplace features: In Den/Great Room
Interior area
- Total interior livable area: 1,419 sqft
Property
Parking
- Total spaces: 2
- Parking features: Driveway/Pad, Storage
- Covered spaces: 2
- Has uncovered spaces: Yes
Features
- Stories: 1
- Patio & porch: Porch, Covered Patio
- Exterior features: Sidewalks
- Pool features: None
- Fencing: Wood,Wood Fence
Lot
- Size: 9,583 Square Feet
- Dimensions: 80 x 121
- Features: Level
Details
- Additional structures: Workshop
- Parcel number: 095317 D00006
Construction
Type & style
- Home type: SingleFamily
- Architectural style: Ranch
- Property subtype: Single Family Residence
Materials
- Brick Veneer
- Foundation: Slab
- Roof: Composition Shingles
Condition
- New construction: No
- Year built: 1977
Utilities & green energy
- Sewer: Public Sewer
- Water: Public
Community & HOA
Community
- Subdivision: Hillshire Sec D
Location
- Region: Memphis
Financial & listing details
- Price per square foot: $176/sqft
- Tax assessed value: $255,900
- Annual tax amount: $3,372
- Price range: $249.9K - $249.9K
- Date on market: 3/24/2026
- Cumulative days on market: 124 days
Estimated market value
$245,800
$234,000 - $258,000
$1,700/mo
Price history
| Date | Event | Price |
|---|---|---|
| 4/21/2026 | Price change | $249,900-3.8%$176/sqft |
Source:  MAAR #10217545 Report a problem MAAR #10217545 Report a problem | ||
| 3/24/2026 | Listed for sale | $259,900+7.4%$183/sqft |
Source: MAAR #10217545 Report a problem | ||
| 7/29/2022 | Sold | $242,000+5.2%$171/sqft |
Source: MAAR #10127235 Report a problem | ||
| 7/23/2022 | Pending sale | $230,000$162/sqft |
Source: MAAR #10127235 Report a problem | ||
| 7/2/2022 | Contingent | $230,000$162/sqft |
Source: MAAR #10127235 Report a problem | ||
| 6/24/2022 | Listed for sale | $230,000-7.6%$162/sqft |
Source: MAAR #10127235 Report a problem | ||
| 6/22/2022 | Listing removed | -- |
Source: MAAR #10125400 Report a problem | ||
| 6/19/2022 | Price change | $248,9750%$175/sqft |
Source: MAAR #10125400 Report a problem | ||
| 6/17/2022 | Listed for sale | $249,000$175/sqft |
Source: MAAR #10125400 Report a problem | ||
| 6/10/2022 | Pending sale | $249,000$175/sqft |
Source: MAAR #10125400 Report a problem | ||
| 6/2/2022 | Listed for sale | $249,000+137.4%$175/sqft |
Source: MAAR #10125400 Report a problem | ||
| 12/13/2016 | Sold | $104,900$74/sqft |
Source: MAAR #9986742 Report a problem | ||
| 10/28/2016 | Price change | $104,900-2.4%$74/sqft |
Source: Real Estate Consultants, LLC #9986742 Report a problem | ||
| 10/13/2016 | Price change | $107,500-2.2%$76/sqft |
Source: Real Estate Consultants, LLC #9986742 Report a problem | ||
| 9/29/2016 | Price change | $109,900-4.4%$77/sqft |
Source: Real Estate Consultants, LLC #9986742 Report a problem | ||
| 9/18/2016 | Listed for sale | $114,900+350.6%$81/sqft |
Source: Real Estate Consultants, LLC #9986742 Report a problem | ||
| 3/5/2009 | Sold | $25,501-74.2%$18/sqft |
Source: Public Record Report a problem | ||
| 5/19/2005 | Sold | $99,000+37.5%$70/sqft |
Source: Public Record Report a problem | ||
| 5/14/1996 | Sold | $72,000$51/sqft |
Source: Public Record Report a problem | ||
Public tax history
| Year | Property taxes | Tax assessment |
|---|---|---|
| 2025 | $3,372 +36.5% | $63,975 +70.5% |
| 2024 | $2,471 +8.1% | $37,525 |
| 2023 | $2,286 | $37,525 |
| 2022 | -- | $37,525 |
| 2021 | -- | $37,525 +61.9% |
| 2020 | $741 | $23,175 |
| 2019 | $741 -21.1% | $23,175 |
| 2018 | $939 -45.1% | $23,175 |
| 2017 | $1,711 +161.4% | $23,175 +20.4% |
| 2016 | $655 -16.1% | $19,250 |
| 2014 | $780 | $19,250 -8.3% |
| 2013 | -- | $21,000 +1.7% |
| 2012 | -- | $20,650 -15.6% |
| 2011 | -- | $24,475 |
| 2010 | -- | $24,475 -6.1% |
| 2009 | -- | $26,075 +6.8% |
| 2008 | -- | $24,425 |
| 2007 | -- | $24,425 |
| 2006 | -- | $24,425 +5.3% |
| 2005 | -- | $23,200 +4.7% |
| 2004 | -- | $22,150 |
| 2003 | -- | $22,150 |
| 2002 | -- | $22,150 |
| 2001 | -- | $22,150 +3.5% |
| 2000 | -- | $21,400 |
Find assessor info on the county website
Monthly payment
Est. payment
Payment breakdown
Explore the cost of this home by adjusting the details. Changes won't be saved.Climate risks
Neighborhood: Cordova-Appling
Nearby schools
GreatSchools rating
- 7/10Chimneyrock Elementary SchoolGrades: PK-5Distance: 2.9 mi
- 4/10Kate Bond MiddleGrades: 6-8Distance: 1.7 mi
- 4/10Cordova High SchoolGrades: 9-12Distance: 4.1 mi
- $227,0003 bd2 ba1.3k sqft7094 Rose Trail Dr, Memphis, TN 38133Off Market
- $241,1003 bd2 ba2.4k sqft2119 Whitebark Dr, Memphis, TN 38133Off Market

- $209,7003 bd2 ba1.5k sqft2129 Whitebark Dr, Memphis, TN 38133Off Market
- $230,0003 bd2 ba1.6k sqft7101 Hillshire Dr, Bartlett, TN 38133Sold
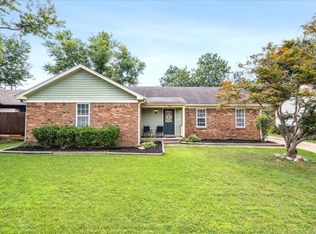
- $221,7003 bd2 ba1.6k sqft2098 Wild Violet Dr, Memphis, TN 38133Off Market
- $204,7003 bd2 ba1.4k sqft7086 Rose Trail Dr, Memphis, TN 38133Off Market
- $198,9003 bd2 ba1.3k sqft7097 Hillshire Dr, Memphis, TN 38133Off Market
- $222,4004 bd2 ba1.9k sqft7111 Rose Trail Dr, Memphis, TN 38133Off Market
A local agent can set up tours, give advice and negotiate with sellers.
Similar homes
- $225,0003 bd2 ba1.2k sqft7303 Hillshire Dr, Memphis, TN 38133For Sale
 MLS ID #10223905, Angela C Davis, Epique Realty. MAAR
 - $234,9003 bd2 ba1.2k sqft7492 Kristywood Cv, Memphis, TN 38133For Sale
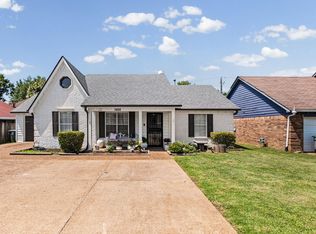 MLS ID #10224645, Jonathan Nunez, Fast Track Realty, LLC. MAAR
 - $250,0003 bd2 ba1.3k sqft5847 Bobbitt Dr, Bartlett, TN 38134For Sale
 MLS ID #10225640, Robin Fesmire, Laughter Realty Company. MAAR
 - $299,9003 bd2 ba1.7k sqft8007 Steven Franklin Dr, Memphis, TN 38133For Sale
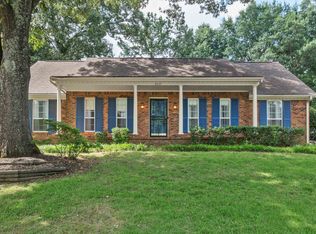 MLS ID #10223830, Melonie S Simpson, Marx-Bensdorf, REALTORS. MAAR
 - $269,9003 bd2 ba1.5k sqft3775 Stonehill Dr, Memphis, TN 38135For SaleMLS ID #10223005, Carlye B Tulley, eXp Realty, LLC. MAAR
- $250,0003 bd2 ba1.2k sqft4101 Long Creek Rd, Memphis, TN 38125For SaleMLS ID #10226731, Jeanette H Lin, Pinnacle Realty. MAAR
- $265,0003 bd2 ba1.4k sqft993 Zenith Cv N, Cordova, TN 38018For SaleMLS ID #10225793, Kristi C Ryan, Coldwell Banker Collins-Maury. MAAR
- $274,9004 bd2 ba1.8k sqft3877 Sabal Hill Dr, Bartlett, TN 38135For SaleMLS ID #10225329, Jan Jones, Groome & Co.. MAAR
- $242,9503 bd2 ba1.7k sqft4308 Hilldale Ave, Memphis, TN 38117For SaleMLS ID #10219861, Joshua D Hisaw, Keller Williams. MAAR
- $274,9003 bd2 ba1.4k sqft296 N White Station Rd, Memphis, TN 38117For SaleMLS ID #10224427, Halle Whitlock, Oak Grove Realty, LLC. MAAR
- $249,9993 bd2 ba1.8k sqft3144 Lygon Cv, Memphis, TN 38119For SaleMLS ID #10224282, April Bryan, Bryan Realty Group. MAAR
- $269,9003 bd2 ba1.4k sqft5572 Mason Rd, Memphis, TN 38120For SaleMLS ID #10215984, Jan Jones, Groome & Co.. MAAR
- $275,0003 bd3 ba1.8k sqft4170 Tutwiler Ave, Memphis, TN 38122For SaleMLS ID #10225521, Philip Blayde, Keller Williams. MAAR
- $249,0003 bd2 ba1.2k sqft1277 Wellsville Rd, Memphis, TN 38117For SaleMLS ID #10215101, Kelvin C Hendrix, Brandywine Homes USA, LLC. MAAR
- $275,0003 bd3 ba1.7k sqft480 Friars Point Ln, Cordova, TN 38018For SaleMLS ID #10217809, Arlexus A Holmes, BHHS Taliesyn Realty. MAAR
- $250,0004 bd2 ba1.5k sqft1614 Sterling Dr, Memphis, TN 38119For SaleMLS ID #10224359, Ashleigh Bettis, Bluff City Realty Group, LLC. MAAR
- $224,9003 bd2 ba1.3k sqft6822 Southknoll Ave, Millington, TN 38053For SaleMLS ID #10226788, Stephon D Jones, Renshaw Company, REALTORS. MAAR
- $274,9003 bd2 ba1.4k sqft1264 Charles Bryan Rd, Cordova, TN 38018For SaleMLS ID #10215861, James M Harvey, Keller Williams. MAAR
- $204,9004 bd2 ba1.4k sqft5159 Rolling Meadows Dr, Memphis, TN 38134For SaleMLS ID #10224465, Jonathan Nunez, Fast Track Realty, LLC. MAAR
- $210,0003 bd2 ba1.1k sqft6608 Sungate Dr S, Bartlett, TN 38135For SaleMLS ID #10224923, Marcia D Coleman, Crye-Leike, Inc., REALTORS. MAAR
