Prime time to get moved!!! Well-maintained 3BR/2BA home featuring a desirable split bedroom floor plan in a convenient Bartlett location. Spacious primary suite includes a walk-in closet and renovated en-suite bath. Great room offers vaulted ceilings and a floor-to-ceiling stone wood-burning fireplace. Updated kitchen with new cabinetry and ample storage. Enjoy outdoor living on the large patio overlooking the backyard. Oversized double covered carport provides excellent covered parking, workshop space, or room for hobbies and projects. All-electric home with HVAC approximately 7 years old and water heater approximately 4 years old. Conveniently located near highly rated Bartlett schools, shopping, dining, and parks. Move-in ready with great space both inside and out!
For sale
$250,000
5847 Bobbitt Dr, Bartlett, TN 38134
3beds
1,385sqft
:
Get pre-qualified$1,655/mo
Single Family Residence
Built in 1977
9,240 Square Feet Lot
$245,100 Zestimate®
$181/sqft
$-- HOA
What's special
Walk-in closetOversized double covered carportFloor-to-ceiling stone wood-burning fireplaceRenovated en-suite bathExcellent covered parkingSpacious primary suite
- 19 days |
- 717 |
- 55 |
Likely to sell faster than
Zillow last checked:
Listing updated:
Listed by:
Robin Fesmire,
Laughter Realty Company 870-732-5200
Source: MAAR,MLS#: 10225640
Facts & features
Interior
Bedrooms & bathrooms
- Bedrooms: 3
- Bathrooms: 2
- Full bathrooms: 2
Primary bedroom
- Features: Walk-In Closet(s)
- Level: First
- Area: 216
- Dimensions: 12 x 18
Bedroom 2
- Area: 130
- Dimensions: 10 x 13
Bedroom 3
- Area: 132
- Dimensions: 11 x 12
Primary bathroom
- Features: Full Bath
Dining room
- Area: 110
- Dimensions: 10 x 11
Kitchen
- Features: Eat-in Kitchen, Pantry
- Area: 110
- Dimensions: 10 x 11
Living room
- Features: Great Room
- Width: 0
Den
- Area: 252
- Dimensions: 14 x 18
Heating
- Central, Electric
Cooling
- Central Air
Features
- All Bedrooms Down, Split Bedroom Plan, Renovated Bathroom, Vaulted/Coff/Tray Ceiling, Square Feet Source: AutoFill (MAARdata) or Public Records (Cnty Assessor Site)
- Flooring: Tile, Concrete
- Has fireplace: No
Interior area
- Total interior livable area: 1,385 sqft
Property
Parking
- Parking features: Driveway/Pad, Other (See REMARKS)
- Has uncovered spaces: Yes
Features
- Stories: 1
- Patio & porch: Patio
- Pool features: None
- Fencing: Wood,Wood Fence
Lot
- Size: 9,240 Square Feet
- Dimensions: 84 x 110
- Features: Corner Lot
Details
- Parcel number: B0156K G00034
Construction
Type & style
- Home type: SingleFamily
- Architectural style: Traditional
- Property subtype: Single Family Residence
Materials
- Brick Veneer, Stone
Condition
- New construction: No
- Year built: 1977
Community & HOA
Community
- Subdivision: Bartlett Estates Sec F
Location
- Region: Bartlett
Financial & listing details
- Price per square foot: $181/sqft
- Tax assessed value: $253,100
- Annual tax amount: $2,752
- Price range: $250K - $250K
- Date on market: 7/8/2026
Estimated market value
$245,100
$233,000 - $257,000
$1,671/mo
Price history
| Date | Event | Price |
|---|---|---|
| 7/8/2026 | Listed for sale | $250,000+8.7%$181/sqft |
Source:  MAAR #10225640 Report a problem MAAR #10225640 Report a problem | ||
| 5/18/2022 | Sold | $230,000+7%$166/sqft |
Source:  RealTracs MLS as distributed by MLS GRID #3022774 Report a problem RealTracs MLS as distributed by MLS GRID #3022774 Report a problem | ||
| 4/18/2022 | Contingent | $215,000$155/sqft |
Source: MAAR #10121797 Report a problem | ||
| 4/15/2022 | Listed for sale | $215,000+61.7%$155/sqft |
Source: MAAR #10121797 Report a problem | ||
| 4/23/2018 | Sold | $133,000+0.1%$96/sqft |
Source: MAAR #10021875 Report a problem | ||
| 3/8/2018 | Listed for sale | $132,900+39.2%$96/sqft |
Source: Homestead Real Estate Group #10021875 Report a problem | ||
| 8/5/2016 | Sold | $95,500+0.5%$69/sqft |
Source: MAAR #9980146 Report a problem | ||
| 5/13/2016 | Price change | $95,000-6.9%$69/sqft |
Source: Omni, REALTORS #9967568 Report a problem | ||
| 12/29/2015 | Listed for sale | $102,000+21.4%$74/sqft |
Source: Omni, REALTORS #9967568 Report a problem | ||
| 12/23/2015 | Listing removed | $1,025$1/sqft |
Source: Omni Property Management Report a problem | ||
| 10/14/2015 | Price change | $1,025-2.4%$1/sqft |
Source: Omni Property Management Report a problem | ||
| 8/25/2015 | Listed for rent | $1,050$1/sqft |
Source: Omni Property Management Report a problem | ||
| 4/30/1998 | Sold | $84,000$61/sqft |
Source: Public Record Report a problem | ||
Public tax history
| Year | Property taxes | Tax assessment |
|---|---|---|
| 2025 | $2,752 +49.7% | $63,275 +76.3% |
| 2024 | $1,838 | $35,900 |
| 2023 | $1,838 | $35,900 |
| 2022 | -- | $35,900 |
| 2021 | -- | $35,900 +35.5% |
| 2020 | $485 | $26,500 |
| 2019 | $485 -54.8% | $26,500 |
| 2018 | $1,073 -31.8% | $26,500 |
| 2017 | $1,574 +326.6% | $26,500 +16.4% |
| 2016 | $369 -9.3% | $22,775 |
| 2014 | $407 | $22,775 |
| 2013 | -- | $22,775 -16.6% |
| 2012 | -- | $27,300 |
| 2011 | -- | $27,300 |
| 2010 | -- | $27,300 |
| 2009 | -- | $27,300 +2.4% |
| 2008 | -- | $26,650 |
| 2007 | -- | $26,650 |
| 2006 | -- | $26,650 |
| 2005 | -- | $26,650 +15% |
| 2004 | -- | $23,175 |
| 2003 | -- | $23,175 |
| 2002 | -- | $23,175 |
| 2001 | -- | $23,175 +12.6% |
| 2000 | -- | $20,575 |
Find assessor info on the county website
Monthly payment
Est. payment
Payment breakdown
Explore the cost of this home by adjusting the details. Changes won't be saved.Climate risks
Neighborhood: Bartlett Estates
Nearby schools
GreatSchools rating
- 7/10Bartlett Elementary SchoolGrades: PK-5Distance: 1.1 mi
- 7/10Elmore Park Middle SchoolGrades: 6-8Distance: 1.6 mi
- 8/10Bartlett High SchoolGrades: 9-12Distance: 0.7 mi
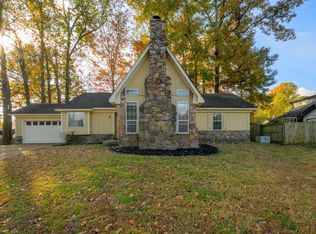
- $220,0003 bd2 ba1.5k sqft5837 Bobbitt Dr, Bartlett, TN 38134Sold
- $255,0003 bd2 ba1.9k sqft3357 Sycamore View Rd, Memphis, TN 38134Off Market
- $249,0003 bd2 ba-- sqft5846 Bobbitt Dr, Memphis, TN 38134Off Market
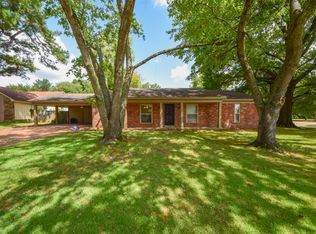
- $237,6003 bd2 ba1.4k sqft5838 Montpelier Dr, Memphis, TN 38134Off Market
- $223,6003 bd2 ba1.5k sqft5831 Bobbitt Dr, Memphis, TN 38134Off Market
- $223,0003 bd3 ba2.3k sqft3370 Sycamore View Rd, Memphis, TN 38134Sold
- $323,1005 bd2 ba2.2k sqft3380 Sycamore View Rd, Memphis, TN 38134Off Market
- $237,7003 bd2 ba1.7k sqft5834 Bobbitt Dr, Memphis, TN 38134Off Market
A local agent can set up tours, give advice and negotiate with sellers.
A local lender can help you make sure your offer is ready when you are.
Similar homes
- $258,0003 bd2 ba1.5k sqft3284 Altruria Rd, Bartlett, TN 38134For Sale
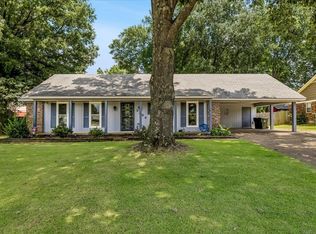 MLS ID #10224910, Dustin Benetz, Emmett Baird Realty, LLC. MAAR
 - $269,9003 bd2 ba1.5k sqft3775 Stonehill Dr, Memphis, TN 38135For Sale
 MLS ID #10223005, Carlye B Tulley, eXp Realty, LLC. MAAR
 - $204,9004 bd2 ba1.4k sqft5159 Rolling Meadows Dr, Memphis, TN 38134For Sale
 MLS ID #10224465, Jonathan Nunez, Fast Track Realty, LLC. MAAR
 - $295,0003 bd2 ba1.5k sqft4030 Fairway View Cir W, Bartlett, TN 38135For Sale
 MLS ID #10225817, Miles Felts, Crye-Leike, Inc., REALTORS. MAAR
 - $209,9003 bd2 ba1k sqft7505 Tory Hill Ln, Memphis, TN 38133For SaleMLS ID #10226771, Steve A Boysen, Crye-Leike, Inc., REALTORS. MAAR
- $229,9003 bd2 ba1.3k sqft7157 Lamesa Ln, Bartlett, TN 38133For SaleMLS ID #10220392, Christy Utterback, BHHS McLemore & Co., Realty. MAAR
- $315,0003 bd2 ba1.9k sqft3577 Englishill Dr, Bartlett, TN 38135For SaleMLS ID #10219940, Loraine A Carroll, Rain Realty Resources, LLC. MAAR
- $249,9003 bd2 ba1.4k sqft7102 Rose Trail Dr, Memphis, TN 38133For SaleMLS ID #10217545, Michael J Bryan, Bryan Realty Group. MAAR
- $238,0003 bd2 ba1.3k sqft7360 Vondel Cv, Memphis, TN 38133For SaleMLS ID #10216707, Cali Neal, KAIZEN Realty, LLC. MAAR
- $299,9003 bd2 ba1.7k sqft8007 Steven Franklin Dr, Memphis, TN 38133For SaleMLS ID #10223830, Melonie S Simpson, Marx-Bensdorf, REALTORS. MAAR
- $300,0003 bd2 ba1.5k sqft6348 Baird Ln, Bartlett, TN 38135For SaleMLS ID #10217267, Alexis E Brown, Emmett Baird Realty, LLC. MAAR
- $234,9003 bd2 ba1.2k sqft7492 Kristywood Cv, Memphis, TN 38133For SaleMLS ID #10224645, Jonathan Nunez, Fast Track Realty, LLC. MAAR
- $234,9993 bd2 ba1.4k sqft7788 Reese Rd, Memphis, TN 38133For SaleMLS ID #10220538, Courtney A Staples, Keller Williams. MAAR
- $274,9003 bd2 ba1.4k sqft296 N White Station Rd, Memphis, TN 38117For SaleMLS ID #10224427, Halle Whitlock, Oak Grove Realty, LLC. MAAR
- $339,0003 bd2 ba1.9k sqft3929 Carrie Brook Cv, Bartlett, TN 38135For SaleMLS ID #10225356, Marcia Almand, C21 Home First, REALTORS. MAAR
- $276,0004 bd2 ba2k sqft3942 Kimberly Dawn Cv, Bartlett, TN 38133For SaleMLS ID #10206043, Venus O Miller, eXp Realty, LLC. MAAR
- $252,0003 bd2 ba1.5k sqft2724 Green Turtle Trl, Cordova, TN 38016For SaleMLS ID #10225510, Aaron Ivey, eXp Realty. MAAR
- $275,0003 bd3 ba1.8k sqft4170 Tutwiler Ave, Memphis, TN 38122For SaleMLS ID #10225521, Philip Blayde, Keller Williams. MAAR
- $250,0003 bd2 ba1.2k sqft137 Mignon Rd, Atoka, TN 38004For SaleMLS ID #10225807, Fara Captain, Zeitlin Sotheby's Internation. MAAR
- $203,0003 bd2 ba1.3k sqft4417 Hunters Gln E, Memphis, TN 38128For SaleMLS ID #10219161, Kimberly Townsend, C21 Patterson & Assoc. Real Es. MAAR
