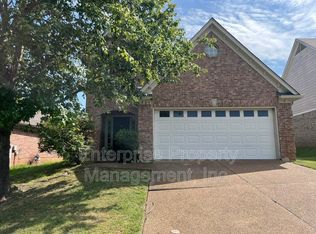
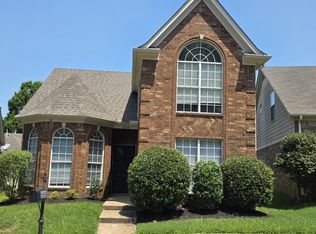
Price reduction! This 3 bedroom, 2 bathroom low maintenance brick home in the Houston Trails neighborhood in Cordova is move-in ready and just waiting for you! Conveniently located near shopping and restaurants, and within a short distance of I-40. Improvements include a newer roof (2021), newer carpet (2024), new garage door, LVP flooring, interior and exterior paint, and water heater (all 2026.) Vaulted ceilings and durable LVP flooring create an open, easy-care living space. The living room features a cozy brick fireplace and flows into the kitchen, which overlooks the living area—perfect for entertaining or keeping an eye on things while cooking. A separate dining room offers flexible space for meals or a home office. The primary suite includes vaulted ceilings and a private en-suite bath with a soaking tub and separate shower. Two additional bedrooms offer comfortable carpeted space and a shared full bath. Schedule your showing today!
For sale
Price cut: $9K (8/27)
$243,000
2724 Green Turtle Trl, Cordova, TN 38016
3beds
1,596sqft
Single Family Residence
Built in 2003
6,534 Square Feet Lot
$241,100 Zestimate®
$152/sqft
$-- HOA
What's special
Low maintenance brick homeVaulted ceilingsDurable lvp flooringCozy brick fireplace
- 56 days
- 767
- 56
Likely to sell faster than
Zillow last checked:
Listing updated:
Listed by:
Aaron Ivey,
eXp Realty 901-671-1015,
Alyssa Ivey,
eXp Realty
Source: MAAR,MLS#: 10225510
Facts & features
Interior
Bedrooms & bathrooms
- Bedrooms: 3
- Bathrooms: 2
- Full bathrooms: 2
Rooms
- Room types: Entry Hall
Primary bedroom
- Features: Walk-In Closet(s), Vaulted/Coffered Ceiling, Carpet
- Level: First
- Area: 192
- Dimensions: 16 x 12
Bedroom 2
- Features: Carpet
- Level: First
- Area: 100
- Dimensions: 10 x 10
Bedroom 3
- Features: Carpet
- Level: First
- Area: 100
- Dimensions: 10 x 10
Primary bathroom
- Features: Double Vanity, Whirlpool Tub, Separate Shower, Full Bath
Dining room
- Features: Separate Dining Room
- Area: 120
- Dimensions: 12 x 10
Kitchen
- Features: Breakfast Bar, Pantry, Washer/Dryer Connections
- Area: 187
- Dimensions: 11 x 17
Living room
- Features: Separate Living Room
- Area: 286
- Dimensions: 13 x 22
Den
- Dimensions: 0 x 0
Heating
- Central
Cooling
- Central Air
Appliances
- Included: Range/Oven, Cooktop, Disposal, Dishwasher, Microwave, Refrigerator
- Laundry: Laundry Room
Features
- All Bedrooms Down, Primary Down, Vaulted/Coffered Primary, Double Vanity Bath, Separate Tub & Shower, Living Room, Dining Room, Kitchen, Primary Bedroom, 2nd Bedroom, 3rd Bedroom, 2 or More Baths, Laundry Room, Square Feet Source: AutoFill (MAARdata) or Public Records (Cnty Assessor Site)
- Flooring: Part Carpet, Vinyl
- Attic: Pull Down Stairs
- Number of fireplaces: 1
- Fireplace features: Masonry, Living Room
Interior area
- Total interior livable area: 1,596 sqft
Property
Parking
- Total spaces: 2
- Parking features: Driveway/Pad, Garage Faces Front
- Has garage: Yes
- Covered spaces: 2
- Has uncovered spaces: Yes
Features
- Stories: 1
- Patio & porch: Patio
- Pool features: None
- Has spa: Yes
- Spa features: Bath
- Fencing: Wood
Lot
- Size: 6,534 Square Feet
- Dimensions: 6577 SF 50 x 141
- Features: Some Trees, Landscaped
Details
- Parcel number: 096202 A00150
Construction
Type & style
- Home type: SingleFamily
- Architectural style: Traditional
- Property subtype: Single Family Residence
Materials
- Brick Veneer, Wood/Composition
- Foundation: Slab
- Roof: Composition Shingles
Condition
- New construction: No
- Year built: 2003
Utilities & green energy
- Sewer: Public Sewer
- Water: Public
Community & HOA
Community
- Subdivision: Houston Levee Trails Pd Ph 1
Location
- Region: Cordova
Financial & listing details
- Price per square foot: $152/sqft
- Tax assessed value: $262,500
- Annual tax amount: $3,459
- Price range: $243K - $243K
- Date on market: 7/7/2026
- Cumulative days on market: 57 days
Estimated market value
$241,100
$229,000 - $253,000
$1,862/mo
Price history
| Date | Event | Price |
|---|---|---|
| 8/27/2026 | Price change | $243,000-3.6%$152/sqft |
Source:  MAAR #10225510 Report a problem MAAR #10225510 Report a problem | ||
| 7/22/2026 | Price change | $252,000-3%$158/sqft |
Source: MAAR #10225510 Report a problem | ||
| 7/7/2026 | Listed for sale | $259,900+81%$163/sqft |
Source: MAAR #10225510 Report a problem | ||
| 5/28/2026 | Listing removed | $1,795$1/sqft |
Source: Zillow Rentals Report a problem | ||
| 5/26/2026 | Price change | $1,795+2.6%$1/sqft |
Source: Zillow Rentals Report a problem | ||
| 4/13/2026 | Listed for rent | $1,750+3.2%$1/sqft |
Source: Zillow Rentals Report a problem | ||
| 9/11/2024 | Listing removed | $1,695$1/sqft |
Source: Zillow Rentals Report a problem | ||
| 5/3/2024 | Listing removed | -- |
Source: Zillow Rentals Report a problem | ||
| 3/14/2024 | Price change | $1,695-2.9%$1/sqft |
Source: Zillow Rentals Report a problem | ||
| 3/4/2024 | Listed for rent | $1,745+39.6%$1/sqft |
Source: Zillow Rentals Report a problem | ||
| 6/15/2017 | Listing removed | $1,250$1/sqft |
Source: Enterprise Property Management, Inc. Report a problem | ||
| 5/30/2017 | Listed for rent | $1,250+14.2%$1/sqft |
Source: Enterprise Property Management, Inc. Report a problem | ||
| 3/11/2016 | Listing removed | $1,095$1/sqft |
Source: Enterprise Property Management, Inc. Report a problem | ||
| 2/27/2016 | Price change | $1,095-4.8%$1/sqft |
Source: Enterprise Property Management, Inc. Report a problem | ||
| 2/17/2016 | Listed for rent | $1,150$1/sqft |
Source: Enterprise Property Management, Inc. Report a problem | ||
| 10/14/2014 | Listing removed | $1,150$1/sqft |
Source: Enterprise Property Management, Inc. Report a problem | ||
| 10/2/2014 | Price change | $1,150-3.8%$1/sqft |
Source: Enterprise Property Management, Inc. Report a problem | ||
| 8/6/2014 | Listed for rent | $1,195$1/sqft |
Source: Enterprise Property Management, Inc. Report a problem | ||
| 6/1/2004 | Sold | $143,600$90/sqft |
Source: Public Record Report a problem | ||
Public tax history
| Year | Property taxes | Tax assessment |
|---|---|---|
| 2025 | $3,459 +5.9% | $65,625 +32.3% |
| 2024 | $3,266 +8.1% | $49,600 |
| 2023 | $3,021 | $49,600 |
| 2022 | -- | $49,600 |
| 2021 | -- | $49,600 +44.5% |
| 2020 | $1,097 | $34,325 |
| 2019 | $1,097 -21.1% | $34,325 |
| 2018 | $1,390 -45.1% | $34,325 |
| 2017 | $2,534 +164.7% | $34,325 +21.9% |
| 2016 | $957 -10.5% | $28,150 |
| 2014 | $1,069 | $28,150 |
| 2013 | -- | $28,150 -16% |
| 2012 | -- | $33,525 |
| 2011 | -- | $33,525 |
| 2010 | -- | $33,525 |
| 2009 | -- | $33,525 -8.3% |
| 2008 | -- | $36,575 |
| 2007 | -- | $36,575 |
| 2006 | -- | $36,575 |
| 2005 | -- | $36,575 +9.6% |
| 2004 | -- | $33,375 |
Find assessor info on the county website
Monthly payment
Est. payment
Payment breakdown
Explore the cost of this home by adjusting the details. Changes won't be saved.Climate risks
Neighborhood: Eads-Fisherville
Similar homes
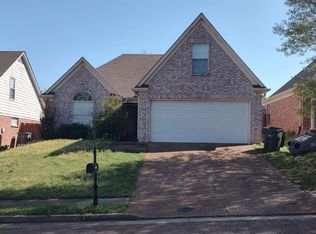
- $258,0003 bd2 ba1.5k sqft9173 Karen Mill Ln, Cordova, TN 38016For Sale
 MLS ID #10223841, Shuntae Brown, The Home Partners Realty. MAAR
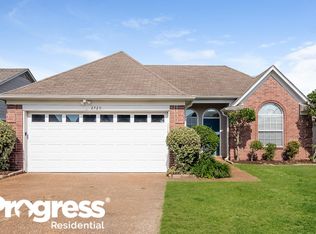
 - $274,5003 bd2 ba1.9k sqft8417 Wind River Cir N, Cordova, TN 38016For Sale
 MLS ID #10214923, Qazi S Ahmad, Renshaw Company, REALTORS. MAAR
 - $269,0004 bd2 ba2.1k sqft8518 Chimneyrock Blvd, Cordova, TN 38016For Sale
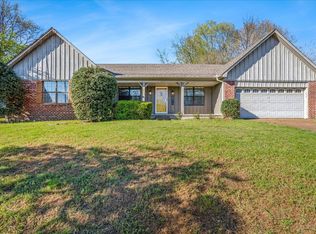 MLS ID #10211887, Sally D Fienup, Coldwell Banker Collins-Maury. MAAR
 - $230,0003 bd2 ba1.5k sqft5698 Sycamore Woods Dr, Memphis, TN 38134For Sale
 MLS ID #10229127, Robyn T Evans, Epique Realty. MAAR
