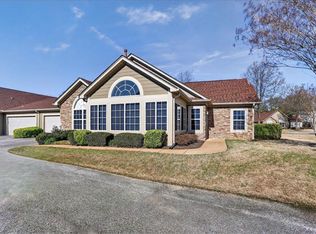
Cozy lifestyle. Home ready for a new owner! Gated community. 2 large bedrooms-1 with ensuite. New roof, new flooring in kitchen, dining & great room. New fans with remotes in bedrooms. New skylight with privacy retractable closer. Double garage on rear-plus circular driveway in front. $400 annual HOA fee for gate & private streets. Kitchen with new countertops, backsplash, appliances, lights & ceiling fan. Move right in! Sellers offering Buyers a 2-1 Buydown on rate! An additional savings on the front end!!
For sale
Price cut: $20K (6/22)
$269,000
1846 Pheasant Ln, Memphis, TN 38116
2beds
1,808sqft
Single Family Residence
Built in 1991
5,227 Square Feet Lot
$267,000 Zestimate®
$149/sqft
$33/mo HOA
What's special
Circular driveway in frontNew roofDouble garage on rear
- 84 days |
- 193 |
- 16 |
Zillow last checked:
Listing updated:
Listed by:
Sue L Stinson-Turner,
Crye-Leike, Inc., REALTORS 901-757-2500
Source: MAAR,MLS#: 10223063
Facts & features
Interior
Bedrooms & bathrooms
- Bedrooms: 2
- Bathrooms: 2
- Full bathrooms: 2
Rooms
- Room types: Attic, Entry Hall
Primary bedroom
- Features: Carpet, Walk-In Closet(s)
- Level: First
- Area: 255
- Dimensions: 15 x 17
Bedroom 2
- Features: Carpet, Shared Bath, Walk-In Closet(s)
- Level: First
- Area: 165
- Dimensions: 11 x 15
Primary bathroom
- Features: Double Vanity, Separate Shower, Tile Floor, Vaulted/Coffered Ceiling, Whirlpool Tub, Full Bath
Dining room
- Features: Separate Dining Room
- Area: 143
- Dimensions: 11 x 13
Kitchen
- Features: Eat-in Kitchen, Pantry, Updated/Renovated Kitchen
- Area: 90
- Dimensions: 9 x 10
Living room
- Features: Separate Living Room
- Area: 315
- Dimensions: 15 x 21
Den
- Dimensions: 0 x 0
Heating
- Central, Natural Gas
Cooling
- Ceiling Fan(s), Central Air
Appliances
- Included: Gas Water Heater, Dishwasher, Disposal, Microwave, Range/Oven, Refrigerator
- Laundry: Laundry Room
Features
- 1 or More BR Down, All Bedrooms Down, Double Vanity Bath, Luxury Primary Bath, Primary Down, Separate Tub & Shower, Sky Light(s) in Bath, Sprayed Ceiling, Vaulted/Coff/Tray Ceiling, Walk-In Closet(s), 2 or More Baths, 2nd Bedroom, Dining Room, Kitchen, Laundry Room, Living Room, Primary Bedroom, Square Feet Source: AutoFill (MAARdata) or Public Records (Cnty Assessor Site)
- Flooring: Parquet, Part Carpet, Tile, Wood Laminate Floors
- Doors: Storm Door(s)
- Windows: Aluminum Frames, Double Pane Windows, Window Treatments
- Attic: Pull Down Stairs
- Number of fireplaces: 1
- Fireplace features: Gas Log, Living Room, Factory Built, Ventless
Interior area
- Total interior livable area: 1,808 sqft
Property
Parking
- Total spaces: 2
- Parking features: Garage Faces Rear, Circular Driveway, Driveway/Pad, Garage Door Opener
- Has garage: Yes
- Covered spaces: 2
- Has uncovered spaces: Yes
Features
- Stories: 1
- Patio & porch: Patio
- Pool features: Neighborhood
- Has spa: Yes
- Spa features: Whirlpool(s), Bath
- Fencing: Chain Link,Chain Fence
Lot
- Size: 5,227 Square Feet
- Dimensions: 53 x 101
- Features: Landscaped
Details
- Parcel number: 096514 F00012
Construction
Type & style
- Home type: SingleFamily
- Architectural style: Traditional
- Property subtype: Single Family Residence
Materials
- Brick Veneer
- Foundation: Slab
- Roof: Composition Shingles
Condition
- New construction: No
- Year built: 1991
Details
- Warranty included: Yes
Utilities & green energy
- Sewer: Public Sewer
- Water: Public
- Utilities for property: Cable Available
Community & HOA
Community
- Security: Security System, Smoke Detector(s)
- Subdivision: Pheasant Acres Sec A
HOA
- Has HOA: Yes
- HOA fee: $400 annually
Location
- Region: Memphis
Financial & listing details
- Price per square foot: $149/sqft
- Annual tax amount: $3,552
- Price range: $269K - $269K
- Date on market: 6/3/2026
- Cumulative days on market: 85 days
- Listing terms: Conventional,FHA,VA Loan
Estimated market value
$267,000
$254,000 - $280,000
$1,565/mo
Price history
| Date | Event | Price |
|---|---|---|
| 6/22/2026 | Price change | $269,000-6.9%$149/sqft |
Source:  MAAR #10223063 Report a problem MAAR #10223063 Report a problem | ||
| 6/3/2026 | Listed for sale | $289,000$160/sqft |
Source: MAAR #10223063 Report a problem | ||
Public tax history
Tax history is unavailable.
Monthly payment
Est. payment
Payment breakdown
Explore the cost of this home by adjusting the details. Changes won't be saved.Climate risks
Neighborhood: Cordova-Appling
Nearby schools
GreatSchools rating
- 7/10Chimneyrock Elementary SchoolGrades: PK-5Distance: 1.2 mi
- 5/10Cordova Middle SchoolGrades: 6-8Distance: 2.4 mi
- 4/10Cordova High SchoolGrades: 9-12Distance: 2.4 mi
- $239,9002 bd2 ba1.8k sqft1846 Pheasant Acre Ln E, Cordova, TN 38016Off Market
- $236,1003 bd2 ba1.6k sqft1850 Pheasant Acre Ln E, Cordova, TN 38016Off Market
- $255,0002 bd2 ba1.8k sqft1840 Pheasant Acre Ln E, Cordova, TN 38016Sold
- $299,8003 bd2 ba2.2k sqft1856 Pheasant Acre Ln E, Cordova, TN 38016Off Market
- $271,8003 bd2 ba1.8k sqft1847 Woodchase Glen Dr, Cordova, TN 38016Off Market
- $275,5003 bd3 ba2.3k sqft1836 Pheasant Acre Ln E, Cordova, TN 38016Off Market
- $250,6003 bd2 ba1.8k sqft1841 Woodchase Glen Dr, Cordova, TN 38016Off Market
- $242,5002 bd2 ba1.9k sqft1845 Pheasant Acre Ln E, Cordova, TN 38016Off Market
A local agent can set up tours, give advice and negotiate with sellers.
Similar homes
- $295,0003 bd2 ba2k sqft7777 Nesting Dove Ln, Cordova, TN 38016For Sale
 MLS ID #10221327, Tony Jackson, Weichert REALTOR-SPM. MAAR
 - $265,0002 bd2 ba1.6k sqftOaks At Woodchase, Cordova, TN 38016For Sale
 MLS ID #10217644, LaToya Jones, BenchMark REALTORS, LLC. MAAR
 - $260,0002 bd3 ba1.5k sqft1030 W Montebello Cir, Cordova, TN 38018For Sale
 MLS ID #10225235, Donnie K Morrow, eXp Realty, LLC. MAAR
 - $252,0003 bd2 ba1.5k sqft2724 Green Turtle Trl, Cordova, TN 38016For Sale
 MLS ID #10225510, Aaron Ivey, eXp Realty. MAAR
 - $279,9003 bd2 ba1.7k sqft7089 E Foxhill Dr, Memphis, TN 38135For SaleMLS ID #10228528, Flor D Bernal, Crye-Leike, Inc., REALTORS. MAAR
- $249,9003 bd2 ba1.4k sqft7102 Rose Trail Dr, Memphis, TN 38133For SaleMLS ID #10217545, Michael J Bryan, Bryan Realty Group. MAAR
- $325,0003 bd2 ba2.3k sqft1496 Teal Wing Ln, Cordova, TN 38016For SaleMLS ID #10220317, Steve A Boysen, Crye-Leike, Inc., REALTORS. MAAR
- $317,9004 bd2 ba1.9k sqft8902 Walnut Ridge Loop, Cordova, TN 38018For SaleMLS ID #10228959, Michelle T Amen, Reed & Associates of Tenn, LLC. MAAR
- $315,0003 bd3 ba2.2k sqft2309 Hickory Path Dr, Cordova, TN 38016For SaleMLS ID #10223676, Victory Neal, Crye-Leike, Inc., REALTORS. MAAR
- $289,0004 bd2 ba2k sqft817 Radiance Dr, Cordova, TN 38018For SaleMLS ID #10224422, Aaron Ivey, eXp Realty. MAAR
- $229,9004 bd2 ba1.9k sqft4920 Whitworth Rd, Memphis, TN 38116For SaleMLS ID #10228967, Karen Walker, Epique Realty. MAAR
- $275,0003 bd2 ba1.6k sqft1591 Sterling Dr, Memphis, TN 38119For SaleMLS ID #10221432, Aubrey D Tilson, Crye-Leike, Inc., REALTORS. MAAR
- $220,0002 bd2 ba1.2k sqftQualitylife At Dexte, Cordova, TN 38016For SaleMLS ID #10220069, Melinda A Crosslin, Crye-Leike, Inc., REALTORS. MAAR
- $339,9004 bd3 ba2.4k sqft8671 Beckenham Dr, Cordova, TN 38016For SaleMLS ID #10224834, Petra L Walker Jones, KAIZEN Realty, LLC. MAAR
- $319,9993 bd2 ba2.1k sqft1653 Hailsham Cv, Cordova, TN 38016For SaleMLS ID #10224827, Flor D Bernal, Crye-Leike, Inc., REALTORS. MAAR
- $250,0003 bd2 ba1.5k sqft3775 Stonehill Dr, Memphis, TN 38135For SaleMLS ID #10223005, Carlye B Tulley, eXp Realty, LLC. MAAR
- $280,0002 bd2 ba1.5k sqftHobbits Glen, Germantown, TN 38138For SaleMLS ID #10226896, Carol B Iverson, Crye-Leike, Inc., REALTORS. MAAR
- $310,0003 bd3 ba2.2k sqft8923 Hickory Trail Dr, Cordova, TN 38018For SaleMLS ID #10228315, Ashlie Mota, Epique Realty. MAAR
- $314,9003 bd2 ba2.2k sqft3115 Via Lopez Dr, Bartlett, TN 38133For SaleMLS ID #10221893, Kim L Foley, Laughter Realty Company. MAAR
- $285,0004 bd2 ba2.2k sqft3344 Summerhill Dr, Bartlett, TN 38134For SaleMLS ID #10222350, Jason Wallace, Keller Williams Realty. MAAR
