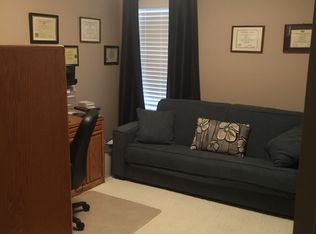
Looking for room to live, work, relax, and entertain? This nearly half-acre Bartlett property delivers. Natural light fills the open living spaces, creating an easy flow between the kitchen, dining, and living areas. The flexible floor plan features 3 bedrooms downstairs plus a huge upstairs bonus room with closet that works perfectly as a 4th bedroom, home office, gaming room, gym, or creative space. Major updates including the roof (2026), HVAC, and water heater, mean less to worry about and more time to enjoy. Step outside to an oversized fenced backyard with covered and open patio spaces, storage, and endless possibilities for entertaining, pets, gardening, or simply enjoying your own private outdoor retreat.
For sale
Price cut: $5K (7/1)
$365,000
6435 Gillia Cir S, Bartlett, TN 38135
4beds
2,478sqft
:
Get pre-qualified$2,374/mo
Single Family Residence
Built in 1994
0.46 Acres Lot
$362,200 Zestimate®
$147/sqft
$27/mo HOA
What's special
Oversized fenced backyardPrivate outdoor retreatFlexible floor plan
- 111 days |
- 499 |
- 48 |
Zillow last checked:
Listing updated:
Listed by:
Frankie Kidd,
Crye-Leike, Inc., REALTORS 901-372-3690,
Laura Lovelace,
Crye-Leike, Inc., REALTORS
Source: MAAR,MLS#: 10219316
Facts & features
Interior
Bedrooms & bathrooms
- Bedrooms: 4
- Bathrooms: 2
- Full bathrooms: 2
Primary bedroom
- Level: First
- Area: 224
- Dimensions: 14 x 16
Bedroom 2
- Level: First
- Area: 208
- Dimensions: 13 x 16
Bedroom 3
- Level: First
- Area: 130
- Dimensions: 10 x 13
Bedroom 4
- Features: Walk-In Closet(s)
- Level: Second
- Area: 510
- Dimensions: 34 x 15
Dining room
- Features: Separate Dining Room
- Area: 130
- Dimensions: 10 x 13
Kitchen
- Features: Breakfast Bar, Separate Breakfast Room, Pantry
- Area: 120
- Dimensions: 15 x 8
Living room
- Features: Great Room
- Dimensions: 0 x 0
Den
- Area: 300
- Dimensions: 15 x 20
Heating
- Central
Cooling
- Ceiling Fan(s), Central Air
Appliances
- Included: Range/Oven, Dishwasher
- Laundry: Laundry Room
Features
- 1 or More BR Down, Primary Down, Vaulted/Coffered Primary, Luxury Primary Bath, Double Vanity Bath, Separate Tub & Shower, Full Bath Down, Smooth Ceiling, Textured Ceiling, Vaulted/Coff/Tray Ceiling, Walk-In Closet(s), Dining Room, Den/Great Room, Kitchen, Primary Bedroom, 2nd Bedroom, 3rd Bedroom, 2 or More Baths, Laundry Room, Other (See REMARKS), 4th or More Bedrooms, Square Feet Source: AutoFill (MAARdata) or Public Records (Cnty Assessor Site)
- Flooring: Part Carpet, Tile
- Doors: Storm Door(s)
- Attic: Attic Access
- Number of fireplaces: 1
- Fireplace features: Vented Gas Fireplace, Gas Log
Interior area
- Total interior livable area: 2,478 sqft
Video & virtual tour
Property
Parking
- Total spaces: 2
- Parking features: Garage Door Opener, Garage Faces Front
- Has garage: Yes
- Covered spaces: 2
Features
- Stories: 1.5
- Patio & porch: Covered Patio
- Pool features: None
- Fencing: Wood
Lot
- Size: 0.46 Acres
- Dimensions: 19876SF35.0 x 256.1 IRR
- Features: Some Trees
Details
- Additional structures: Storage
- Parcel number: B0157W H00062
Construction
Type & style
- Home type: SingleFamily
- Architectural style: Traditional
- Property subtype: Single Family Residence
Materials
- Brick Veneer
- Foundation: Slab
- Roof: Composition Shingles
Condition
- New construction: No
- Year built: 1994
Utilities & green energy
- Sewer: Public Sewer
- Water: Public
Community & HOA
Community
- Security: Smoke Detector(s), Iron Door(s), Dead Bolt Lock(s), Wrought Iron Security Drs
- Subdivision: Gardens Of Bartlett Downs Pd
HOA
- Has HOA: Yes
- HOA fee: $319 annually
Location
- Region: Bartlett
Financial & listing details
- Price per square foot: $147/sqft
- Tax assessed value: $390,400
- Annual tax amount: $4,245
- Price range: $365K - $365K
- Date on market: 4/15/2026
- Cumulative days on market: 112 days
- Listing terms: Conventional,FHA,VA Loan
Estimated market value
$362,200
$344,000 - $380,000
$2,103/mo
Price history
| Date | Event | Price |
|---|---|---|
| 7/1/2026 | Price change | $365,000-1.4%$147/sqft |
Source:  MAAR #10219316 Report a problem MAAR #10219316 Report a problem | ||
| 6/2/2026 | Price change | $370,000-1.3%$149/sqft |
Source: MAAR #10219316 Report a problem | ||
| 4/15/2026 | Listed for sale | $375,000$151/sqft |
Source: MAAR #10219316 Report a problem | ||
| 3/10/2026 | Listing removed | $375,000$151/sqft |
Source: MAAR #10215997 Report a problem | ||
| 3/5/2026 | Listed for sale | $375,000+2.7%$151/sqft |
Source: MAAR #10215997 Report a problem | ||
| 5/25/2022 | Sold | $365,000+5.8%$147/sqft |
Source: MAAR #10121660 Report a problem | ||
| 5/20/2022 | Pending sale | $345,000$139/sqft |
Source: MAAR #10121660 Report a problem | ||
| 4/18/2022 | Contingent | $345,000$139/sqft |
Source: MAAR #10121660 Report a problem | ||
| 4/14/2022 | Listed for sale | $345,000+100%$139/sqft |
Source: MAAR #10121660 Report a problem | ||
| 7/26/2013 | Sold | $172,500+1.8%$70/sqft |
Source: MAAR #3271247 Report a problem | ||
| 6/11/2013 | Price change | $169,500-2.9%$68/sqft |
Source: Groome & Co Realtors #3271247 Report a problem | ||
| 5/21/2013 | Price change | $174,500-2.8%$70/sqft |
Source: Groome & Co Realtors #3271247 Report a problem | ||
| 5/9/2013 | Listed for sale | $179,500+35.1%$72/sqft |
Source: Groome & Co Realtors #3271247 Report a problem | ||
| 9/30/1994 | Sold | $132,900$54/sqft |
Source: Public Record Report a problem | ||
Public tax history
| Year | Property taxes | Tax assessment |
|---|---|---|
| 2025 | $4,246 +37.2% | $97,600 +61.5% |
| 2024 | $3,094 | $60,425 |
| 2023 | $3,094 | $60,425 |
| 2022 | -- | $60,425 |
| 2021 | -- | $60,425 +28.1% |
| 2020 | $863 | $47,175 |
| 2019 | $863 -54.8% | $47,175 |
| 2018 | $1,911 -31.8% | $47,175 |
| 2017 | $2,802 +341.3% | $47,175 +20.3% |
| 2016 | $635 -4.1% | $39,200 |
| 2014 | $662 | $39,200 |
| 2013 | -- | $39,200 -11.8% |
| 2012 | -- | $44,425 |
| 2011 | -- | $44,425 |
| 2010 | -- | $44,425 |
| 2009 | -- | $44,425 +3.6% |
| 2008 | -- | $42,875 |
| 2007 | -- | $42,875 |
| 2006 | -- | $42,875 |
| 2005 | -- | $42,875 +3.7% |
| 2004 | -- | $41,350 |
| 2003 | -- | $41,350 |
| 2002 | -- | $41,350 |
| 2001 | -- | $41,350 -1.4% |
| 2000 | -- | $41,950 |
Find assessor info on the county website
Monthly payment
Est. payment
Payment breakdown
Explore the cost of this home by adjusting the details. Changes won't be saved.Climate risks
Neighborhood: 38135
Nearby schools
GreatSchools rating
- 7/10Altruria Elementary SchoolGrades: PK-5Distance: 0.6 mi
- 7/10Elmore Park Middle SchoolGrades: 6-8Distance: 1.8 mi
- 8/10Bartlett High SchoolGrades: 9-12Distance: 1.7 mi
- $306,3003 bd2 ba2k sqft3555 Gillia Cir W, Memphis, TN 38135Off Market
- $297,0003 bd2 ba2k sqft6439 Gillia Cir S, Bartlett, TN 38135Off Market
- $287,3003 bd2 ba1.8k sqft3561 Gillia Cir W, Memphis, TN 38135Off Market
- $285,9004 bd2 ba1.7k sqft6443 Gillia Cir S, Memphis, TN 38135Off Market
- $307,0003 bd2 ba2.4k sqft3567 Gillia Cir W, Memphis, TN 38135Off Market
- $295,6003 bd2 ba1.9k sqft3548 Skylight Dr, Memphis, TN 38135Off Market
- $300,3003 bd2 ba1.8k sqft3548 Skylight Dr E, Memphis, TN 38135Off Market
- $301,5004 bd2 ba2.1k sqft6449 Gillia Cir S, Bartlett, TN 38135Off Market
A local agent can set up tours, give advice and negotiate with sellers.
Similar homes
- $330,0003 bd2 ba1.9k sqft3970 Altruria Rd, Bartlett, TN 38135For Sale
 MLS ID #10227411, Tracy Brecheen, eXp Realty. MAAR
 - $385,0004 bd2 ba2.5k sqft6119 Kevin Dr, Bartlett, TN 38135For Sale
 MLS ID #10225804, Michelle Creamer, Groome & Co.. MAAR
 - $383,9005 bd4 ba2.6k sqft6507 Belmont Cv, Bartlett, TN 38135For Sale
 MLS ID #10222434, Shannon Abdol, Broker South Realty. MAAR
 - $389,9004 bd3 ba3.3k sqft3738 Brook Trail Ln, Bartlett, TN 38135For Sale
 MLS ID #10226291, Chuck House, Keller Williams. MAAR
 - $349,9003 bd2 ba2.2k sqft3615 Summerdale Dr, Memphis, TN 38133For SaleMLS ID #10227521, Doug L Windham, Southern Properties. MAAR
- $339,0003 bd2 ba1.9k sqft3929 Carrie Brook Cv, Bartlett, TN 38135For SaleMLS ID #10225356, Marcia Almand, C21 Home First, REALTORS. MAAR
- $384,9003 bd3 ba2.5k sqft6406 Quail Ridge Dr, Bartlett, TN 38135For SaleMLS ID #10223943, Erma J Williams, Crye-Leike, Inc., REALTORS. MAAR
- $375,0004 bd3 ba2.5k sqft3490 Summerdale Dr, Memphis, TN 38133For SaleMLS ID #10218252, J. Gail Kapp, Crye-Leike, Inc., REALTORS. MAAR
- $320,0003 bd2 ba1.8k sqft6654 Golden Star Cv, Memphis, TN 38134For SaleMLS ID #10226692, Steve Luong, eXp Realty, LLC. MAAR
- $345,0004 bd2 ba2.5k sqft2605 Surrey Wood Dr, Bartlett, TN 38134For SaleMLS ID #10226811, George T Langston, Crye-Leike, Inc., REALTORS. MAAR
- $315,0003 bd2 ba1.9k sqft3577 Englishill Dr, Bartlett, TN 38135For SaleMLS ID #10219940, Loraine A Carroll, Rain Realty Resources, LLC. MAAR
- $365,0004 bd3 ba2.1k sqft5035 Wolfchase Farms Pkwy, Arlington, TN 38002For SaleMLS ID #10218433, Janet D Haynes, Keller Williams. MAAR
- $330,0004 bd3 ba2.3k sqft5898 Peterson Ridge Ln, Bartlett, TN 38135For SaleMLS ID #10219937, Jeffry J Goff, Keller Williams. MAAR
- $300,0003 bd2 ba1.5k sqft6348 Baird Ln, Bartlett, TN 38135For SaleMLS ID #10217267, Alexis E Brown, Emmett Baird Realty, LLC. MAAR
- $390,0003 bd3 ba2.5k sqft6734 Rabbit Den Cv, Arlington, TN 38002For SaleMLS ID #10225870, George T Langston, Crye-Leike, Inc., REALTORS. MAAR
- $295,0003 bd2 ba1.5k sqft4030 Fairway View Cir W, Bartlett, TN 38135For SaleMLS ID #10225817, Miles Felts, Crye-Leike, Inc., REALTORS. MAAR
- $314,9003 bd2 ba2.2k sqft3115 Via Lopez Dr, Bartlett, TN 38133For SaleMLS ID #10221893, Kim L Foley, Laughter Realty Company. MAAR
- $355,0004 bd3 ba2.8k sqft1851 Autumndale Dr, Cordova, TN 38016For SaleMLS ID #10224458, Tracie Benetz, Emmett Baird Realty, LLC. MAAR
- $265,0003 bd2 ba1.5k sqft3775 Stonehill Dr, Memphis, TN 38135For SaleMLS ID #10223005, Carlye B Tulley, eXp Realty, LLC. MAAR
- $285,0004 bd2 ba2.2k sqft3344 Summerhill Dr, Bartlett, TN 38134For SaleMLS ID #10222350, Jason Wallace, Keller Williams Realty. MAAR
