NEW PRICE! Wonderful family home on large corner lot just a block from Bartlett town park with greenbelt access. Home is clean, freshly painted, some new flooring, well maintained and ready for new owners. Primary bedroom plus 2 down, upstairs 21x15 can either be a playroom or an upstairs private primary suite with full shower bath. Take note of gigantic walk-in attic, 9x7 laundry with built-in shelving, new luxury vinyl flooring, sculptured plush carpeting, dining room with built-in china cabinetry, huge greatroom with masonry fireplace, Frigidaire Gallery collection refrigerator to remain with the home, large accessible roll-in shower located in downstairs primary bathroom. Approximately 2576 sq ft. Upstairs room added.
For sale
Price cut: $5K (7/28)
$375,000
3490 Summerdale Dr, Memphis, TN 38133
4beds
2,573sqft
:
Get pre-qualified$2,415/mo
Single Family Residence
Built in 1990
0.28 Acres Lot
$368,300 Zestimate®
$146/sqft
$4/mo HOA
What's special
New luxury vinyl flooringLarge corner lotSculptured plush carpetingGigantic walk-in attic
- 122 days |
- 326 |
- 7 |
Zillow last checked:
Listing updated:
Listed by:
J. Gail Kapp,
Crye-Leike, Inc., REALTORS 901-756-8900,
Felix Bishop,
Crye-Leike, Inc., REALTORS
Source: MAAR,MLS#: 10218252
Facts & features
Interior
Bedrooms & bathrooms
- Bedrooms: 4
- Bathrooms: 3
- Full bathrooms: 3
Rooms
- Room types: Internal Expansion Area, Entry Hall, Loft/Balcony, Attic
Primary bedroom
- Features: Walk-In Closet(s)
- Level: First
- Area: 238
- Dimensions: 14 x 17
Bedroom 2
- Features: Carpet
- Level: First
- Area: 132
- Dimensions: 11 x 12
Bedroom 3
- Features: Carpet
- Level: First
- Area: 121
- Dimensions: 11 x 11
Bedroom 4
- Area: 315
- Dimensions: 15 x 21
Primary bathroom
- Features: Double Vanity, Separate Shower, Vaulted/Coffered Ceiling, Tile Floor, Full Bath
Dining room
- Features: Separate Dining Room
- Area: 195
- Dimensions: 13 x 15
Kitchen
- Features: Updated/Renovated Kitchen, Eat-in Kitchen, Pantry
- Area: 132
- Dimensions: 11 x 12
Living room
- Features: Great Room
- Dimensions: 0 x 0
Office
- Area: 36
- Dimensions: 6 x 6
Bonus room
- Area: 315
- Dimensions: 15 x 21
Den
- Area: 360
- Dimensions: 18 x 20
Heating
- Central, Natural Gas, Wall Furnace
Cooling
- Central Air, Ceiling Fan(s), Dual
Appliances
- Included: Gas Water Heater, Vent Hood/Exhaust Fan, Range/Oven, Self Cleaning Oven, Disposal, Dishwasher, Microwave, Refrigerator
- Laundry: Laundry Room
Features
- 1 or More BR Down, Primary Down, Primary Up, Two Primaries, Split Bedroom Plan, Renovated Bathroom, Double Vanity Bath, Sky Light(s) in Bath, Full Bath Down, High Ceilings, Vaulted/Coff/Tray Ceiling, Walk-In Closet(s), Dining Room, Den/Great Room, Kitchen, Primary Bedroom, 2nd Bedroom, 3rd Bedroom, 2 or More Baths, Laundry Room, Breakfast Room, Primary Bedroom, 1 Bath, Play Room/Rec Room, Square Feet Source: Appraisal and added square footage.
- Flooring: Wood Laminate Floors, Part Carpet, Tile, Vinyl
- Windows: Double Pane Windows, Window Treatments
- Attic: Walk-In
- Number of fireplaces: 1
- Fireplace features: Masonry, In Den/Great Room
Interior area
- Total interior livable area: 2,573 sqft
Property
Parking
- Total spaces: 2
- Parking features: Garage Door Opener, Garage Faces Front
- Has garage: Yes
- Covered spaces: 2
Accessibility
- Accessibility features: Accessible Fixtures, Grab Bars, Accessible Approach with Ramp, Wheelchair Mobility, Accessible Doors, Handicap Design
Features
- Stories: 1.5
- Patio & porch: Patio
- Exterior features: Auto Lawn Sprinkler, Sidewalks
- Pool features: None
- Fencing: Wood Fence
Lot
- Size: 0.28 Acres
- Dimensions: 92 x 135
- Features: Level, Corner Lot, Landscaped
Details
- Parcel number: B0158T A00034
Construction
Type & style
- Home type: SingleFamily
- Architectural style: Traditional
- Property subtype: Single Family Residence
Materials
- Brick Veneer, Aluminum/Steel Siding
- Foundation: Slab
- Roof: Composition Shingles
Condition
- New construction: No
- Year built: 1990
Utilities & green energy
- Sewer: Public Sewer
Community & HOA
Community
- Features: Recreation Facilities, Nbrhd Recreation Facility
- Security: Security System, Smoke Detector(s), Iron Door(s), Dead Bolt Lock(s), Wrought Iron Security Drs
- Subdivision: Summerdale Estates Sec A
HOA
- Has HOA: Yes
- HOA fee: $50 annually
Location
- Region: Memphis
Financial & listing details
- Price per square foot: $146/sqft
- Tax assessed value: $340,400
- Annual tax amount: $3,702
- Price range: $375K - $375K
- Date on market: 4/1/2026
- Cumulative days on market: 123 days
- Listing terms: Conventional,FHA,VA Loan
Estimated market value
$368,300
$350,000 - $387,000
$2,264/mo
Price history
| Date | Event | Price |
|---|---|---|
| 7/28/2026 | Price change | $375,000-1.3%$146/sqft |
Source:  MAAR #10218252 Report a problem MAAR #10218252 Report a problem | ||
| 7/1/2026 | Price change | $380,000-5%$148/sqft |
Source: MAAR #10218252 Report a problem | ||
| 4/21/2026 | Price change | $400,000-5.9%$155/sqft |
Source: MAAR #10218252 Report a problem | ||
| 4/1/2026 | Listed for sale | $425,000+251.2%$165/sqft |
Source: MAAR #10218252 Report a problem | ||
| 1/16/1995 | Sold | $121,000$47/sqft |
Source: Public Record Report a problem | ||
Public tax history
| Year | Property taxes | Tax assessment |
|---|---|---|
| 2025 | $3,702 +19.1% | $85,100 +40.2% |
| 2024 | $3,108 | $60,700 |
| 2023 | $3,108 | $60,700 |
| 2022 | -- | $60,700 |
| 2021 | -- | $60,700 +22.9% |
| 2020 | $904 | $49,375 |
| 2019 | $904 -54.8% | $49,375 |
| 2018 | $2,000 -31.8% | $49,375 |
| 2017 | $2,933 +320.1% | $49,375 +14.6% |
| 2016 | $698 -5.9% | $43,100 |
| 2014 | $742 | $43,100 |
| 2013 | -- | $43,100 -13.5% |
| 2012 | -- | $49,800 |
| 2011 | -- | $49,800 |
| 2010 | -- | $49,800 |
| 2009 | -- | $49,800 +6.1% |
| 2008 | -- | $46,925 |
| 2007 | -- | $46,925 |
| 2006 | -- | $46,925 |
| 2005 | -- | $46,925 +4.9% |
| 2004 | -- | $44,750 |
| 2003 | -- | $44,750 |
| 2002 | -- | $44,750 |
| 2001 | -- | $44,750 +19.8% |
| 2000 | -- | $37,350 |
Find assessor info on the county website
Monthly payment
Est. payment
Payment breakdown
Explore the cost of this home by adjusting the details. Changes won't be saved.Climate risks
Neighborhood: 38133
Nearby schools
GreatSchools rating
- 8/10Oak Elementary SchoolGrades: PK-5Distance: 0.9 mi
- 6/10Appling Middle SchoolGrades: 6-8Distance: 0.5 mi
- 8/10Bartlett High SchoolGrades: 9-12Distance: 3.6 mi
- $319,1003 bd2 ba2.2k sqft7541 Olivia Hill Dr, Memphis, TN 38133Off Market
- $295,0003 bd2 ba1.6k sqft3482 Summerdale Dr, Memphis, TN 38133Off Market
- $327,9005 bd3 ba2.4k sqft7549 Olivia Hill Dr, Bartlett, TN 38133Off Market
- $292,6003 bd2 ba1.7k sqft3483 Summerdale Dr, Memphis, TN 38133Off Market
- $306,4003 bd2 ba2k sqft7538 Olivia Hill Dr, Bartlett, TN 38133Off Market
- $320,0003 bd2 ba1.9k sqft7515 Olivia Hill Dr, Bartlett, TN 38133Sold
- $428,5004 bd3 ba3.1k sqft3472 Summerdale Dr, Memphis, TN 38133Sold
- $322,0003 bd2 ba2.2k sqft3473 Summerdale Dr, Bartlett, TN 38133Off Market
A local agent can set up tours, give advice and negotiate with sellers.
Similar homes
- $365,0004 bd2 ba2.4k sqft6435 Gillia Cir S, Bartlett, TN 38135For Sale
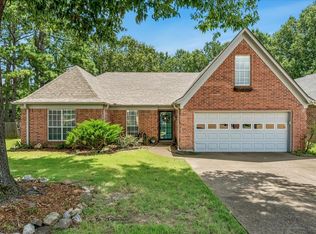 MLS ID #10219316, Frankie Kidd, Crye-Leike, Inc., REALTORS. MAAR
 - $405,0004 bd4 ba3.2k sqft8970 Hillman Way Dr, Memphis, TN 38133For Sale
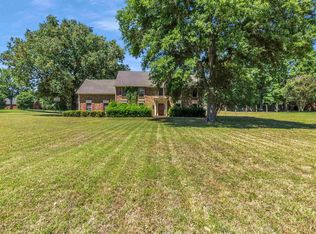 MLS ID #10221276, Stephon D Jones, Renshaw Company, REALTORS. MAAR
 - $329,0004 bd2 ba2k sqft3624 Oak Branch Cv, Memphis, TN 38135For Sale
 MLS ID #10226837, Scott Park, Crye-Leike, Inc., REALTORS. MAAR
 - $349,9004 bd2 ba2.3k sqft2957 Valley Lake Dr, Memphis, TN 38135For Sale
 MLS ID #10222044, Caleb Parr, Renshaw Company, REALTORS. MAAR
 - $360,0003 bd3 ba2.7k sqft3576 Gailyn Dr, Memphis, TN 38135For SaleMLS ID #10216228, Donnie K Morrow, eXp Realty, LLC. MAAR
- $390,0003 bd3 ba2.5k sqft6406 Quail Ridge Dr, Bartlett, TN 38135For SaleMLS ID #10223943, Erma J Williams, Crye-Leike, Inc., REALTORS. MAAR
- $375,0004 bd3 ba3k sqft8944 Heath Cv, Cordova, TN 38016For SaleMLS ID #10225875, Theresa A Lucas, C21 Patterson & Assoc. Real Es. MAAR
- $355,0004 bd3 ba2.8k sqft1851 Autumndale Dr, Cordova, TN 38016For SaleMLS ID #10224458, Tracie Benetz, Emmett Baird Realty, LLC. MAAR
- $359,0004 bd3 ba3k sqft8529 Buckhurst Rd, Cordova, TN 38016For SaleMLS ID #10219359, Jimmie Hopson, Crye-Leike, Inc., REALTORS. MAAR
- $344,5004 bd3 ba2.8k sqft8596 Meadow Green Dr, Cordova, TN 38016For SaleMLS ID #10226028, Caleb Parr, Renshaw Company, REALTORS. MAAR
- $315,0004 bd2 ba2.2k sqft8237 Crimson Creek Dr, Cordova, TN 38016For SaleMLS ID #10226991, Charlene Wright, Epique Realty. MAAR
- $344,9004 bd3 ba2.4k sqft8671 Beckenham Dr, Cordova, TN 38016For SaleMLS ID #10224834, Petra L Walker Jones, KAIZEN Realty, LLC. MAAR
- $325,0004 bd3 ba3k sqft2375 Cherry Spring Cv, Cordova, TN 38016For Sale
 MLS ID #3248510, Pablo Pereyra. RealTracs MLS as distributed by MLS GRID
 - $335,0004 bd3 ba2.8k sqft8905 Bridlewood Ln, Cordova, TN 38016For SaleMLS ID #10221228, Margie T Brown, Epique Realty. MAAR
- $321,9004 bd3 ba2.3k sqft3169 Shadow Green Ln, Lakeland, TN 38002For SaleMLS ID #10225811, Alli Clark, Keller Williams. MAAR
- $379,9004 bd3 ba2.2k sqft597 West Dr, Munford, TN 38058For SaleMLS ID #10223359, Kristie K Craig, Hometown Realty. MAAR
- $373,0004 bd2 ba2.1k sqft2148 Riverdale Rd, Germantown, TN 38138For SaleMLS ID #10224442, Hila Shimony, Crye-Leike, Inc., REALTORS. MAAR
- $339,9003 bd3 ba2.7k sqft8670 Riverwood Farms Pkwy, Cordova, TN 38016For SaleMLS ID #10224911, Aaron Ivey, eXp Realty. MAAR
- $369,9004 bd3 ba2.9k sqft2696 McVay Rd, Memphis, TN 38119For SaleMLS ID #10225511, Sarah E Maiden, The Firm. MAAR
- $410,0004 bd4 ba2.7k sqft40 Burton Place Dr, Oakland, TN 38060For SaleMLS ID #10227155, Melvin L Guy, Reid, REALTORS. MAAR
