Welcome home to this beautifully refreshed 4-bedroom, 2.5-bath home in the heart of Cordova! Move-in ready with a brand-new roof, fresh interior and exterior paint, new flooring, and updated appliances, this home offers the perfect blend of comfort and style. The spacious floor plan features generous living areas, comfortable bedrooms, and plenty of room to gather, entertain, or simply relax. Conveniently located near shopping, dining, parks, and major commuter routes, this home is ideal for buyers looking for space and value. Don't miss the opportunity to make this beautifully updated home yours—schedule your private showing today! Owner/Agent Relationship
For sale
$344,900
8671 Beckenham Dr, Cordova, TN 38016
4beds
2,443sqft
:
Get pre-qualified$2,284/mo
Single Family Residence
Built in 1989
0.28 Acres Lot
$339,900 Zestimate®
$141/sqft
$-- HOA
What's special
Brand-new roofComfortable bedroomsNew flooringUpdated appliancesSpacious floor plan
- 36 days |
- 438 |
- 57 |
Likely to sell faster than
Zillow last checked:
Listing updated:
Listed by:
Petra L Walker Jones,
KAIZEN Realty, LLC 901-221-4041
Source: MAAR,MLS#: 10224834
Facts & features
Interior
Bedrooms & bathrooms
- Bedrooms: 4
- Bathrooms: 3
- Full bathrooms: 2
- 1/2 bathrooms: 1
Rooms
- Room types: Attic
Primary bedroom
- Features: Walk-In Closet(s), Vaulted/Coffered Ceiling, Carpet
- Level: First
- Dimensions: 0 x 0
Bedroom 2
- Features: Walk-In Closet(s), Carpet
- Level: Second
Bedroom 3
- Features: Walk-In Closet(s)
- Level: Second
Bedroom 4
- Features: Walk-In Closet(s)
- Level: Second
Primary bathroom
- Features: Double Vanity, Whirlpool Tub, Separate Shower, Tile Floor, Full Bath
Dining room
- Features: Separate Dining Room
- Dimensions: 0 x 0
Kitchen
- Features: Eat-in Kitchen, Pantry
Living room
- Features: Separate Living Room
- Dimensions: 0 x 0
Den
- Dimensions: 0 x 0
Heating
- Central
Cooling
- Central Air
Appliances
- Included: Range/Oven, Cooktop, Dishwasher
- Laundry: Laundry Room
Features
- 1 or More BR Down, Primary Down, Vaulted/Coffered Primary, Luxury Primary Bath, Double Vanity Bath, Separate Tub & Shower, Half Bath Down, Textured Ceiling, Vaulted/Coff/Tray Ceiling, Wet Bar, Living Room, Dining Room, Kitchen, Primary Bedroom, 1 1/2 Bath, Laundry Room, 2nd Bedroom, 3rd Bedroom, 4th or More Bedrooms, 1 Bath, Square Feet Source: AutoFill (MAARdata) or Public Records (Cnty Assessor Site)
- Flooring: Part Hardwood, Part Carpet, Tile
- Windows: Window Treatments
- Attic: Walk-In
- Number of fireplaces: 1
- Fireplace features: Living Room
Interior area
- Total interior livable area: 2,443 sqft
Property
Parking
- Total spaces: 2
- Parking features: Garage Faces Front
- Has garage: Yes
- Covered spaces: 2
Features
- Stories: 1.5
- Patio & porch: Deck
- Exterior features: Other (See REMARKS)
- Pool features: None
- Has spa: Yes
- Spa features: Whirlpool(s), Bath
Lot
- Size: 0.28 Acres
- Dimensions: .289AC90 x 140
- Features: Some Trees, Landscaped, Well Landscaped Grounds
Details
- Parcel number: 096511 B00026
Construction
Type & style
- Home type: SingleFamily
- Architectural style: Traditional
- Property subtype: Single Family Residence
Materials
- Brick Veneer
- Foundation: Slab
- Roof: Composition Shingles
Condition
- New construction: No
- Year built: 1989
Utilities & green energy
- Water: Public
Community & HOA
Community
- Subdivision: Countrywood South Sec E-4
Location
- Region: Cordova
Financial & listing details
- Price per square foot: $141/sqft
- Tax assessed value: $302,800
- Annual tax amount: $3,990
- Price range: $344.9K - $344.9K
- Date on market: 6/26/2026
- Listing terms: Conventional,FHA,VA Loan,Other (See REMARKS)
Estimated market value
$339,900
$323,000 - $357,000
$2,251/mo
Price history
| Date | Event | Price |
|---|---|---|
| 6/26/2026 | Listed for sale | $344,900+68.2%$141/sqft |
Source:  MAAR #10224834 Report a problem MAAR #10224834 Report a problem | ||
| 4/1/2026 | Sold | $205,000+120.4%$84/sqft |
Source: Public Record Report a problem | ||
| 12/2/2011 | Sold | $93,000-6.9%$38/sqft |
Source: Public Record Report a problem | ||
| 10/19/2011 | Pending sale | $99,900$41/sqft |
Source: Crye-Leike #3231993 Report a problem | ||
| 10/12/2011 | Price change | $99,900-7.1%$41/sqft |
Source: Crye Leike, Inc. #3231993 Report a problem | ||
| 9/8/2011 | Listed for sale | $107,500-4.9%$44/sqft |
Source: Fannie Mae #3231993 Report a problem | ||
| 6/28/2011 | Sold | $113,039-31.9%$46/sqft |
Source: Public Record Report a problem | ||
| 4/26/1999 | Sold | $166,000$68/sqft |
Source: Public Record Report a problem | ||
Public tax history
| Year | Property taxes | Tax assessment |
|---|---|---|
| 2025 | $3,990 +7.1% | $75,700 +33.9% |
| 2024 | $3,724 +8.1% | $56,550 |
| 2023 | $3,445 | $56,550 |
| 2022 | -- | $56,550 |
| 2021 | -- | $56,550 +42.6% |
| 2020 | $1,267 | $39,650 |
| 2019 | $1,267 -21.1% | $39,650 |
| 2018 | $1,606 -45.1% | $39,650 |
| 2017 | $2,927 +150.6% | $39,650 +15.4% |
| 2016 | $1,168 -15.5% | $34,350 |
| 2014 | $1,382 | $34,350 |
| 2013 | -- | $34,350 -20.8% |
| 2012 | -- | $43,350 |
| 2011 | -- | $43,350 |
| 2010 | -- | $43,350 |
| 2009 | -- | $43,350 -5.6% |
| 2008 | -- | $45,925 |
| 2007 | -- | $45,925 |
| 2006 | -- | $45,925 |
| 2005 | -- | $45,925 -1.7% |
| 2004 | -- | $46,725 |
| 2003 | -- | $46,725 |
| 2002 | -- | $46,725 |
| 2001 | -- | $46,725 +14.3% |
| 2000 | -- | $40,875 |
Find assessor info on the county website
Monthly payment
Est. payment
Payment breakdown
Explore the cost of this home by adjusting the details. Changes won't be saved.Climate risks
Neighborhood: Cordova-Appling
Nearby schools
GreatSchools rating
- 7/10Chimneyrock Elementary SchoolGrades: PK-5Distance: 0.3 mi
- 5/10Cordova Middle SchoolGrades: 6-8Distance: 2.3 mi
- 4/10Cordova High SchoolGrades: 9-12Distance: 1.2 mi
- $296,6004 bd3 ba2.6k sqft8661 Beckenham Dr, Cordova, TN 38016Off Market

- $316,8005 bd3 ba3.1k sqft8675 Beckenham Dr, Cordova, TN 38016Off Market

- $285,3004 bd3 ba2.7k sqft8672 Beckenham Dr, Cordova, TN 38016Off Market
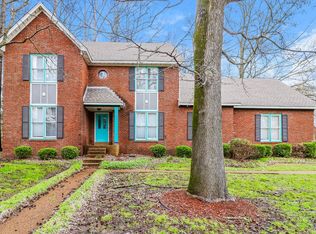
- $335,0004 bd3 ba2.4k sqft8683 Beckenham Dr, Cordova, TN 38016Sold
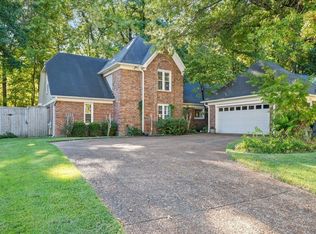
- $291,1003 bd2 ba3.1k sqft8653 Beckenham Dr, Cordova, TN 38016Off Market
- $315,7004 bd3 ba2.6k sqft8652 Brackenbury Cv, Cordova, TN 38016Off Market
- $285,0003 bd2 ba2.7k sqft8662 Beckenham Dr, Cordova, TN 38016Off Market
- $340,9005 bd3 ba2.6k sqft8646 Brackenbury Cv, Cordova, TN 38016Off Market
A local agent can set up tours, give advice and negotiate with sellers.
Similar homes
- $325,0004 bd2 ba2.6k sqft8274 Chippingham Dr, Cordova, TN 38016For Sale
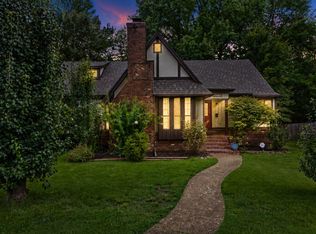 MLS ID #10227092, Suzanne R Smith, Enterprise, REALTORS. MAAR
 - $355,0004 bd3 ba2.8k sqft1851 Autumndale Dr, Cordova, TN 38016For Sale
 MLS ID #10224458, Tracie Benetz, Emmett Baird Realty, LLC. MAAR
 - $325,0004 bd3 ba3k sqft2375 Cherry Spring Cv, Cordova, TN 38016For Sale

 MLS ID #3248510, Pablo Pereyra. RealTracs MLS as distributed by MLS GRID
 - $359,0004 bd3 ba3k sqft8529 Buckhurst Rd, Cordova, TN 38016For Sale
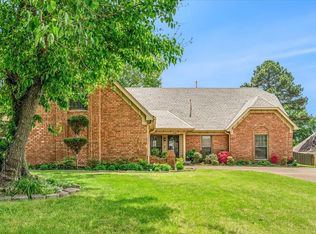 MLS ID #10219359, Jimmie Hopson, Crye-Leike, Inc., REALTORS. MAAR
 - $375,0004 bd3 ba3k sqft8944 Heath Cv, Cordova, TN 38016For SaleMLS ID #10225875, Theresa A Lucas, C21 Patterson & Assoc. Real Es. MAAR
- $373,9005 bd3 ba3.1k sqft2237 Oak Hollow Ln, Cordova, TN 38016For SaleMLS ID #10223189, Ali Abu-Khraybeh, Renshaw Company, REALTORS. MAAR
- $339,9003 bd3 ba2.7k sqft8670 Riverwood Farms Pkwy, Cordova, TN 38016For SaleMLS ID #10224911, Aaron Ivey, eXp Realty. MAAR
- $314,9004 bd2 ba2.2k sqft8691 Cedar Farms Dr, Cordova, TN 38016For SaleMLS ID #10220701, Loren D Huie, BHHS Taliesyn Realty. MAAR
- $329,9004 bd3 ba2.4k sqft8417 W Askersund Cv, Cordova, TN 38018For SaleMLS ID #10222379, Philip Blayde, Keller Williams. MAAR
- $345,0004 bd2 ba2.5k sqft2605 Surrey Wood Dr, Bartlett, TN 38134For SaleMLS ID #10226811, George T Langston, Crye-Leike, Inc., REALTORS. MAAR
- $325,0003 bd3 ba2.5k sqft1785 Candle Ridge Dr, Cordova, TN 38016For SaleMLS ID #10210822, Keri Jayroe, Epique Realty. MAAR
- $340,0004 bd3 ba3k sqft134 Walnut Creek Rd, Cordova, TN 38018For SaleMLS ID #10222689, Amy Dale, Groome & Co.. MAAR
- $340,0005 bd3 ba2.2k sqft8067 Sara Jane Ln, Bartlett, TN 38133For SaleMLS ID #10226120, Angelita L Parham, KAIZEN Realty, LLC. MAAR
- $325,0004 bd3 ba2.5k sqft250 Locust Grove Dr, Cordova, TN 38018For SaleMLS ID #10222545, Jamie Jordan, Myers Cobb Realtors, LLC. MAAR
- $325,0003 bd3 ba2.2k sqft371 Sherburne Cv, Cordova, TN 38018For SaleMLS ID #10225128, Eric C Bell, REMAX Experts. MAAR
- $315,0004 bd3 ba2.2k sqft3754 Wind Valley Dr, Memphis, TN 38125For SaleMLS ID #10227462, Lauren Edwards, Crye-Leike, Inc., REALTORS. MAAR
- $321,9004 bd3 ba2.3k sqft3169 Shadow Green Ln, Lakeland, TN 38002For SaleMLS ID #10225811, Alli Clark, Keller Williams. MAAR
- $362,0004 bd3 ba2.3k sqft3775 Charles Brown Cv, Bartlett, TN 38133For SaleMLS ID #10221047, Megan H Hodges, Crye-Leike, Inc., REALTORS. MAAR
- $379,9004 bd3 ba2.6k sqft8001 Claredale Dr, Bartlett, TN 38133For SaleMLS ID #10224784, Abby T Cook, Keller Williams. MAAR
- $329,0004 bd2 ba2k sqft3624 Oak Branch Cv, Memphis, TN 38135For SaleMLS ID #10226837, Scott Park, Crye-Leike, Inc., REALTORS. MAAR
