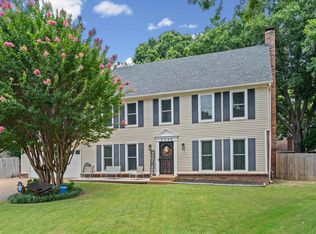
If you're looking for SPACE.....look no longer, folks. This Cordova home boasts more than 3,000 sqft. 5 Bedrooms. 3 Full Baths. AND a Bonus. Full of updates. 3-year-old roof. ALL windows < 3 years old. 2-year-old tankless water heater. The list goes on for days....but to sum it up, SOLID...well-maintained! Call your favorite agent and check it out! OPEN HOUSE 7/18 (3pm-5pm)
For sale
Price cut: $10K (7/14)
$373,900
2237 Oak Hollow Ln, Cordova, TN 38016
5beds
3,191sqft
:
Get pre-qualified$2,505/mo
Single Family Residence
Built in 1989
0.26 Acres Lot
$370,800 Zestimate®
$117/sqft
$29/mo HOA
What's special
- 59 days |
- 431 |
- 33 |
Zillow last checked:
Listing updated:
Listed by:
Ali Abu-Khraybeh,
Renshaw Company, REALTORS 901-820-4367,
Taylor C Lewis,
Renshaw Company, REALTORS
Source: MAAR,MLS#: 10223189
Facts & features
Interior
Bedrooms & bathrooms
- Bedrooms: 5
- Bathrooms: 3
- Full bathrooms: 3
Rooms
- Room types: Bonus Room, Attic
Primary bedroom
- Features: Walk-In Closet(s), Sitting Area, Carpet
- Level: First
- Area: 273
- Dimensions: 13 x 21
Bedroom 2
- Features: Walk-In Closet(s), Shared Bath, Carpet
- Level: First
- Area: 110
- Dimensions: 10 x 11
Bedroom 3
- Features: Walk-In Closet(s), Shared Bath, Carpet
- Level: First
- Area: 132
- Dimensions: 11 x 12
Bedroom 4
- Features: Walk-In Closet(s), Shared Bath, Carpet
- Level: Second
- Area: 225
- Dimensions: 15 x 15
Bedroom 5
- Features: Shared Bath, Carpet
- Level: Second
- Area: 204
- Dimensions: 12 x 17
Primary bathroom
- Features: Double Vanity, Whirlpool Tub, Separate Shower, Tile Floor, Full Bath
Dining room
- Features: Separate Dining Room
- Area: 192
- Dimensions: 12 x 16
Kitchen
- Features: Updated/Renovated Kitchen, Eat-in Kitchen, Pantry, Washer/Dryer Connections
- Area: 99
- Dimensions: 9 x 11
Living room
- Features: Separate Living Room, Great Room
- Area: 285
- Dimensions: 19 x 15
Office
- Features: Shared Bath, Tile Floor
- Level: First
- Area: 99
- Dimensions: 9 x 11
Bonus room
- Area: 308
- Dimensions: 14 x 22
Den
- Dimensions: 0 x 0
Heating
- Central, Dual System
Cooling
- Central Air, Ceiling Fan(s), Dual
Appliances
- Included: Range/Oven, Dishwasher, Microwave, Refrigerator, Washer, Dryer
- Laundry: Laundry Room
Features
- 1 or More BR Down, Primary Down, Renovated Bathroom, Luxury Primary Bath, Separate Tub & Shower, Full Bath Down, Smooth Ceiling, High Ceilings, Vaulted/Coff/Tray Ceiling, Storage, Square Feet Source: AutoFill (MAARdata) or Public Records (Cnty Assessor Site)
- Flooring: Part Hardwood, Part Carpet, Tile
- Windows: Double Pane Windows
- Number of fireplaces: 1
Interior area
- Total interior livable area: 3,191 sqft
Property
Parking
- Total spaces: 2
- Parking features: Driveway/Pad, Storage, Garage Door Opener, Garage Faces Front
- Has garage: Yes
- Covered spaces: 2
- Has uncovered spaces: Yes
Features
- Stories: 1.5
- Patio & porch: Porch, Patio
- Exterior features: Sidewalks
- Pool features: Community, Neighborhood
- Has spa: Yes
- Spa features: Bath
- Fencing: Wood,Wood Fence
Lot
- Size: 0.26 Acres
- Dimensions: 68 x 150
- Features: Some Trees
Details
- Parcel number: 096516 H00023
Construction
Type & style
- Home type: SingleFamily
- Architectural style: Traditional
- Property subtype: Single Family Residence
Materials
- Brick Veneer
Condition
- New construction: No
- Year built: 1989
Community & HOA
Community
- Features: Tennis Court(s)
- Subdivision: Carrollwood Lakes Sec G
HOA
- Has HOA: Yes
- HOA fee: $348 annually
Location
- Region: Cordova
Financial & listing details
- Price per square foot: $117/sqft
- Tax assessed value: $340,800
- Annual tax amount: $4,491
- Price range: $373.9K - $373.9K
- Date on market: 6/5/2026
- Cumulative days on market: 60 days
Estimated market value
$370,800
$352,000 - $389,000
$2,768/mo
Price history
| Date | Event | Price |
|---|---|---|
| 7/14/2026 | Price change | $373,900-2.6%$117/sqft |
Source:  MAAR #10223189 Report a problem MAAR #10223189 Report a problem | ||
| 6/10/2026 | Price change | $383,900-3.8%$120/sqft |
Source: MAAR #10223189 Report a problem | ||
| 6/5/2026 | Listed for sale | $398,900+77.3%$125/sqft |
Source: MAAR #10223189 Report a problem | ||
| 9/4/2018 | Sold | $225,000-1.1%$71/sqft |
Source: MAAR #10032074 Report a problem | ||
| 7/17/2018 | Listed for sale | $227,500+30.1%$71/sqft |
Source: First National Realty, REALTOR #10032074 Report a problem | ||
| 6/18/1997 | Sold | $174,900$55/sqft |
Source: Public Record Report a problem | ||
Public tax history
| Year | Property taxes | Tax assessment |
|---|---|---|
| 2025 | $4,491 -2% | $85,200 +22.5% |
| 2024 | $4,582 +8.1% | $69,575 |
| 2023 | $4,238 | $69,575 |
| 2022 | -- | $69,575 |
| 2021 | -- | $69,575 +52.7% |
| 2020 | $1,457 | $45,575 |
| 2019 | $1,457 -21.1% | $45,575 |
| 2018 | $1,846 -45.1% | $45,575 |
| 2017 | $3,364 +150.6% | $45,575 +15.5% |
| 2016 | $1,342 -8.5% | $39,475 |
| 2014 | $1,466 | $39,475 |
| 2013 | -- | $39,475 -14.1% |
| 2012 | -- | $45,975 |
| 2011 | -- | $45,975 |
| 2010 | -- | $45,975 |
| 2009 | -- | $45,975 -2% |
| 2008 | -- | $46,925 |
| 2007 | -- | $46,925 |
| 2006 | -- | $46,925 |
| 2005 | -- | $46,925 -1.7% |
| 2004 | -- | $47,750 |
| 2003 | -- | $47,750 |
| 2002 | -- | $47,750 |
| 2001 | -- | $47,750 +7.2% |
| 2000 | -- | $44,525 |
Find assessor info on the county website
Monthly payment
Est. payment
Payment breakdown
Explore the cost of this home by adjusting the details. Changes won't be saved.Climate risks
Neighborhood: Cordova-Appling
Nearby schools
GreatSchools rating
- 7/10Chimneyrock Elementary SchoolGrades: PK-5Distance: 0.7 mi
- 4/10Kate Bond MiddleGrades: 6-8Distance: 2 mi
- 4/10Cordova High SchoolGrades: 9-12Distance: 1.3 mi
- $310,6004 bd3 ba2.5k sqft2239 Oak Hollow Ln, Cordova, TN 38016Off Market
- $2,4304 bd3 ba3k sqft2231 Oak Hollow Ln, Cordova, TN 38016For Rent
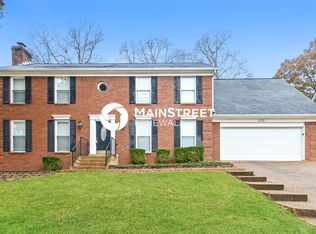
- $312,0005 bd3 ba2.5k sqft2246 Carrollwood Ln, Cordova, TN 38016Off Market
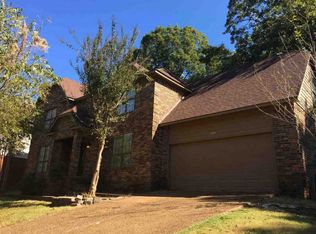
- $316,6004 bd2 ba2.5k sqft2250 Carrollwood Ln, Cordova, TN 38016Off Market
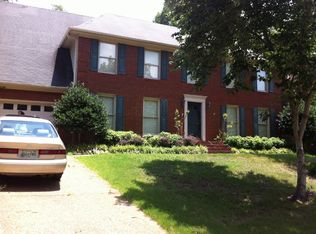
- $313,4003 bd3 ba2.2k sqft2236 Oak Hollow Ln, Cordova, TN 38016Off Market
- $349,0004 bd3 ba2.4k sqft2241 Oak Hollow Ln, Cordova, TN 38016For Sale
- $301,2003 bd2 ba2.8k sqft2225 Oak Hollow Ln, Cordova, TN 38016Off Market
- $268,4004 bd2 ba2.3k sqft2244 Oak Hollow Ln, Cordova, TN 38016Off Market
A local agent can set up tours, give advice and negotiate with sellers.
Similar homes
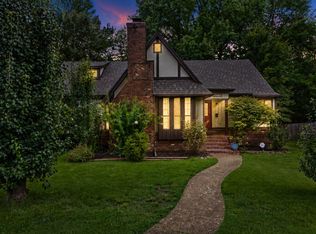
- $325,0004 bd2 ba2.6k sqft8274 Chippingham Dr, Cordova, TN 38016For Sale
 MLS ID #10227092, Suzanne R Smith, Enterprise, REALTORS. MAAR
 - $375,0004 bd3 ba2.6k sqft8898 Lanthorn Cv, Cordova, TN 38016For Sale
 MLS ID #10225733, Ashley Wisch, eXp Realty, LLC. MAAR
 - $355,0004 bd3 ba2.8k sqft1851 Autumndale Dr, Cordova, TN 38016For Sale
 MLS ID #10224458, Tracie Benetz, Emmett Baird Realty, LLC. MAAR
 - $339,0004 bd3 ba3k sqft8762 Bredbury Cv W, Cordova, TN 38016For Sale
 MLS ID #10224138, Cynthia Lewis, KAIZEN Realty, LLC. MAAR
 - $338,5003 bd3 ba2.2k sqft1614 Wood Farms Dr, Cordova, TN 38016For SaleMLS ID #10226793, Donna Jarrett, Emmett Baird Realty, LLC. MAAR
- $359,9003 bd3 ba2.8k sqft3078 Stonecrest Cir E, Lakeland, TN 38002For SaleMLS ID #10226726, Alli Clark, Keller Williams. MAAR
- $324,9004 bd3 ba2.1k sqft338 Ericson Rd, Cordova, TN 38018For SaleMLS ID #10227387, Alli Clark, Keller Williams. MAAR
- $314,9004 bd2 ba2.2k sqft8691 Cedar Farms Dr, Cordova, TN 38016For SaleMLS ID #10220701, Loren D Huie, BHHS Taliesyn Realty. MAAR
- $435,0004 bd3 ba3.5k sqft1066 Kentshire Cv, Cordova, TN 38018For SaleMLS ID #10227226, Chelena L Allen, BenchMark REALTORS, LLC. MAAR
- $379,9004 bd3 ba2.6k sqft8001 Claredale Dr, Bartlett, TN 38133For SaleMLS ID #10224784, Abby T Cook, Keller Williams. MAAR
- $425,0004 bd4 ba2.9k sqft4858 Bailey Dr, Arlington, TN 38002For SaleMLS ID #10227306, Brandy L Marek, Grace and Grit Realty Co. LLC. MAAR
- $459,0004 bd4 ba3.7k sqft8990 River Knoll Dr, Cordova, TN 38016For SaleMLS ID #10224690, Elbert J Carr, Crye-Leike, Inc., REALTORS. MAAR
- $340,0004 bd3 ba3k sqft134 Walnut Creek Rd, Cordova, TN 38018For SaleMLS ID #10222689, Amy Dale, Groome & Co.. MAAR
- $440,0005 bd4 ba2.7k sqft1037 Burslem Cv, Cordova, TN 38018For Sale
 MLS ID #3231653, Andrea Wall. RealTracs MLS as distributed by MLS GRID
 - $400,0004 bd3 ba3.3k sqft3738 Brook Trail Ln, Bartlett, TN 38135For SaleMLS ID #10226291, Chuck House, Keller Williams. MAAR
- $329,9004 bd3 ba2.4k sqft8417 W Askersund Cv, Cordova, TN 38018For SaleMLS ID #10222379, Philip Blayde, Keller Williams. MAAR
- $345,0004 bd2 ba2.5k sqft2605 Surrey Wood Dr, Bartlett, TN 38134For SaleMLS ID #10226811, George T Langston, Crye-Leike, Inc., REALTORS. MAAR
- $385,0004 bd2 ba2.5k sqft6119 Kevin Dr, Bartlett, TN 38135For SaleMLS ID #10225804, Michelle Creamer, Groome & Co.. MAAR
- $385,0003 bd3 ba3k sqft2532 E Hawthorne Rd, Memphis, TN 38134For SaleMLS ID #10224311, Chuck House, Keller Williams. MAAR
- $321,9004 bd3 ba2.3k sqft3169 Shadow Green Ln, Lakeland, TN 38002For SaleMLS ID #10225811, Alli Clark, Keller Williams. MAAR
