This isn't just a renovation — it's a total reimagining of what a home can be. Every detail has been thoughtfully updated, and the result is a 5-bedroom, 2-bath showstopper that feels brand new from the moment you step inside. The kitchen is a dream with custom cabinetry, stainless steel appliances, and beautiful new flooring that flows seamlessly throughout. It's the kind of space that makes cooking enjoyable and entertaining effortless. There's an adjacent formal dining room perfect for entertaining.The generous den, anchored by a large fireplace, Spacious Primary room with a walk-in closet and renovated bath. A stunning cedar accent wall sets the tone, while dual vessel sinks and a luxurious soaking tub. Upstairs - 2 additional bedrooms provide space for family, guests, or whatever your needs may be. The Finished Basement includes a bonus room, exercise room and storm room. New roof, new interior paint, new flooring, and a new deck. This home has been transformed inside and out.
For sale
$325,000
8274 Chippingham Dr, Cordova, TN 38016
4beds
2,601sqft
:
Get pre-qualified$2,151/mo
Single Family Residence
Built in 1983
0.39 Acres Lot
$325,400 Zestimate®
$125/sqft
$-- HOA
What's special
New interior paintNew roofStainless steel appliancesNew flooringNew deckStunning cedar accent wallCustom cabinetry
- 4 days |
- 827 |
- 73 |
Likely to sell faster than
Zillow last checked:
Listing updated:
Listed by:
Suzanne R Smith,
Enterprise, REALTORS 901-867-1000
Source: MAAR,MLS#: 10227092
Facts & features
Interior
Bedrooms & bathrooms
- Bedrooms: 4
- Bathrooms: 2
- Full bathrooms: 2
Rooms
- Room types: Bonus Room, Other (See Remarks)
Primary bedroom
- Features: Walk-In Closet(s), Carpet
- Level: First
- Area: 195
- Dimensions: 13 x 15
Bedroom 2
- Features: Shared Bath, Carpet
- Level: First
- Area: 144
- Dimensions: 12 x 12
Bedroom 3
- Features: Carpet
- Level: First
- Area: 132
- Dimensions: 11 x 12
Bedroom 4
- Features: Carpet
- Level: Second
- Area: 96
- Dimensions: 8 x 12
Bedroom 5
- Area: 294
- Dimensions: 14 x 21
Primary bathroom
- Features: Double Vanity, Separate Shower, Tile Floor, Full Bath
Dining room
- Features: Separate Dining Room
- Area: 120
- Dimensions: 10 x 12
Kitchen
- Features: Updated/Renovated Kitchen, Eat-in Kitchen, Breakfast Bar, Pantry, Washer/Dryer Connections
- Area: 266
- Dimensions: 14 x 19
Living room
- Features: Separate Den
- Area: 320
- Dimensions: 16 x 20
Bonus room
- Area: 510
- Dimensions: 17 x 30
Den
- Dimensions: 0 x 0
Heating
- Natural Gas
Cooling
- Central Air
Appliances
- Included: Gas Water Heater, Disposal, Dishwasher, Microwave, Other (See REMARKS)
- Laundry: Laundry Closet
Features
- 1 or More BR Down, Primary Down, Renovated Bathroom, Full Bath Down, Sprayed Ceiling, Walk-In Closet(s), Dining Room, Den/Great Room, Kitchen, Primary Bedroom, 2nd Bedroom, 3rd Bedroom, 2 or More Baths, Play Room/Recreation Room, Other (See REMARKS), 2nd Bedroom, 3rd Bedroom, 4th or More Bedrooms, 1 Bath, Storage, Square Feet Source: Floor Plans (Builder/Architecture)
- Flooring: Wood Laminate Floors, Part Carpet, Tile
- Windows: Window Treatments
- Basement: Crawl Space,Full,Walk-Out Access,Finished
- Number of fireplaces: 1
- Fireplace features: Ventless, Gas Log
Interior area
- Total interior livable area: 2,601 sqft
Property
Parking
- Total spaces: 1
- Parking features: Driveway/Pad, Garage Faces Side
- Has garage: Yes
- Covered spaces: 1
- Has uncovered spaces: Yes
Features
- Stories: 2
- Patio & porch: Covered Patio, Deck
- Pool features: None
- Fencing: Wood Fence
Lot
- Size: 0.39 Acres
- Dimensions: 116 x 150
- Features: Wooded, Level, Landscaped
Details
- Parcel number: 096522 A00126
Construction
Type & style
- Home type: SingleFamily
- Architectural style: Traditional,Other (See Remarks)
- Property subtype: Single Family Residence
Materials
- Wood/Composition, Stone
- Foundation: Other (See Remarks)
- Roof: Composition Shingles
Condition
- New construction: No
- Year built: 1983
Utilities & green energy
- Sewer: Public Sewer
- Water: Public
Community & HOA
Community
- Subdivision: Countrywood
Location
- Region: Cordova
Financial & listing details
- Price per square foot: $125/sqft
- Tax assessed value: $289,000
- Annual tax amount: $3,809
- Price range: $325K - $325K
- Date on market: 7/28/2026
- Listing terms: Conventional,FHA,VA Loan
Estimated market value
$325,400
$309,000 - $342,000
$2,115/mo
Price history
| Date | Event | Price |
|---|---|---|
| 7/28/2026 | Listed for sale | $325,000+110.6%$125/sqft |
Source:  MAAR #10227092 Report a problem MAAR #10227092 Report a problem | ||
| 5/19/2019 | Sold | $154,300-3.4%$59/sqft |
Source: MAAR #10046544 Report a problem | ||
| 4/27/2019 | Price change | $159,6990%$61/sqft |
Source: Integrated Assets #10046544 Report a problem | ||
| 4/13/2019 | Listed for sale | $159,700$61/sqft |
Source: INTEGRATED ASSETS #10046544 Report a problem | ||
| 4/13/2019 | Pending sale | $159,700$61/sqft |
Source: INTEGRATED ASSETS #10046544 Report a problem | ||
| 3/27/2019 | Price change | $159,700-4.9%$61/sqft |
Source: INTEGRATED ASSETS #10046544 Report a problem | ||
| 2/22/2019 | Listed for sale | $168,010+1.1%$65/sqft |
Source: Integrated Assets #10046544 Report a problem | ||
| 7/6/2018 | Sold | $166,113+4.8%$64/sqft |
Source: Public Record Report a problem | ||
| 11/17/2003 | Sold | $158,500+12.4%$61/sqft |
Source: Public Record Report a problem | ||
| 4/21/1998 | Sold | $141,000$54/sqft |
Source: Public Record Report a problem | ||
Public tax history
| Year | Property taxes | Tax assessment |
|---|---|---|
| 2025 | $3,808 +3.4% | $72,250 +29.2% |
| 2024 | $3,683 +8.1% | $55,925 |
| 2023 | $3,407 | $55,925 |
| 2022 | -- | $55,925 |
| 2021 | -- | $55,925 +36.2% |
| 2020 | $1,313 | $41,075 |
| 2019 | $1,313 -21.1% | $41,075 |
| 2018 | $1,664 -45.1% | $41,075 |
| 2017 | $3,032 +156.1% | $41,075 +17.9% |
| 2016 | $1,184 -11.6% | $34,825 |
| 2014 | $1,340 | $34,825 |
| 2013 | -- | $34,825 -17.1% |
| 2012 | -- | $42,025 |
| 2011 | -- | $42,025 |
| 2010 | -- | $42,025 |
| 2009 | -- | $42,025 +9.7% |
| 2008 | -- | $38,325 |
| 2007 | -- | $38,325 |
| 2006 | -- | $38,325 |
| 2005 | -- | $38,325 +7.6% |
| 2004 | -- | $35,625 |
| 2003 | -- | $35,625 |
| 2002 | -- | $35,625 |
| 2001 | -- | $35,625 +5.6% |
| 2000 | -- | $33,750 |
Find assessor info on the county website
Monthly payment
Est. payment
Payment breakdown
Explore the cost of this home by adjusting the details. Changes won't be saved.Climate risks
Neighborhood: Cordova-Appling
Nearby schools
GreatSchools rating
- 7/10Chimneyrock Elementary SchoolGrades: PK-5Distance: 0.9 mi
- 4/10Kate Bond MiddleGrades: 6-8Distance: 1.3 mi
- 4/10Cordova High SchoolGrades: 9-12Distance: 2 mi
- $219,0003 bd3 ba2.1k sqft8280 Chippingham Dr, Cordova, TN 38016Sold
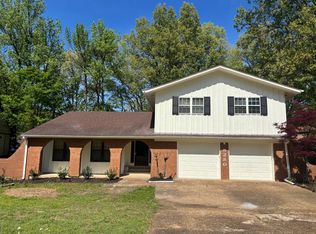
- $310,6004 bd3 ba2.8k sqft8266 Chippingham Dr, Cordova, TN 38016Off Market
- $293,3005 bd2 ba2.8k sqft8315 Montego Pl S, Cordova, TN 38016Off Market
- $277,5004 bd2 ba2.5k sqft8318 Montego Pl S, Cordova, TN 38016Off Market
- $289,9003 bd2 ba2k sqft8267 Chippingham Dr, Cordova, TN 38016Sold
- $255,0004 bd4 ba2.4k sqft8277 Chippingham Dr, Cordova, TN 38016Sold
- $319,9004 bd4 ba3.1k sqft8311 Montego Pl S, Cordova, TN 38016Pending
- $238,3003 bd2 ba1.9k sqft2215 Chippingham Pl, Cordova, TN 38016Off Market
A local agent can set up tours, give advice and negotiate with sellers.
Similar homes
- $330,0004 bd3 ba2.6k sqft8511 King William St, Cordova, TN 38016For Sale
 MLS ID #10223799, Suzanne R Smith, Enterprise, REALTORS. MAAR
 - $338,5003 bd3 ba2.2k sqft1614 Wood Farms Dr, Cordova, TN 38016For Sale
 MLS ID #10226793, Donna Jarrett, Emmett Baird Realty, LLC. MAAR
 - $314,9004 bd2 ba2.2k sqft8691 Cedar Farms Dr, Cordova, TN 38016For Sale
 MLS ID #10220701, Loren D Huie, BHHS Taliesyn Realty. MAAR
 - $375,0004 bd3 ba2.6k sqft8898 Lanthorn Cv, Cordova, TN 38016For Sale
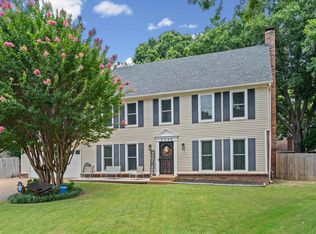 MLS ID #10225733, Ashley Wisch, eXp Realty, LLC. MAAR
 - $373,9005 bd3 ba3.1k sqft2237 Oak Hollow Ln, Cordova, TN 38016For SaleMLS ID #10223189, Ali Abu-Khraybeh, Renshaw Company, REALTORS. MAAR
- $339,0004 bd3 ba3k sqft8762 Bredbury Cv W, Cordova, TN 38016For SaleMLS ID #10224138, Cynthia Lewis, KAIZEN Realty, LLC. MAAR
- $275,0003 bd2 ba1.8k sqft1833 Pheasant Acre Ln W, Cordova, TN 38016For SaleMLS ID #10226458, Melissa Wilbanks, Crye-Leike, Inc., REALTORS. MAAR
- $329,9004 bd3 ba2.4k sqft8417 W Askersund Cv, Cordova, TN 38018For SaleMLS ID #10222379, Philip Blayde, Keller Williams. MAAR
- $321,9004 bd3 ba2.3k sqft3169 Shadow Green Ln, Lakeland, TN 38002For SaleMLS ID #10225811, Alli Clark, Keller Williams. MAAR
- $325,0004 bd3 ba2.5k sqft250 Locust Grove Dr, Cordova, TN 38018For SaleMLS ID #10222545, Jamie Jordan, Myers Cobb Realtors, LLC. MAAR
- $340,0004 bd3 ba3k sqft134 Walnut Creek Rd, Cordova, TN 38018For SaleMLS ID #10222689, Amy Dale, Groome & Co.. MAAR
- $359,9003 bd3 ba2.8k sqft3078 Stonecrest Cir E, Lakeland, TN 38002For SaleMLS ID #10226726, Alli Clark, Keller Williams. MAAR
- $334,9004 bd3 ba2.4k sqft8861 Walnut Ridge Loop, Cordova, TN 38018For SaleMLS ID #10220564, Jorge Luis Marquez, Fast Track Realty, LLC. MAAR
- $329,9004 bd2 ba2.8k sqft5760 Montpelier Dr, Bartlett, TN 38134For SaleMLS ID #10224285, Donnie K Morrow, eXp Realty, LLC. MAAR
- $330,0004 bd3 ba2.4k sqft6676 Stout Rd, Memphis, TN 38119For SaleMLS ID #10222302, Adam Underwood, Crye-Leike, Inc., REALTORS. MAAR
- $315,0003 bd3 ba2.3k sqft3102 Newmarket Dr, Bartlett, TN 38134For SaleMLS ID #10223587, Tracy Dougan Lombardo, Marx-Bensdorf, REALTORS. MAAR
- $379,9004 bd3 ba2.6k sqft8001 Claredale Dr, Bartlett, TN 38133For SaleMLS ID #10224784, Abby T Cook, Keller Williams. MAAR
- $350,0004 bd3 ba2.8k sqft5866 Sweet Oak Cv, Bartlett, TN 38134For SaleMLS ID #10221535, Jason Wallace, Keller Williams Realty. MAAR
- $335,0004 bd3 ba2.2k sqftKimbrough Forest, Germantown, TN 38138For SaleMLS ID #10226334, Miles Felts, Crye-Leike, Inc., REALTORS. MAAR
- $439,0004 bd3 ba2.8k sqft1028 Winleaf Dr, Collierville, TN 38017For SaleMLS ID #10227452, Kelly Day, SimpliHOM. MAAR
