Welcome home to this beautiful 4-bedroom, 2.5-bath property with exceptional curb appeal and a backyard that is truly a master gardener’s delight. Showcasing hundreds of lilies and azaleas, multiple sitting areas, and a charming garden shed, the outdoor space offers a peaceful retreat perfect for relaxing, entertaining, or simply enjoying the beauty of nature. Step inside to a stunning two-story entryway that opens into a warm and inviting den featuring hardwood floors and a large brick fireplace. The hardwood flooring continues into the formal dining room, complete with classic chair rail detail, creating an elegant space for gatherings and special occasions. The updated kitchen is designed for both everyday living and entertaining, offering granite countertops, stainless steel appliances, a pantry, and an abundance of cabinetry for storage and meal prep. Just off the kitchen, you’ll find a convenient office space as well as a spacious laundry room with additional storage. Upstairs, t
For sale
Price cut: $10K (7/27)
$330,000
8511 King William St, Cordova, TN 38016
4beds
2,672sqft
:
Get pre-qualified$2,184/mo
Single Family Residence
Built in 1990
0.35 Acres Lot
$336,700 Zestimate®
$124/sqft
$-- HOA
What's special
Charming garden shedConvenient office spaceStainless steel appliancesExceptional curb appealUpdated kitchenMultiple sitting areasClassic chair rail detail
- 50 days |
- 760 |
- 64 |
Likely to sell faster than
Zillow last checked:
Listing updated:
Listed by:
Suzanne R Smith,
Enterprise, REALTORS 901-867-1000
Source: MAAR,MLS#: 10223799
Facts & features
Interior
Bedrooms & bathrooms
- Bedrooms: 4
- Bathrooms: 3
- Full bathrooms: 2
- 1/2 bathrooms: 1
Rooms
- Room types: Attic, Entry Hall, Office/Sewing Room
Primary bedroom
- Features: Carpet, Walk-In Closet(s)
- Level: Second
- Area: 368
- Dimensions: 16 x 23
Bedroom 2
- Features: Carpet, Shared Bath
- Level: Second
- Area: 132
- Dimensions: 11 x 12
Bedroom 3
- Features: Carpet, Shared Bath
- Level: Second
- Area: 121
- Dimensions: 11 x 11
Bedroom 4
- Features: Carpet, Shared Bath
- Level: Second
- Area: 288
- Dimensions: 16 x 18
Primary bathroom
- Features: Double Vanity, Separate Shower, Tile Floor, Whirlpool Tub, Full Bath
Dining room
- Features: Separate Dining Room
- Area: 156
- Dimensions: 12 x 13
Kitchen
- Features: Breakfast Bar, Eat-in Kitchen, Pantry, Updated/Renovated Kitchen, Washer/Dryer Connections
- Area: 156
- Dimensions: 12 x 13
Living room
- Features: Separate Den
- Dimensions: 0 x 0
Office
- Features: Hardwood Floor
- Level: First
- Area: 154
- Dimensions: 11 x 14
Bonus room
- Area: 288
- Dimensions: 16 x 18
Den
- Area: 352
- Dimensions: 16 x 22
Heating
- Central, Natural Gas
Cooling
- Ceiling Fan(s), Central Air
Appliances
- Included: Gas Water Heater, Range/Oven, Disposal, Dishwasher, Microwave, Other (See REMARKS)
- Laundry: Laundry Room
Features
- All Bedrooms Up, Luxury Primary Bath, Double Vanity Bath, Separate Tub & Shower, Half Bath Down, Jacuzzi, High Ceilings, Textured Ceiling, Two Story Foyer, Walk-In Closet(s), 1/2 Bath, Den/Great Room, Dining Room, Kitchen, Laundry Room, Office, 2 or More Baths, 2nd Bedroom, 3rd Bedroom, 4th or More Bedrooms, Play Room/Rec Room, Primary Bedroom, Square Feet Source: AutoFill (MAARdata) or Public Records (Cnty Assessor Site)
- Flooring: Part Carpet, Part Hardwood, Tile
- Windows: Aluminum Frames, Window Treatments
- Basement: Crawl Space
- Attic: Pull Down Stairs
- Number of fireplaces: 1
- Fireplace features: Gas Log, In Den/Great Room, Masonry
Interior area
- Total interior livable area: 2,672 sqft
Property
Parking
- Total spaces: 2
- Parking features: Driveway/Pad, Garage Faces Side
- Has garage: Yes
- Covered spaces: 2
- Has uncovered spaces: Yes
Features
- Stories: 2
- Patio & porch: Porch, Screen Porch, Deck
- Exterior features: Sidewalks
- Pool features: None
- Has spa: Yes
- Spa features: Whirlpool(s), Bath
- Fencing: Wood
Lot
- Size: 0.35 Acres
- Dimensions: 96 x 140
- Features: Corner Lot, Level, Professionally Landscaped, Some Trees
Details
- Additional structures: Storage
- Parcel number: 096512 J00010
Construction
Type & style
- Home type: SingleFamily
- Architectural style: Colonial,Other (See Remarks)
- Property subtype: Single Family Residence
Materials
- Brick Veneer, Vinyl Siding
- Roof: Composition Shingles
Condition
- New construction: No
- Year built: 1990
Utilities & green energy
- Sewer: Public Sewer
- Water: Public
Community & HOA
Community
- Security: Security System, Smoke Detector(s), Dead Bolt Lock(s)
- Subdivision: Countrywood South Sec D-1
Location
- Region: Cordova
Financial & listing details
- Price per square foot: $124/sqft
- Tax assessed value: $305,700
- Annual tax amount: $4,028
- Price range: $330K - $330K
- Date on market: 6/12/2026
- Cumulative days on market: 50 days
- Listing terms: Conventional,FHA,VA Loan
Estimated market value
$336,700
$320,000 - $354,000
$2,389/mo
Price history
| Date | Event | Price |
|---|---|---|
| 7/27/2026 | Price change | $330,000-2.9%$124/sqft |
Source:  MAAR #10223799 Report a problem MAAR #10223799 Report a problem | ||
| 7/9/2026 | Price change | $340,000-2.9%$127/sqft |
Source: MAAR #10223799 Report a problem | ||
| 6/12/2026 | Listed for sale | $350,000$131/sqft |
Source: MAAR #10223799 Report a problem | ||
Public tax history
| Year | Property taxes | Tax assessment |
|---|---|---|
| 2025 | $4,028 +5.8% | $76,425 +32.2% |
| 2024 | $3,806 +8.1% | $57,800 |
| 2023 | $3,521 | $57,800 |
| 2022 | -- | $57,800 |
| 2021 | -- | $57,800 +46.3% |
| 2020 | $1,262 | $39,500 |
| 2019 | $1,262 -21.1% | $39,500 |
| 2018 | $1,600 -45.1% | $39,500 |
| 2017 | $2,916 +135.8% | $39,500 +8.6% |
| 2016 | $1,237 -9.4% | $36,375 |
| 2014 | $1,365 | $36,375 |
| 2013 | -- | $36,375 -15% |
| 2012 | -- | $42,800 |
| 2011 | -- | $42,800 |
| 2010 | -- | $42,800 |
| 2009 | -- | $42,800 -5.4% |
| 2008 | -- | $45,250 |
| 2007 | -- | $45,250 |
| 2006 | -- | $45,250 |
| 2005 | -- | $45,250 +9.8% |
| 2004 | -- | $41,200 |
| 2003 | -- | $41,200 |
| 2002 | -- | $41,200 |
| 2001 | -- | $41,200 -3.5% |
| 2000 | -- | $42,675 |
Find assessor info on the county website
Monthly payment
Est. payment
Payment breakdown
Explore the cost of this home by adjusting the details. Changes won't be saved.Climate risks
Neighborhood: Cordova-Appling
Nearby schools
GreatSchools rating
- 7/10Chimneyrock Elementary SchoolGrades: PK-5Distance: 0.1 mi
- 5/10Cordova Middle SchoolGrades: 6-8Distance: 2 mi
- 4/10Cordova High SchoolGrades: 9-12Distance: 1.4 mi
- $330,5004 bd3 ba3k sqft8537 Essex Court Cv, Cordova, TN 38016Off Market
- $240,0004 bd3 ba2.8k sqft8532 Fox Heather Cv, Cordova, TN 38016Sold

- $258,8003 bd2 ba1.8k sqft8508 King William St, Cordova, TN 38016Off Market

- $286,4004 bd3 ba2.6k sqft8512 King William St, Cordova, TN 38016Off Market
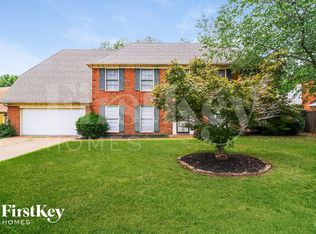
- $410,0004 bd3 ba2.6k sqft8520 Fox Heather Cv, Cordova, TN 38016Sold
- $405,6005 bd4 ba3k sqft8517 King William St, Cordova, TN 38016Off Market
- $296,5004 bd2 ba2.5k sqft8504 King William St, Cordova, TN 38016Off Market
- $275,2003 bd2 ba2.1k sqft8538 Fox Heather Cv, Cordova, TN 38016Off Market
A local agent can set up tours, give advice and negotiate with sellers.
Similar homes
- $325,0004 bd2 ba2.6k sqft8274 Chippingham Dr, Cordova, TN 38016For Sale
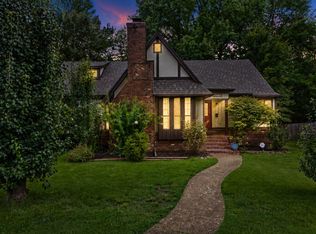 MLS ID #10227092, Suzanne R Smith, Enterprise, REALTORS. MAAR
 - $355,0004 bd3 ba2.8k sqft1851 Autumndale Dr, Cordova, TN 38016For Sale
 MLS ID #10224458, Tracie Benetz, Emmett Baird Realty, LLC. MAAR
 - $359,0004 bd3 ba3k sqft8529 Buckhurst Rd, Cordova, TN 38016For Sale
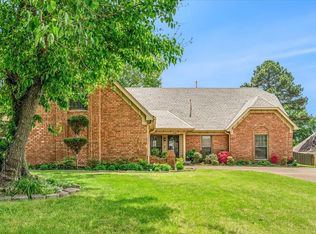 MLS ID #10219359, Jimmie Hopson, Crye-Leike, Inc., REALTORS. MAAR
 - $339,0004 bd3 ba3k sqft8762 Bredbury Cv W, Cordova, TN 38016For Sale
 MLS ID #10224138, Cynthia Lewis, KAIZEN Realty, LLC. MAAR
 - $339,9003 bd3 ba2.7k sqft8670 Riverwood Farms Pkwy, Cordova, TN 38016For SaleMLS ID #10224911, Aaron Ivey, eXp Realty. MAAR
- $314,9004 bd2 ba2.2k sqft8691 Cedar Farms Dr, Cordova, TN 38016For SaleMLS ID #10220701, Loren D Huie, BHHS Taliesyn Realty. MAAR
- $375,0004 bd3 ba2.6k sqft8898 Lanthorn Cv, Cordova, TN 38016For SaleMLS ID #10225733, Ashley Wisch, eXp Realty, LLC. MAAR
- $335,0004 bd3 ba2.6k sqft8882 Chimneyrock Blvd, Cordova, TN 38016For SaleMLS ID #10212418, Keri Jayroe, Epique Realty. MAAR
- $373,9005 bd3 ba3.1k sqft2237 Oak Hollow Ln, Cordova, TN 38016For SaleMLS ID #10223189, Ali Abu-Khraybeh, Renshaw Company, REALTORS. MAAR
- $330,0004 bd3 ba2.8k sqft1626 Sutton Meadow Ln, Cordova, TN 38016For SaleMLS ID #10224054, Jennifer M Woods, Real Estate Agency. MAAR
- $340,0004 bd3 ba3k sqft134 Walnut Creek Rd, Cordova, TN 38018For SaleMLS ID #10222689, Amy Dale, Groome & Co.. MAAR
- $321,9004 bd3 ba2.3k sqft3169 Shadow Green Ln, Lakeland, TN 38002For SaleMLS ID #10225811, Alli Clark, Keller Williams. MAAR
- $350,0005 bd3 ba2.9k sqft139 S Walnut Bend Rd, Cordova, TN 38018For SaleMLS ID #10225021, Kim M Finney, Dream Maker Realty, LLC. MAAR
- $329,0004 bd2 ba2k sqft3624 Oak Branch Cv, Memphis, TN 38135For SaleMLS ID #10226837, Scott Park, Crye-Leike, Inc., REALTORS. MAAR
- $275,0003 bd2 ba1.8k sqft1833 Pheasant Acre Ln W, Cordova, TN 38016For SaleMLS ID #10226458, Melissa Wilbanks, Crye-Leike, Inc., REALTORS. MAAR
- $359,9003 bd3 ba2.8k sqft3078 Stonecrest Cir E, Lakeland, TN 38002For SaleMLS ID #10226726, Alli Clark, Keller Williams. MAAR
- $345,0004 bd2 ba2.5k sqft2605 Surrey Wood Dr, Bartlett, TN 38134For SaleMLS ID #10226811, George T Langston, Crye-Leike, Inc., REALTORS. MAAR
- $330,0004 bd3 ba2.4k sqft6676 Stout Rd, Memphis, TN 38119For SaleMLS ID #10222302, Adam Underwood, Crye-Leike, Inc., REALTORS. MAAR
- $435,0004 bd3 ba3.3k sqft10505 Pisgah Forest Ln, Cordova, TN 38016For SaleMLS ID #10226832, Philip Blayde, Keller Williams. MAAR
- $350,0004 bd3 ba2.8k sqft5866 Sweet Oak Cv, Bartlett, TN 38134For SaleMLS ID #10221535, Jason Wallace, Keller Williams Realty. MAAR
