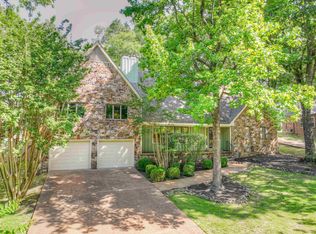
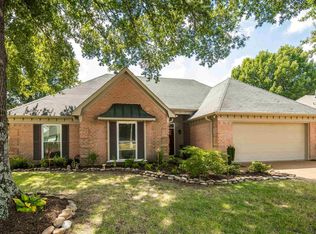
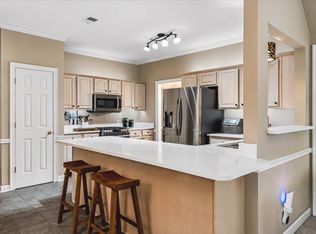
Beautiful home in a convenient location off Walnut Grove Rd, just minutes from Shelby Farms, shopping & dining. This spacious 5 bedroom 2 1/2 bath home w/ 2-car garage offers plenty of room for comfortable living & entertaining. Gorgeous new bamboo flooring welcomes you downstairs into the living rm which flows into the spacious den. The den features a cozy fireplace, while the large dining rm provides the perfect space for gatherings. The kitchen offers a dbl oven, smooth cooktop, 2 pantries & a charming breakfast area w/ bay windows overlooking the backyard. The main level also includes a convenient 1/2 bath for guests & a laundry rm w/ cabinets. Upstairs you'll find a spacious primary suite w/ 2 closets & a private bathrm. 3 additional bedrms offer generous closet space & the large 5th bedroom could also serve as a game rm. A 2nd full bath completes the upstairs. Private landscaped backyard features a patio & sitting area for relaxing. New roof 6/2026. Ready for new a family.
For sale
Price cut: $5K (9/5)
$340,000
139 S Walnut Bend Rd, Cordova, TN 38018
5beds
2,910sqft
Single Family Residence
Built in 1979
0.32 Acres Lot
$336,900 Zestimate®
$117/sqft
$-- HOA
What's special
Cozy fireplaceGorgeous new bamboo flooring
- 83 days
- 413
- 38
Zillow last checked:
Listing updated:
Listed by:
Kim M Finney,
Dream Maker Realty, LLC 662-893-3232
Source: MAAR,MLS#: 10225021
Facts & features
Interior
Bedrooms & bathrooms
- Bedrooms: 5
- Bathrooms: 3
- Full bathrooms: 2
- 1/2 bathrooms: 1
Rooms
- Room types: Bonus Room, Entry Hall, Attic
Primary bedroom
- Features: Carpet
- Level: Second
- Area: 238
- Dimensions: 14 x 17
Bedroom 2
- Features: Carpet
- Level: Second
- Area: 156
- Dimensions: 12 x 13
Bedroom 3
- Features: Carpet
- Level: Second
- Area: 182
- Dimensions: 13 x 14
Bedroom 4
- Features: Carpet
- Level: Second
- Area: 132
- Dimensions: 11 x 12
Bedroom 5
- Features: Carpet
- Level: Second
Primary bathroom
- Features: Double Vanity, Tile Floor, Full Bath
Dining room
- Features: Separate Dining Room
- Area: 208
- Dimensions: 13 x 16
Kitchen
- Features: Eat-in Kitchen, Separate Breakfast Room, Pantry
- Area: 156
- Dimensions: 12 x 13
Living room
- Features: Separate Living Room, Separate Den
- Area: 224
- Dimensions: 14 x 16
Bonus room
- Area: 336
- Dimensions: 16 x 21
Den
- Area: 260
- Dimensions: 13 x 20
Heating
- Central, Electric Heat Pump
Cooling
- Ceiling Fan(s), Central Air
Appliances
- Included: Electric Water Heater, Vent Hood/Exhaust Fan, Self Cleaning Oven, Double Oven, Cooktop, Dishwasher
- Laundry: Laundry Room
Features
- All Bedrooms Up, Cable Wired, Living Room, Dining Room, Den/Great Room, Kitchen, 1/2 Bath, Laundry Room, Breakfast Room, Primary Bedroom, 2nd Bedroom, 3rd Bedroom, 4th or More Bedrooms, 2 or More Baths, Play Room/Rec Room, Bonus Room, Square Feet Source: Appraisal
- Flooring: Part Hardwood, Part Carpet, Tile
- Attic: Permanent Stairs,Walk-In
- Number of fireplaces: 1
- Fireplace features: In Den/Great Room, Gas Log
Interior area
- Total interior livable area: 2,910 sqft
Property
Parking
- Total spaces: 2
- Parking features: Garage Door Opener, Garage Faces Side
- Has garage: Yes
- Covered spaces: 2
Features
- Stories: 2
- Exterior features: Sidewalks
- Pool features: None
- Fencing: Wood,Wood Fence
Lot
- Size: 0.32 Acres
- Dimensions: 100 x 140
- Features: Some Trees, Landscaped
Details
- Parcel number: 091108 00009
Construction
Type & style
- Home type: SingleFamily
- Architectural style: Traditional
- Property subtype: Single Family Residence
Materials
- Wood/Composition
- Roof: Composition Shingles
Condition
- New construction: No
- Year built: 1979
Utilities & green energy
- Sewer: Public Sewer
- Water: Public
Community & HOA
Community
- Security: Dead Bolt Lock(s)
- Subdivision: Planters Grove T-4
Location
- Region: Cordova
Financial & listing details
- Price per square foot: $117/sqft
- Tax assessed value: $280,500
- Annual tax amount: $3,696
- Price range: $340K - $340K
- Date on market: 6/29/2026
- Cumulative days on market: 84 days
- Listing terms: Conventional,FHA,VA Loan
Estimated market value
$336,900
$320,000 - $354,000
$2,362/mo
Price history
| Date | Event | Price |
|---|---|---|
| 9/5/2026 | Price change | $340,000-1.4%$117/sqft |
Source:  MAAR #10225021 Report a problem MAAR #10225021 Report a problem | ||
| 8/6/2026 | Price change | $345,000-1.4%$119/sqft |
Source: MAAR #10225021 Report a problem | ||
| 6/29/2026 | Listed for sale | $350,000+171.3%$120/sqft |
Source: MAAR #10225021 Report a problem | ||
| 9/18/1985 | Sold | $129,000$44/sqft |
Source: Agent Provided Report a problem | ||
Public tax history
| Year | Property taxes | Tax assessment |
|---|---|---|
| 2025 | $3,696 +7.4% | $70,125 +34.1% |
| 2024 | $3,443 +8.1% | $52,275 |
| 2023 | $3,184 | $52,275 |
| 2022 | -- | $52,275 |
| 2021 | -- | $52,275 +37.2% |
| 2020 | $1,218 | $38,100 |
| 2019 | $1,218 -21.1% | $38,100 |
| 2018 | $1,543 -45.1% | $38,100 |
| 2017 | $2,812 +128.8% | $38,100 +5.4% |
| 2016 | $1,229 -11.8% | $36,150 |
| 2014 | $1,394 | $36,150 |
| 2013 | -- | $36,150 -17.3% |
| 2012 | -- | $43,700 |
| 2011 | -- | $43,700 |
| 2010 | -- | $43,700 |
| 2009 | -- | $43,700 |
| 2008 | -- | $43,700 |
| 2007 | -- | $43,700 |
| 2006 | -- | $43,700 |
| 2005 | -- | $43,700 +6.1% |
| 2004 | -- | $41,175 |
| 2003 | -- | $41,175 |
| 2002 | -- | $41,175 |
| 2001 | -- | $41,175 +12.9% |
| 2000 | -- | $36,475 |
Find assessor info on the county website
Monthly payment
Est. payment
Payment breakdown
Explore the cost of this home by adjusting the details. Changes won't be saved.Climate risks
Neighborhood: 38018
Similar homes
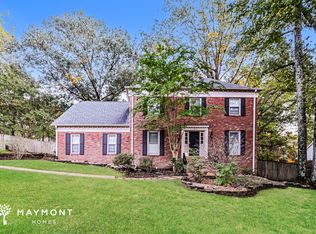
- $375,0004 bd3 ba3.5k sqft740 Cedar Brake Dr, Cordova, TN 38018For Sale
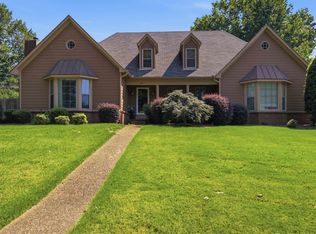 MLS ID #10228587, Jason Wallace, Keller Williams Realty. MAAR
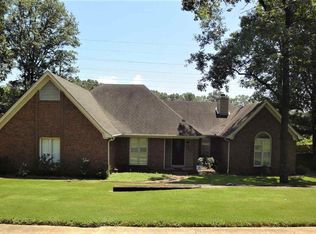
 - $325,0003 bd2 ba1.7k sqft8721 Old River Rd, Cordova, TN 38018For Sale
 MLS ID #10230211, Bill Maury, Coldwell Banker Collins-Maury. MAAR
 - $349,0003 bd3 ba2.6k sqft44 Forest Village Pl, Cordova, TN 38018For Sale
 MLS ID #10221465, Kevin E Muller, Keller Williams. MAAR
 - $355,0004 bd3 ba2.8k sqft1851 Autumndale Dr, Cordova, TN 38016For Sale
 MLS ID #10224458, Tracie Benetz, Emmett Baird Realty, LLC. MAAR
 - $435,0005 bd4 ba2.7k sqft1037 Burslem Cv, Cordova, TN 38018For Sale
 MLS ID #3231653, Andrea Wall. RealTracs MLS as distributed by MLS GRID
 - $344,9004 bd3 ba2.6k sqft4465 Tipton Cv, Memphis, TN 38125For SaleMLS ID #3530922, Raychel Day. RealTracs MLS as distributed by MLS GRID
