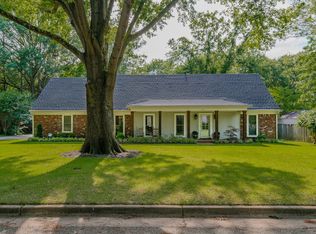
LOCATION, SPACE & UPDATES—this Germantown home delivers it all! Situated on a large corner lot within walking distance of Riverdale Elementary & Middle School and several parks, plus minutes from shopping, restaurants, the Germantown Library & Germantown Athletic Club. Inside, you’ll find 4 large bedrooms, 2.5 baths, a huge eat-in kitchen, spacious family room & separate living room—plenty of room to spread out and entertain. Major updates include a new 5-ton HVAC with dehumidifier (2024), roof less than 10 years old, new windows throughout (upstairs 2022/downstairs 2025), new fence (2021) & appliances just 2–3 years old. Relax on the large covered patio completed in 2024 with a beautiful cedar ceiling, plus a 12x15 storage shed added in 2024. Seller is also offering a $2,500 paint credit—bring your style and make it yours!
For sale
$389,000
7547 Neshoba Rd, Germantown, TN 38138
4beds
2,430sqft
Single Family Residence
Built in 1971
0.33 Acres Lot
$376,900 Zestimate®
$160/sqft
$-- HOA
What's special
Spacious family roomHuge eat-in kitchenLarge corner lot
- 9 days
- 775
- 86
Likely to sell faster than
Zillow last checked:
Listing updated:
Listed by:
Stacy A Williams,
KAIZEN Realty, LLC 901-221-4041
Source: MAAR,MLS#: 10230514
Facts & features
Interior
Bedrooms & bathrooms
- Bedrooms: 4
- Bathrooms: 3
- Full bathrooms: 2
- 1/2 bathrooms: 1
Rooms
- Room types: Attic
Primary bedroom
- Features: Walk-In Closet(s), Hardwood Floor
- Level: Second
- Area: 168
- Dimensions: 12 x 14
Bedroom 2
- Features: Walk-In Closet(s), Shared Bath, Carpet
- Level: Second
Bedroom 3
- Features: Walk-In Closet(s), Shared Bath, Carpet
- Level: Second
Bedroom 4
- Features: Shared Bath, Carpet
- Level: Second
Dining room
- Area: 154
- Dimensions: 11 x 14
Kitchen
- Features: Eat-in Kitchen, Pantry
Living room
- Features: Separate Living Room, Great Room
- Area: 195
- Dimensions: 13 x 15
Den
- Area: 165
- Dimensions: 11 x 15
Heating
- Central, Natural Gas
Cooling
- Central Air, Ceiling Fan(s)
Appliances
- Included: Gas Water Heater, Range/Oven, Disposal, Dishwasher, Microwave, Refrigerator
- Laundry: Laundry Room
Features
- All Bedrooms Up, Half Bath Down, Sprayed Ceiling, Cable Wired, Walk-In Closet(s), Living Room, Den/Great Room, Kitchen, Laundry Room, Primary Bedroom, 2nd Bedroom, 3rd Bedroom, 4th or More Bedrooms, 2 or More Baths, Square Feet Source: AutoFill (MAARdata) or Public Records (Cnty Assessor Site)
- Flooring: Wood Laminate Floors, Part Carpet
- Windows: Double Pane Windows, Window Treatments
- Attic: Attic Access
- Number of fireplaces: 1
- Fireplace features: In Den/Great Room
Interior area
- Total interior livable area: 2,430 sqft
Property
Parking
- Total spaces: 2
- Parking features: Driveway/Pad, Storage, Garage Faces Side
- Has garage: Yes
- Covered spaces: 2
- Has uncovered spaces: Yes
Features
- Stories: 2
- Patio & porch: Covered Patio
- Pool features: None
- Fencing: Wood,Wood Fence
Lot
- Size: 0.33 Acres
- Dimensions: 99 x 146
- Features: Level, Corner Lot, Landscaped
Details
- Additional structures: Storage
- Parcel number: G0219F D00037
Construction
Type & style
- Home type: SingleFamily
- Architectural style: Traditional,Colonial
- Property subtype: Single Family Residence
Materials
- Brick Veneer, Wood/Composition
- Foundation: Slab
- Roof: Composition Shingles
Condition
- New construction: No
- Year built: 1971
Utilities & green energy
- Sewer: Public Sewer
- Water: Public
- Utilities for property: Cable Available
Community & HOA
Community
- Security: Smoke Detector(s), Dead Bolt Lock(s)
- Subdivision: Germantown Meadows Rev
Location
- Region: Germantown
Financial & listing details
- Price per square foot: $160/sqft
- Tax assessed value: $407,600
- Annual tax amount: $4,565
- Price range: $389K - $389K
- Date on market: 9/16/2026
- Listing terms: Assumable,Conventional,FHA,VA Loan
Estimated market value
$376,900
$358,000 - $396,000
$2,650/mo
Price history
| Date | Event | Price |
|---|---|---|
| 9/16/2026 | Listed for sale | $389,000+6.6%$160/sqft |
Source:  MAAR #10230514 Report a problem MAAR #10230514 Report a problem | ||
| 9/2/2026 | Listing removed | -- |
Source: Owner Report a problem | ||
| 8/23/2026 | Listed for sale | $365,000-2.7%$150/sqft |
Source: Owner Report a problem | ||
| 10/20/2021 | Sold | $375,000-1.3%$154/sqft |
Source: MAAR #10105395 Report a problem | ||
| 9/16/2021 | Pending sale | $379,900+90%$156/sqft |
Source: MAAR #10105395 Report a problem | ||
| 3/24/2021 | Listing removed | -- |
Source: Owner Report a problem | ||
| 4/4/2017 | Listing removed | $2,095$1/sqft |
Source: Owner Report a problem | ||
| 3/5/2017 | Listed for rent | $2,095+5%$1/sqft |
Source: Owner Report a problem | ||
| 9/6/2013 | Listing removed | $1,995$1/sqft |
Source: Owner Report a problem | ||
| 8/30/2013 | Sold | $200,000-12.7%$82/sqft |
Source: MAAR #3264231 Report a problem | ||
| 8/30/2013 | Listed for rent | $1,995$1/sqft |
Source: Owner Report a problem | ||
| 2/2/2013 | Price change | $229,000-2.1%$94/sqft |
Source: HERITAGE HOMES COMPANY #3264231 Report a problem | ||
| 9/5/2012 | Price change | $234,000-6.4%$96/sqft |
Source: Consolidated Real Estate Services, LLC #3243748 Report a problem | ||
| 3/28/2012 | Listed for sale | $250,000+47.1%$103/sqft |
Source: Consolidated Real Estate Services, LLC #3243748 Report a problem | ||
| 11/21/2005 | Sold | $170,000-4.4%$70/sqft |
Source: Public Record Report a problem | ||
| 1/21/2005 | Sold | $177,800-3.5%$73/sqft |
Source: Public Record Report a problem | ||
| 11/14/2003 | Sold | $184,280+2.9%$76/sqft |
Source: Public Record Report a problem | ||
| 12/22/1999 | Sold | $179,000$74/sqft |
Source: Public Record Report a problem | ||
Public tax history
| Year | Property taxes | Tax assessment |
|---|---|---|
| 2025 | $4,565 +18.8% | $101,900 +38.6% |
| 2024 | $3,843 | $73,500 |
| 2023 | $3,843 | $73,500 |
| 2022 | -- | $73,500 |
| 2021 | -- | $73,500 +32.4% |
| 2020 | $1,082 | $55,500 |
| 2019 | $1,082 -51.9% | $55,500 |
| 2018 | $2,248 -33.4% | $55,500 |
| 2017 | $3,374 +43.5% | $55,500 +3.2% |
| 2016 | $2,351 +171.9% | $53,800 |
| 2014 | $865 | $53,800 |
| 2013 | -- | $53,800 -7.6% |
| 2012 | -- | $58,225 |
| 2011 | -- | $58,225 |
| 2010 | -- | $58,225 |
| 2009 | -- | $58,225 +23% |
| 2008 | -- | $47,350 |
| 2007 | -- | $47,350 |
| 2006 | -- | $47,350 |
| 2005 | -- | $47,350 +11.2% |
| 2004 | -- | $42,600 |
| 2003 | -- | $42,600 |
| 2002 | -- | $42,600 |
| 2001 | -- | $42,600 +12.3% |
| 2000 | -- | $37,950 |
Find assessor info on the county website
Monthly payment
Est. payment
Payment breakdown
Explore the cost of this home by adjusting the details. Changes won't be saved.Climate risks
Neighborhood: 38138
Similar homes
- $398,7774 bd3 ba2.5k sqft1791 Old Mill Rd, Germantown, TN 38138For Sale
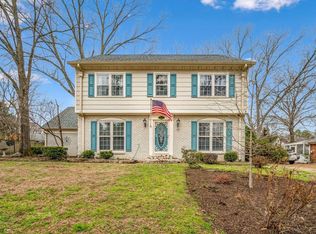 MLS ID #10228872, Pam J Phillips, Crye-Leike, Inc., REALTORS. MAAR
 - $450,0004 bd3 ba2.7k sqft1468 Hollow Fork Cv, Germantown, TN 38138For Sale

 MLS ID #3598632, Jennifer Carstensen. RealTracs MLS as distributed by MLS GRID
 - $389,5004 bd2 ba2k sqft1528 Holly Hill Dr, Germantown, TN 38138For Sale
 MLS ID #10227910, Ward Walthal IV, Marx-Bensdorf, REALTORS. MAAR
 - $409,0004 bd3 ba2.8k sqft7945 Farmington Blvd, Germantown, TN 38138For Sale
 MLS ID #10228056, Melanie Blakeney, Marx-Bensdorf, REALTORS. MAAR
