Tucked away in a quiet cove in Germantown, this spacious 4-bedroom, 2-bath home offers the perfect blend of comfort, functionality, and charm. A welcoming entry with generous closet space leads into a large kitchen featuring an island, gas cooking, expansive counter space, and cozy banquette seating overlooking the great room. The great room offers built-in storage and direct access to the huge backyard, making it ideal for entertaining and everyday living. The home also features a formal dining room and a den with a fireplace and custom built-ins. Gorgeous hardwood floors run throughout the main living areas. Downstairs includes two oversized bedrooms and a full bath, while upstairs offers two additional carpeted bedrooms and a full bath with 2 sinks. Outside, enjoy maintenance-free vinyl siding, a 2-car garage with additional storage room, a large patio, and park like backyard complete with a playground and plenty of green space to enjoy.
For sale
Price cut: $3K (9/23)
$405,900
2149 Rolling Valley Dr, Memphis, TN 38138
4beds
2,645sqft
Single Family Residence
Built in 1975
7,405 Square Feet Lot
$402,600 Zestimate®
$153/sqft
$-- HOA
What's special
- 157 days
- 1,082
- 105
Zillow last checked:
Listing updated:
Listed by:
Suzanne R Smith,
Enterprise, REALTORS 901-867-1000
Source: MAAR,MLS#: 10221186
Facts & features
Interior
Bedrooms & bathrooms
- Bedrooms: 4
- Bathrooms: 2
- Full bathrooms: 2
Rooms
- Room types: Attic, Entry Hall
Primary bedroom
- Features: Hardwood Floor
- Level: First
- Area: 224
- Dimensions: 14 x 16
Bedroom 2
- Features: Hardwood Floor, Shared Bath
- Level: First
- Area: 182
- Dimensions: 13 x 14
Bedroom 3
- Features: Carpet, Shared Bath
- Level: Second
- Area: 320
- Dimensions: 16 x 20
Bedroom 4
- Features: Carpet, Shared Bath
- Level: Second
- Area: 156
- Dimensions: 12 x 13
Dining room
- Features: Separate Dining Room
- Area: 224
- Dimensions: 14 x 16
Kitchen
- Features: Breakfast Bar, Eat-in Kitchen, Kitchen Island, Updated/Renovated Kitchen, W/D Connection in Kitchen
- Area: 242
- Dimensions: 11 x 22
Living room
- Features: Great Room, Separate Living Room
- Area: 450
- Dimensions: 18 x 25
Den
- Area: 306
- Dimensions: 17 x 18
Heating
- Natural Gas
Cooling
- Ceiling Fan(s), Central Air
Appliances
- Included: Gas Water Heater, Dishwasher, Disposal, Dryer, Gas Cooktop, Microwave, Refrigerator, Washer
- Laundry: Laundry Room, Laundry Closet
Features
- 1 or More BR Down, Other (See Remarks), Sprayed Ceiling, Walk-In Closet(s), 1 Bath, 2nd Bedroom, Den/Great Room, Dining Room, Kitchen, Laundry Room, Living Room, Primary Bedroom, 1 Bath, 1/2 Bath, 3rd Bedroom, 4th or More Bedrooms, Storage, Square Feet Source: AutoFill (MAARdata) or Public Records (Cnty Assessor Site)
- Flooring: Part Carpet, Part Hardwood
- Windows: Storm Window(s), Wood Frames, Window Treatments
- Basement: Crawl Space
- Attic: Attic Access
- Number of fireplaces: 1
- Fireplace features: Living Room, Masonry
Interior area
- Total interior livable area: 2,645 sqft
Property
Parking
- Total spaces: 2
- Parking features: Driveway/Pad, Garage Faces Front
- Has garage: Yes
- Covered spaces: 2
- Has uncovered spaces: Yes
Features
- Stories: 1.5
- Patio & porch: Patio
- Pool features: None
- Has spa: Yes
- Spa features: Whirlpool(s)
- Fencing: Wood,Wood Fence
- Waterfront features: Cove
Lot
- Size: 7,405 Square Feet
- Dimensions: 49 x 157
- Features: Professionally Landscaped, Some Trees
Details
- Parcel number: G0230U D00011
Construction
Type & style
- Home type: SingleFamily
- Architectural style: Traditional
- Property subtype: Single Family Residence
Materials
- Vinyl Siding
- Roof: Composition Shingles
Condition
- New construction: No
- Year built: 1975
Utilities & green energy
- Sewer: Public Sewer
- Water: Public
Community & HOA
Community
- Subdivision: The Cloister Rev
Location
- Region: Memphis
Financial & listing details
- Price per square foot: $153/sqft
- Tax assessed value: $369,000
- Annual tax amount: $4,133
- Price range: $405.9K - $405.9K
- Date on market: 5/14/2026
- Cumulative days on market: 157 days
- Listing terms: Conventional,FHA,VA Loan
Estimated market value
$402,600
$382,000 - $423,000
$2,655/mo
Price history
| Date | Event | Price |
|---|---|---|
| 9/23/2026 | Price change | $405,900-0.7%$153/sqft |
Source:  MAAR #10221186 Report a problem MAAR #10221186 Report a problem | ||
| 8/27/2026 | Price change | $408,900-0.2%$155/sqft |
Source: MAAR #10221186 Report a problem | ||
| 7/28/2026 | Price change | $409,900-1.2%$155/sqft |
Source: MAAR #10221186 Report a problem | ||
| 5/30/2026 | Price change | $414,900-1.2%$157/sqft |
Source: MAAR #10221186 Report a problem | ||
| 5/14/2026 | Listed for sale | $419,900+50%$159/sqft |
Source: MAAR #10221186 Report a problem | ||
| 11/1/2018 | Sold | $280,000-1.8%$106/sqft |
Source: MAAR #10035429 Report a problem | ||
| 10/3/2018 | Pending sale | $285,000$108/sqft |
Source: Crye-Leike #10035429 Report a problem | ||
| 9/12/2018 | Price change | $285,000-1.7%$108/sqft |
Source: Crye-Leike #10035429 Report a problem | ||
| 8/31/2018 | Listed for sale | $290,000+33.9%$110/sqft |
Source: Crye-Leike #10035429 Report a problem | ||
| 10/22/2013 | Sold | $216,500+54.1%$82/sqft |
Source: Public Record Report a problem | ||
| 10/7/2013 | Listing removed | $2,495$1/sqft |
Source: CB Properties Memphis Report a problem | ||
| 7/26/2013 | Listed for rent | $2,495$1/sqft |
Source: C B Properties Report a problem | ||
| 7/11/2013 | Sold | $140,500+0.4%$53/sqft |
Source: MAAR #3258178 Report a problem | ||
| 5/23/2013 | Listed for sale | $139,900$53/sqft |
Source: Crye-Leike #3258178 Report a problem | ||
| 1/23/2013 | Pending sale | $139,900$53/sqft |
Source: Crye-Leike #3258178 Report a problem | ||
| 1/6/2013 | Price change | $139,900-6.7%$53/sqft |
Source: Crye-Leike #3258178 Report a problem | ||
| 12/6/2012 | Price change | $149,900-11.8%$57/sqft |
Source: Crye-Leike #3258178 Report a problem | ||
| 10/17/2012 | Price change | $169,900+30.7%$64/sqft |
Source: Homepath #3258178 Report a problem | ||
| 10/12/2012 | Listed for sale | -- |
Source: Homepath #3258178 Report a problem | ||
| 8/31/2012 | Sold | $130,005$49/sqft |
Source: Public Record Report a problem | ||
Public tax history
| Year | Property taxes | Tax assessment |
|---|---|---|
| 2025 | $4,133 +6.7% | $92,250 +24.5% |
| 2024 | $3,874 | $74,100 |
| 2023 | $3,874 | $74,100 |
| 2022 | -- | $74,100 |
| 2021 | -- | $74,100 +27.2% |
| 2020 | $1,136 | $58,250 |
| 2019 | $1,136 -51.9% | $58,250 |
| 2018 | $2,359 -33.4% | $58,250 |
| 2017 | $3,542 +70.3% | $58,250 +22.4% |
| 2016 | $2,080 +167.8% | $47,600 |
| 2014 | $777 | $47,600 |
| 2013 | -- | $47,600 -9% |
| 2012 | -- | $52,300 |
| 2011 | -- | $52,300 |
| 2010 | -- | $52,300 |
| 2009 | -- | $52,300 +15.8% |
| 2008 | -- | $45,150 |
| 2007 | -- | $45,150 |
| 2006 | -- | $45,150 |
| 2005 | -- | $45,150 +14.4% |
| 2004 | -- | $39,475 |
| 2003 | -- | $39,475 |
| 2002 | -- | $39,475 |
| 2001 | -- | $39,475 +10.2% |
| 2000 | -- | $35,825 |
Find assessor info on the county website
Monthly payment
Est. payment
Payment breakdown
Explore the cost of this home by adjusting the details. Changes won't be saved.Climate risks
Neighborhood: 38138

Similar homes
- $417,5004 bd3 ba2.6k sqft1539 Riverdale Rd, Germantown, TN 38138For Sale
 MLS ID #10228517, Jimmie K Finch, Crye-Leike, Inc., REALTORS. MAAR
 - $409,0004 bd3 ba2.8k sqft7945 Farmington Blvd, Germantown, TN 38138For Sale
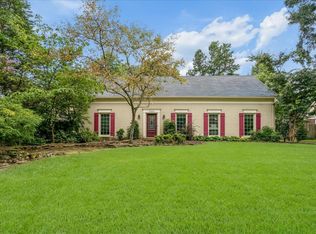 MLS ID #10228056, Melanie Blakeney, Marx-Bensdorf, REALTORS. MAAR
 - $450,0004 bd3 ba2.5k sqft2218 Riverdale Rd, Germantown, TN 38138For Sale
 MLS ID #10224660, Melissa Thompson, eXp Realty. MAAR
 - $380,0005 bd3 ba2.7k sqft7118 McVay Rd, Germantown, TN 38138For Sale
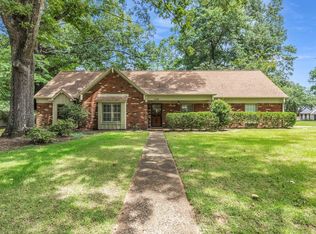 MLS ID #10225035, Meatha Haynes Tapley, Crye-Leike, Inc., REALTORS. MAAR
