Beautifully updated (even a Brand New roof in July 25) plus move-in ready, this home at 2784 Fox Creek offers two primary suites—one up, one down—plus two more bedrooms. You'll find 3 full baths and a half bath, 2 with recent updates. The main level features hardwood floors, smooth ceilings, a spacious kitchen with granite counters, breakfast room, formal dining and living rooms, plus a den with fireplace, wet bar, and storage closet. Extras include a large laundry room, plantation shutters, walk-up attic, and several floored attic spaces. Enjoy the bonus room with separate back stairs up, Anderson picture windows, automatic landscape irrigation system, screened porch, plus a large back deck overlooking flowers and mature trees. The oversized 2-car garage offers extra storage, and a brand new roof (July 2025) adds peace of mind. Classic charm, flexible space, and prime location all in one!
For sale
$515,000
2784 Fox Creek Dr, Germantown, TN 38138
4beds
3,742sqft
Single Family Residence
Built in 1979
0.35 Acres Lot
$499,200 Zestimate®
$138/sqft
$-- HOA
What's special
Screened porchLarge laundry roomBeautifully updatedSmooth ceilingsPlantation shuttersAnderson picture windowsAutomatic landscape irrigation system
- 157 days |
- 420 |
- 15 |
Zillow last checked:
Listing updated:
Listed by:
Sherry Harbur,
Harbur Realty 901-878-3308
Source: MAAR,MLS#: 10216638
Facts & features
Interior
Bedrooms & bathrooms
- Bedrooms: 4
- Bathrooms: 4
- Full bathrooms: 3
- 1/2 bathrooms: 1
Rooms
- Room types: Attic, Bonus Room
Primary bedroom
- Features: Carpet, Smooth Ceiling, Walk-In Closet(s)
- Level: First
- Area: 286
- Dimensions: 13 x 22
Bedroom 2
- Features: Carpet, Private Full Bath, Smooth Ceiling, Walk-In Closet(s)
- Level: Second
- Area: 304
- Dimensions: 16 x 19
Bedroom 3
- Features: Carpet, Walk-In Closet(s)
- Level: Second
- Area: 156
- Dimensions: 12 x 13
Bedroom 4
- Features: Carpet
- Level: Second
- Area: 130
- Dimensions: 10 x 13
Primary bathroom
- Features: Full Bath
Dining room
- Features: Separate Dining Room
- Area: 195
- Dimensions: 13 x 15
Kitchen
- Features: Pantry, Separate Breakfast Room
- Area: 182
- Dimensions: 13 x 14
Living room
- Features: Separate Living Room
- Area: 234
- Dimensions: 13 x 18
Bonus room
- Area: 315
- Dimensions: 15 x 21
Den
- Area: 280
- Dimensions: 14 x 20
Heating
- Central, Dual System, Natural Gas
Cooling
- Central Air, Dual
Appliances
- Included: Gas Water Heater, Cooktop, Dishwasher, Disposal, Double Oven, Microwave
- Laundry: Laundry Room
Features
- 1 or More BR Down, 2 Full Primary Baths, Luxury Primary Bath, Primary Down, Primary Up, Renovated Bathroom, Two Primaries, Smooth Ceiling, Two Story Foyer, Rear Stairs to Playroom, Walk-In Closet(s), Wet Bar, 1 1/2 Bath, Den/Great Room, Dining Room, Kitchen, Laundry Room, Living Room, Primary Bedroom, 2 or More Baths, 2nd Bedroom, 3rd Bedroom, Primary Bedroom, Storage, Square Feet Source: AutoFill (MAARdata) or Public Records (Cnty Assessor Site)
- Flooring: Marble/Terrazzo, Part Carpet, Part Hardwood, Tile
- Windows: Wood Frames, Window Treatments
- Attic: Attic Access,Permanent Stairs,Walk-In
- Number of fireplaces: 1
- Fireplace features: In Den/Great Room
Interior area
- Total interior livable area: 3,742 sqft
Video & virtual tour
Property
Parking
- Total spaces: 2
- Parking features: Garage Faces Side, Storage
- Has garage: Yes
- Covered spaces: 2
Features
- Stories: 1.7
- Patio & porch: Screen Porch, Deck
- Pool features: None
Lot
- Size: 0.35 Acres
- Dimensions: 110 x 150
- Features: Landscaped, Some Trees, Well Landscaped Grounds
Details
- Parcel number: G0231M D00009
Construction
Type & style
- Home type: SingleFamily
- Architectural style: Colonial,Traditional
- Property subtype: Single Family Residence
Materials
- Brick Veneer
- Roof: Composition Shingles
Condition
- New construction: No
- Year built: 1979
Utilities & green energy
- Sewer: Public Sewer
- Water: Public
Community & HOA
Community
- Subdivision: Fox Creek Sec C
Location
- Region: Germantown
Financial & listing details
- Price per square foot: $138/sqft
- Tax assessed value: $537,400
- Annual tax amount: $4,833
- Price range: $515K - $515K
- Date on market: 3/13/2026
- Cumulative days on market: 158 days
- Listing terms: Conventional
Estimated market value
$499,200
$474,000 - $524,000
$3,429/mo
Price history
| Date | Event | Price |
|---|---|---|
| 5/15/2026 | Price change | $515,000-6.4%$138/sqft |
Source:  MAAR #10216638 Report a problem MAAR #10216638 Report a problem | ||
| 3/13/2026 | Listed for sale | $550,000-2.7%$147/sqft |
Source: MAAR #10216638 Report a problem | ||
| 2/1/2026 | Listing removed | $565,000$151/sqft |
Source: MAAR #10202445 Report a problem | ||
| 10/30/2025 | Price change | $565,000-0.9%$151/sqft |
Source: MAAR #10202445 Report a problem | ||
| 7/31/2025 | Listed for sale | $570,000-3.2%$152/sqft |
Source: MAAR #10202445 Report a problem | ||
| 6/19/2025 | Listing removed | $589,000$157/sqft |
Source: MAAR #10189080 Report a problem | ||
| 4/23/2025 | Listed for sale | $589,000$157/sqft |
Source: MAAR #10189080 Report a problem | ||
| 3/31/2025 | Pending sale | $589,000$157/sqft |
Source: MAAR #10189080 Report a problem | ||
| 1/30/2025 | Listed for sale | $589,000+311.9%$157/sqft |
Source: MAAR #10189080 Report a problem | ||
| 7/13/1979 | Sold | $143,000$38/sqft |
Source: Agent Provided Report a problem | ||
Public tax history
| Year | Property taxes | Tax assessment |
|---|---|---|
| 2025 | $6,019 +24.5% | $134,350 +45.3% |
| 2024 | $4,833 | $92,450 |
| 2023 | $4,833 | $92,450 |
| 2022 | -- | $92,450 |
| 2021 | -- | $92,450 +15.1% |
| 2020 | $1,566 | $80,325 |
| 2019 | $1,566 -51.9% | $80,325 |
| 2018 | $3,253 -33.4% | $80,325 |
| 2017 | $4,884 +58% | $80,325 +13.5% |
| 2016 | $3,092 +172.7% | $70,750 |
| 2014 | $1,134 | $70,750 |
| 2013 | -- | $70,750 -7.3% |
| 2012 | -- | $76,350 |
| 2011 | -- | $76,350 |
| 2010 | -- | $76,350 |
| 2009 | -- | $76,350 +3.1% |
| 2008 | -- | $74,025 |
| 2007 | -- | $74,025 |
| 2006 | -- | $74,025 |
| 2005 | -- | $74,025 +11.1% |
| 2004 | -- | $66,650 |
| 2003 | -- | $66,650 |
| 2002 | -- | $66,650 |
| 2001 | -- | $66,650 +13.5% |
| 2000 | -- | $58,725 |
Find assessor info on the county website
Monthly payment
Est. payment
Payment breakdown
Explore the cost of this home by adjusting the details. Changes won't be saved.Climate risks
Neighborhood: 38138
Nearby schools
GreatSchools rating
- 8/10Forest Hill Elementary SchoolGrades: PK-5Distance: 1.7 mi
- 8/10Houston Middle SchoolGrades: 6-8Distance: 2.5 mi
- 9/10Houston High SchoolGrades: 9-12Distance: 2.9 mi
- $534,6005 bd3 ba3.5k sqft2772 Fox Creek Dr, Germantown, TN 38138Off Market
- $532,5004 bd3 ba3.5k sqft2794 Fox Creek Dr, Germantown, TN 38138Off Market

- $488,1004 bd2 ba3.5k sqft8441 Sandy Berry Cv, Germantown, TN 38138Off Market
- $581,4001 bd1 ba800 sqft8480 Hunters Forest Cv, Germantown, TN 38138Off Market

- $535,3004 bd2 ba3.6k sqft2765 Hunters Horn Cv, Germantown, TN 38138Off Market
- $508,8005 bd3 ba3.5k sqft8476 Hunters Forest Cv, Germantown, TN 38138Off Market
- $545,0003 bd3 ba3.3k sqft2797 Fox Creek Dr, Germantown, TN 38138Sold
- $530,2004 bd3 ba3.5k sqft2762 Fox Creek Dr, Germantown, TN 38138Off Market
A local agent can set up tours, give advice and negotiate with sellers.
A local lender can help you make sure your offer is ready when you are.
Similar homes
- $525,0004 bd4 ba3.6k sqft8422 Poplar Pike, Germantown, TN 38138For Sale
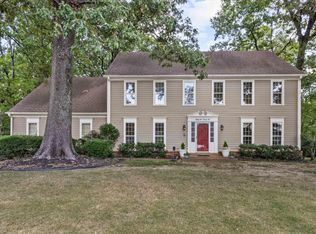 MLS ID #10228213, Cindy Elliott, John Green & Co., REALTORS. MAAR
 - $525,0005 bd4 ba3.8k sqft7472 Mill Run Dr, Germantown, TN 38138For Sale
 MLS ID #10227401, Chad R Woelke, Heritage Homes Co.. MAAR
 - $539,9004 bd3 ba3k sqft2053 Johnson Rd, Germantown, TN 38139For Sale
 MLS ID #10228030, Heather E Quinn, Crye-Leike, Inc., REALTORS. MAAR
 - $525,0005 bd3 ba3.2k sqft2031 Dowden Cv, Germantown, TN 38139For Sale
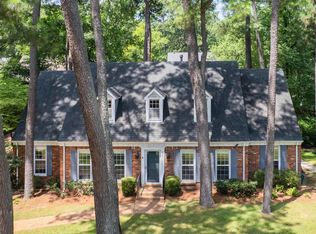 MLS ID #10226405, Scott Park, Crye-Leike, Inc., REALTORS. MAAR
 - $499,9005 bd4 ba3.4k sqft2400 Brachton Ave, Germantown, TN 38139For SaleMLS ID #10216236, Michael J Bryan, Bryan Realty Group. MAAR
- $520,0004 bd4 ba3.6k sqft2088 Deerwoods Cv, Germantown, TN 38139For SaleMLS ID #10220557, Chuck House, Keller Williams. MAAR
- $650,0004 bd5 ba3.9k sqft3090 Oakleigh Manor Cv, Germantown, TN 38138For SaleMLS ID #10228252, Melissa Thompson, eXp Realty. MAAR
- $449,0004 bd4 ba2.8k sqft2030 Brierbrook Rd, Germantown, TN 38138For SaleMLS ID #10219540, Dan Demers, Sell Your Home Services, LLC. MAAR
- $595,0005 bd4 ba4.1k sqft1863 Miller Farms Rd, Germantown, TN 38138For SaleMLS ID #10223983, Carole Ann Burns, Crye-Leike, Inc., REALTORS. MAAR
- $439,9004 bd4 ba3.2k sqft7545 Wheatley Dr, Germantown, TN 38138For SaleMLS ID #10214858, Sally S Isom, Coldwell Banker Collins-Maury. MAAR
- $455,0004 bd3 ba3k sqft2391 Yester Oaks Dr, Germantown, TN 38139For SaleMLS ID #10224639, Robin Fauser, Coldwell Banker Collins-Maury. MAAR
- $499,0004 bd4 ba3.2k sqft3308 Gallery Dr, Memphis, TN 38125For SaleMLS ID #10226860, Julie J Mollaymeri, Marx-Bensdorf, REALTORS. MAAR
- $449,9004 bd3 ba2.5k sqft7273 Stamford Dr, Germantown, TN 38138For SaleMLS ID #10221677, J. Max Hamidi, Sperry CGA, The Magellan Group. MAAR
- $450,0004 bd3 ba2.5k sqft2218 Riverdale Rd, Germantown, TN 38138For SaleMLS ID #10224660, Melissa Thompson, eXp Realty. MAAR
- $560,0003 bd3 ba3.2k sqft1481 Kimbrough Rd, Germantown, TN 38138For SaleMLS ID #10225121, Susanne Flynn, Flynn Realty. MAAR
- $439,0004 bd3 ba3.2k sqft1595 Poplar Estates Pkwy, Germantown, TN 38138For SaleMLS ID #10221876, Amanda J Rathbone McGill, KAIZEN Realty, LLC. MAAR
- $509,9004 bd3 ba3.1k sqft732 N Tree Dr, Collierville, TN 38017For SaleMLS ID #10224468, Joyce A McKenzie, Crye-Leike, Inc., REALTORS. MAAR
- $595,0004 bd4 ba3.4k sqft9358 Languille Ln, Germantown, TN 38139For SaleMLS ID #10227252, Julianne P Carney, Keller Williams. MAAR
- $475,9004 bd4 ba3.6k sqft7455 Wood Rail Cv, Memphis, TN 38119For SaleMLS ID #10217686, Catherine Horton, Crye-Leike, Inc., REALTORS. MAAR
- $510,0004 bd3 ba2.8k sqft356 Waring Rd, Memphis, TN 38117For SaleMLS ID #10228477, Saprina M Bowman, Crye-Leike, Inc., REALTORS. MAAR
