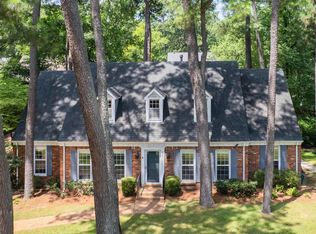
Nestled in one of Germantown's most established and sought-after neighborhoods, this beautifully maintained 4 bedroom home offers space, charm, and convenience. Freshly updated with new carpet, interior paint, and a new roof, this move-in ready home features a spacious floor plan designed for comfortable living and entertaining. The large great room showcases a cozy fireplace, custom built-ins, and a wet bar, creating the perfect gathering space. The kitchen is well equipped with double ovens, abundant cabinetry, and a generous walk-in pantry. Upstairs, you'll find four bedrooms plus a third floor bonus room ideal for a playroom, media room, home office, or workout space. Walk-in attic storage provides excellent space for seasonal items and organization. Step outside to a charming, low maintenance backyard retreat complete with a delightful chicken coop that can remain with the property or be removed at the buyer's preference. Backyard photo is AI generated to show sod possibility.
For sale
Price cut: $4K (8/5)
$455,000
2391 Yester Oaks Dr, Germantown, TN 38139
4beds
3,074sqft
:
Get pre-qualified$2,878/mo
Single Family Residence
Built in 1980
0.35 Acres Lot
$449,000 Zestimate®
$148/sqft
$-- HOA
What's special
Cozy fireplaceCustom built-insLarge great roomDelightful chicken coopFour bedroomsAbundant cabinetryGenerous walk-in pantry
- 46 days |
- 744 |
- 44 |
Likely to sell faster than
Zillow last checked:
Listing updated:
Listed by:
Robin Fauser,
Coldwell Banker Collins-Maury 901-259-8500,
Mary Grayson Caradine,
Coldwell Banker Collins-Maury
Source: MAAR,MLS#: 10224639
Facts & features
Interior
Bedrooms & bathrooms
- Bedrooms: 4
- Bathrooms: 3
- Full bathrooms: 2
- 1/2 bathrooms: 1
Rooms
- Room types: Bonus Room, Entry Hall, Attic
Primary bedroom
- Features: Carpet
- Level: Second
- Area: 221
- Dimensions: 13 x 17
Bedroom 2
- Features: Carpet
- Level: Second
- Area: 132
- Dimensions: 11 x 12
Bedroom 3
- Features: Carpet
- Level: Second
- Area: 154
- Dimensions: 11 x 14
Bedroom 4
- Features: Carpet
- Level: Second
- Area: 144
- Dimensions: 12 x 12
Primary bathroom
- Features: Full Bath
Dining room
- Features: Separate Dining Room
- Area: 168
- Dimensions: 12 x 14
Kitchen
- Features: Separate Breakfast Room, Pantry, Kitchen Island
Living room
- Features: Separate Living Room, Great Room
- Area: 204
- Dimensions: 12 x 17
Den
- Area: 288
- Dimensions: 12 x 24
Heating
- Central
Cooling
- Central Air
Appliances
- Included: Double Oven, Cooktop, Disposal, Dishwasher, Refrigerator
- Laundry: Laundry Room
Features
- All Bedrooms Up, Primary Up, Double Vanity Bath, Separate Tub & Shower, Half Bath Down, Walk-In Closet(s), Storage, Square Feet Source: Appraisal
- Flooring: Wood Laminate Floors, Part Carpet
- Windows: Wood Frames, Storm Window(s), Window Treatments
- Attic: Walk-In
- Number of fireplaces: 1
- Fireplace features: Masonry, In Den/Great Room
Interior area
- Total interior livable area: 3,074 sqft
Property
Parking
- Total spaces: 2
- Parking features: Driveway/Pad, Storage
- Covered spaces: 2
- Has uncovered spaces: Yes
Features
- Stories: 2.5
- Patio & porch: Deck
- Pool features: None
- Fencing: Wood,Wood Fence
Lot
- Size: 0.35 Acres
- Dimensions: 104 x 150
- Features: Some Trees, Landscaped
Details
- Parcel number: G0231Q F00030
Construction
Type & style
- Home type: SingleFamily
- Architectural style: Traditional
- Property subtype: Single Family Residence
Materials
- Brick Veneer
- Foundation: Slab
- Roof: Composition Shingles
Condition
- New construction: No
- Year built: 1980
Utilities & green energy
- Sewer: Public Sewer
- Water: Common Hot Water
- Utilities for property: Cable Available
Community & HOA
Community
- Subdivision: Dogwood Trails Sec G Rev
Location
- Region: Germantown
Financial & listing details
- Price per square foot: $148/sqft
- Tax assessed value: $404,700
- Annual tax amount: $4,533
- Price range: $455K - $455K
- Date on market: 6/24/2026
- Cumulative days on market: 46 days
Estimated market value
$449,000
$427,000 - $471,000
$3,223/mo
Price history
| Date | Event | Price |
|---|---|---|
| 8/5/2026 | Price change | $455,000-0.9%$148/sqft |
Source:  MAAR #10224639 Report a problem MAAR #10224639 Report a problem | ||
| 7/30/2026 | Price change | $459,000-3.4%$149/sqft |
Source: MAAR #10224639 Report a problem | ||
| 7/11/2026 | Price change | $475,000-4%$155/sqft |
Source: MAAR #10224639 Report a problem | ||
| 6/24/2026 | Listed for sale | $495,000+76.8%$161/sqft |
Source: MAAR #10224639 Report a problem | ||
| 11/30/2015 | Sold | $280,000-3.4%$91/sqft |
Source: MAAR #9958419 Report a problem | ||
| 9/15/2015 | Price change | $290,000-3%$94/sqft |
Source: Marx-Bensdorf, REALTORS #9958419 Report a problem | ||
| 8/12/2015 | Listed for sale | $299,000+10.7%$97/sqft |
Source: Marx-Bensdorf, REALTORS #9958419 Report a problem | ||
| 6/4/2004 | Sold | $270,000$88/sqft |
Source: Public Record Report a problem | ||
Public tax history
| Year | Property taxes | Tax assessment |
|---|---|---|
| 2025 | $4,533 +2.9% | $101,175 +20.1% |
| 2024 | $4,403 | $84,225 |
| 2023 | $4,403 | $84,225 |
| 2022 | -- | $84,225 |
| 2021 | -- | $84,225 +21.8% |
| 2020 | $1,348 | $69,125 |
| 2019 | $1,348 -51.9% | $69,125 |
| 2018 | $2,800 -33.4% | $69,125 |
| 2017 | $4,203 +50.4% | $69,125 +8.1% |
| 2016 | $2,794 +141.5% | $63,925 |
| 2014 | $1,157 | $63,925 |
| 2013 | -- | $63,925 -17.9% |
| 2012 | -- | $77,900 |
| 2011 | -- | $77,900 |
| 2010 | -- | $77,900 |
| 2009 | -- | $77,900 +23.6% |
| 2008 | -- | $63,050 |
| 2007 | -- | $63,050 |
| 2006 | -- | $63,050 |
| 2005 | -- | $63,050 +22.8% |
| 2004 | -- | $51,325 |
| 2003 | -- | $51,325 |
| 2002 | -- | $51,325 |
| 2001 | -- | $51,325 +4.7% |
| 2000 | -- | $49,000 |
Find assessor info on the county website
Monthly payment
Est. payment
Payment breakdown
Explore the cost of this home by adjusting the details. Changes won't be saved.Climate risks
Neighborhood: 38139
Nearby schools
GreatSchools rating
- 10/10Dogwood Elementary SchoolGrades: PK-5Distance: 0.8 mi
- 8/10Houston Middle SchoolGrades: 6-8Distance: 2 mi
- 9/10Houston High SchoolGrades: 9-12Distance: 2.4 mi
- $439,6004 bd4 ba3.1k sqft2401 Yester Oaks Dr, Germantown, TN 38139Off Market
- $447,2004 bd2 ba3k sqft8511 Dogwood Rd, Germantown, TN 38139Off Market
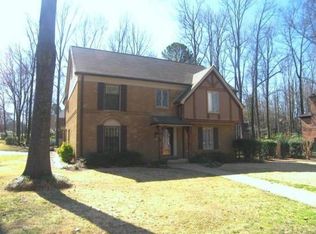
- $451,5004 bd3 ba3.1k sqft2390 Windy Oaks Dr, Germantown, TN 38139Off Market
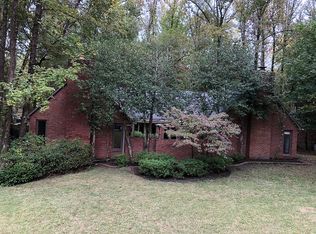
- $510,7004 bd3 ba3.6k sqft2400 Windy Oaks Dr, Germantown, TN 38139Off Market
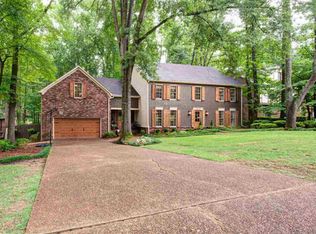
- $414,3004 bd2 ba2.9k sqft8497 Dogwood Rd, Germantown, TN 38139Off Market
- $529,8004 bd3 ba3.9k sqft2392 Yester Oaks Dr, Germantown, TN 38139Off Market
- $433,6004 bd2 ba2.9k sqft2411 Yester Oaks Dr, Germantown, TN 38139Off Market
- $562,4004 bd2 ba4k sqft8531 Dogwood Rd, Germantown, TN 38139Off Market
A local agent can set up tours, give advice and negotiate with sellers.
A local lender can help you make sure your offer is ready when you are.
Similar homes
- $479,0004 bd3 ba2.8k sqft2063 Dalkeith Dr, Germantown, TN 38139For Sale
 MLS ID #10221974, Chasity A Blackburn, Blackburn & Co. MAAR
 - $575,0004 bd3 ba3.3k sqft9190 E Bridge Dr, Germantown, TN 38139For Sale
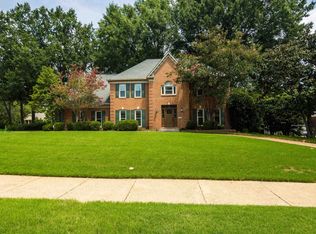 MLS ID #10227962, Niki Berry, BHHS McLemore & Co. Realty. MAAR
 - $525,0005 bd3 ba3.2k sqft2031 Dowden Cv, Germantown, TN 38139For Sale
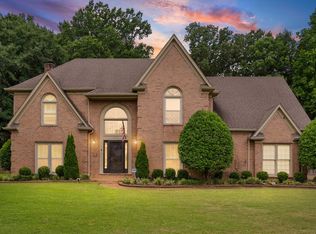
 MLS ID #10226405, Scott Park, Crye-Leike, Inc., REALTORS. MAAR
 - $535,0005 bd3 ba3.3k sqft1991 Kilbirnie Dr, Germantown, TN 38139For Sale
 MLS ID #10224980, Connie L Lester, Crye-Leike, Inc., REALTORS. MAAR
 - $475,9004 bd3 ba2.9k sqft1793 Hayden Rd, Germantown, TN 38138For SaleMLS ID #10221856, Jodi R Earle, KAIZEN Realty, LLC. MAAR
- $355,0004 bd3 ba2.8k sqft7168 Egerton Ln, Germantown, TN 38138For SaleMLS ID #10227952, Brandy L Marek, Grace and Grit Realty Co. LLC. MAAR
- $439,9004 bd4 ba3.2k sqft7545 Wheatley Dr, Germantown, TN 38138For SaleMLS ID #10214858, Sally S Isom, Coldwell Banker Collins-Maury. MAAR
- $475,0005 bd3 ba2.7k sqft1487 Poplar Estates Pkwy, Germantown, TN 38138For SaleMLS ID #10225688, Eric C Bell, REMAX Experts. MAAR
- $429,9013 bd2 ba2.3k sqft8050 Farmington Blvd, Germantown, TN 38138For SaleMLS ID #10216450, Alli Echlin, Bluff City Realty Group, LLC. MAAR
- $525,0005 bd4 ba3.8k sqft7472 Mill Run Dr, Germantown, TN 38138For SaleMLS ID #10227401, Chad R Woelke, Heritage Homes Co.. MAAR
- $394,9005 bd3 ba2.7k sqft7118 McVay Rd, Germantown, TN 38138For SaleMLS ID #10225035, Meatha Haynes Tapley, Crye-Leike, Inc., REALTORS. MAAR
- $425,0005 bd4 ba3.6k sqft2209 Thornwood Ln, Memphis, TN 38119For SaleMLS ID #10227286, Anna E Bishop, Crye-Leike, Inc., REALTORS. MAAR
- $454,9014 bd3 ba3k sqft756 Crestover Dr, Collierville, TN 38017For SaleMLS ID #10227441, Jeffrey C Howard, Bluff City Realty Group, LLC. MAAR
- $380,0003 bd2 ba2.3k sqft3078 Circle Gate Dr, Germantown, TN 38138For SaleMLS ID #10227392, Jo Ann R Langlois, 901 Properties. MAAR
- $409,9004 bd2 ba2.6k sqft2149 Rolling Valley Dr, Memphis, TN 38138For SaleMLS ID #10221186, Suzanne R Smith, Enterprise, REALTORS. MAAR
- $449,0005 bd4 ba3.1k sqft8890 Riverwood Farms Pkwy, Cordova, TN 38016For SaleMLS ID #10223865, Michael J Bryan, Bryan Realty Group. MAAR
- $419,9004 bd3 ba2.4k sqft192 E Powell Rd, Collierville, TN 38017For SaleMLS ID #10226408, Ashley Weatherly Stafford, eXp Realty, LLC. MAAR
- $499,0004 bd4 ba3.2k sqft3308 Gallery Dr, Memphis, TN 38125For SaleMLS ID #10226860, Julie J Mollaymeri, Marx-Bensdorf, REALTORS. MAAR
- $489,5005 bd4 ba3.4k sqft291 Recital Cv, Cordova, TN 38018For SaleMLS ID #10224078, John C Cornes, Braden, Braden & Braden LLC. MAAR
- $460,4993 bd4 ba3.3k sqft8768 Rocky Point Rd, Cordova, TN 38018For SaleMLS ID #10215190, Tracie Gaia, BHHS McLemore & Co., Realty. MAAR
