Updated 5-Bedroom Colonial in Germantown’s Poplar Estates.This beautifully updated 5-bedroom, 3-bath Colonial offers 2748 sq ft in the desirable Poplar Estates, steps from Riverdale School (Germantown’s only K-8). The remodeled kitchen features granite countertops, white cabinetry, newer appliances, and a bay window. Spacious living areas include a flexible front room with hardwood floors and a family room opening to the backyard patio. A main-level bedroom with walk-in closet and full bath provides excellent flexibility. Upstairs primary suite boasts a new spa-inspired bath with large tiled walk-in shower. All bathrooms updated with premium vanities, marble/granite counters. Recent updates: fresh paint, new carpeting, architectural roof, irrigation, and modern HVAC with warranty. Outdoor highlights: mature trees, privacy fencing, refreshed landscaping, storage shed, covered porch, and half-circle driveway. Additional perks include gas fireplace, plantation shutters, and 2-car garage.
For sale
Price cut: $15K (8/17)
$460,000
1487 Poplar Estates Pkwy, Germantown, TN 38138
5beds
2,748sqft
Single Family Residence
Built in 1972
0.32 Acres Lot
$448,700 Zestimate®
$167/sqft
$-- HOA
What's special
Gas fireplacePrivacy fencingNew carpetingStorage shedHalf-circle drivewayCovered porchFresh paint
- 46 days |
- 434 |
- 17 |
Zillow last checked:
Listing updated:
Listed by:
Eric C Bell,
REMAX Experts 901-685-6000
Source: MAAR,MLS#: 10225688
Facts & features
Interior
Bedrooms & bathrooms
- Bedrooms: 5
- Bathrooms: 3
- Full bathrooms: 3
Rooms
- Room types: Play Room, Bonus Room
Primary bedroom
- Level: First
- Area: 255
- Dimensions: 15 x 17
Bedroom 2
- Level: Second
- Area: 255
- Dimensions: 15 x 17
Bedroom 3
- Level: Second
- Area: 144
- Dimensions: 12 x 12
Bedroom 4
- Level: Second
- Area: 132
- Dimensions: 11 x 12
Bedroom 5
- Level: Second
- Area: 132
- Dimensions: 11 x 12
Primary bathroom
- Features: Double Vanity
Dining room
- Features: Separate Dining Room
- Area: 182
- Dimensions: 13 x 14
Kitchen
- Features: Updated/Renovated Kitchen
Living room
- Features: Separate Den
- Dimensions: 0 x 0
Den
- Area: 255
- Dimensions: 15 x 17
Heating
- Central
Cooling
- Central Air
Appliances
- Included: Gas Water Heater, Range/Oven, Disposal, Dishwasher, Microwave
- Laundry: Laundry Room
Features
- 1 or More BR Down, Primary Down, Primary Up, Two Primaries, Living Room, Dining Room, Kitchen, Primary Bedroom, 1 Bath, 2nd Bedroom, 3rd Bedroom, 4th or More Bedrooms, 2 or More Baths, Square Feet Source: AutoFill (MAARdata) or Public Records (Cnty Assessor Site)
- Flooring: Part Hardwood, Tile
- Number of fireplaces: 1
- Fireplace features: Masonry
Interior area
- Total interior livable area: 2,748 sqft
Property
Parking
- Total spaces: 2
- Parking features: Garage Faces Front
- Has garage: Yes
- Covered spaces: 2
Features
- Stories: 2
- Patio & porch: Porch, Patio
- Pool features: None
Lot
- Size: 0.32 Acres
- Dimensions: 95 x 148
- Features: Some Trees, Level
Details
- Parcel number: G0219L D00014
Construction
Type & style
- Home type: SingleFamily
- Architectural style: Colonial
- Property subtype: Single Family Residence
Materials
- Brick Veneer
- Foundation: Slab
- Roof: Composition Shingles
Condition
- New construction: No
- Year built: 1972
Utilities & green energy
- Sewer: Public Sewer
- Water: Public
Community & HOA
Community
- Subdivision: Poplar Estates Blk I
Location
- Region: Germantown
Financial & listing details
- Price per square foot: $167/sqft
- Tax assessed value: $381,100
- Annual tax amount: $4,268
- Price range: $460K - $460K
- Date on market: 7/9/2026
- Cumulative days on market: 46 days
Estimated market value
$448,700
$426,000 - $471,000
$2,784/mo
Price history
| Date | Event | Price |
|---|---|---|
| 8/17/2026 | Price change | $460,000-3.2%$167/sqft |
Source:  MAAR #10225688 Report a problem MAAR #10225688 Report a problem | ||
| 7/9/2026 | Listed for sale | $475,000+150%$173/sqft |
Source: MAAR #10225688 Report a problem | ||
| 3/15/1999 | Sold | $190,000+21.8%$69/sqft |
Source: Public Record Report a problem | ||
| 12/30/1997 | Sold | $156,000$57/sqft |
Source: Public Record Report a problem | ||
Public tax history
| Year | Property taxes | Tax assessment |
|---|---|---|
| 2025 | $4,268 +1.7% | $95,275 +18.6% |
| 2024 | $4,198 | $80,300 |
| 2023 | $4,198 | $80,300 |
| 2022 | -- | $80,300 |
| 2021 | -- | $80,300 +38.7% |
| 2020 | $1,129 | $57,900 |
| 2019 | $1,129 -51.9% | $57,900 |
| 2018 | $2,345 -33.4% | $57,900 |
| 2017 | $3,520 +55.3% | $57,900 +11.6% |
| 2016 | $2,267 +153.5% | $51,875 |
| 2014 | $894 | $51,875 |
| 2013 | -- | $51,875 -13.9% |
| 2012 | -- | $60,225 |
| 2011 | -- | $60,225 |
| 2010 | -- | $60,225 |
| 2009 | -- | $60,225 +20.4% |
| 2008 | -- | $50,025 |
| 2007 | -- | $50,025 |
| 2006 | -- | $50,025 |
| 2005 | -- | $50,025 +9.3% |
| 2004 | -- | $45,750 |
| 2003 | -- | $45,750 |
| 2002 | -- | $45,750 |
| 2001 | -- | $45,750 +9.3% |
| 2000 | -- | $41,850 |
Find assessor info on the county website
Monthly payment
Est. payment
Payment breakdown
Explore the cost of this home by adjusting the details. Changes won't be saved.Climate risks
Neighborhood: 38138
Nearby schools
GreatSchools rating
- 8/10Riverdale K-8 SchoolGrades: PK-8Distance: 0.9 mi
- 9/10Houston High SchoolGrades: 9-12Distance: 5.3 mi
- $414,9004 bd2 ba2.1k sqft1497 Poplar Estates Pkwy, Germantown, TN 38138Sold
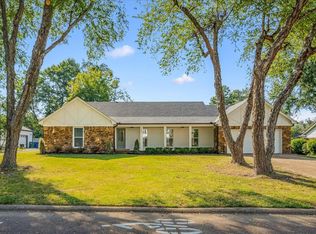
- $359,5004 bd2 ba2.3k sqft1477 Poplar Estates Pkwy, Germantown, TN 38138Off Market
- $390,7004 bd2 ba2.5k sqft1484 Tuscany Way, Germantown, TN 38138Off Market
- $398,7004 bd3 ba2.4k sqft1507 Poplar Estates Pkwy, Germantown, TN 38138Off Market
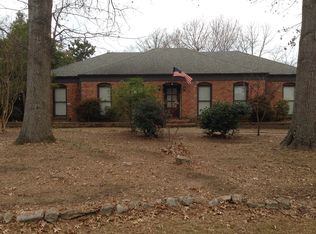
- $391,1004 bd2 ba2.4k sqft1494 Tuscany Way, Germantown, TN 38138Off Market
- $365,0004 bd2 ba2.3k sqft1469 Poplar Estates Pkwy, Germantown, TN 38138Sold
- $354,7004 bd2 ba2.6k sqft1474 Tuscany Way, Germantown, TN 38138Off Market
- $393,9004 bd2 ba2.2k sqft1486 Poplar Estates Pkwy, Germantown, TN 38138Off Market
A local agent can set up tours, give advice and negotiate with sellers.
A local lender can help you make sure your offer is ready when you are.
Similar homes
- $439,9004 bd4 ba3.2k sqft7545 Wheatley Dr, Germantown, TN 38138For Sale
 MLS ID #10214858, Sally S Isom, Coldwell Banker Collins-Maury. MAAR
 - $515,0005 bd4 ba3.8k sqft7472 Mill Run Dr, Germantown, TN 38138For Sale
 MLS ID #10227401, Chad R Woelke, Heritage Homes Co.. MAAR
 - $415,0005 bd4 ba3.6k sqft1500 Kirby Pkwy, Memphis, TN 38120For Sale
 MLS ID #10228422, Heath F Gooch, STIXNBRIX. MAAR
 - $409,9004 bd2 ba2.6k sqft2149 Rolling Valley Dr, Memphis, TN 38138For Sale
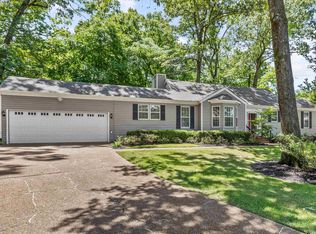 MLS ID #10221186, Suzanne R Smith, Enterprise, REALTORS. MAAR
 - $455,0004 bd3 ba3k sqft2391 Yester Oaks Dr, Germantown, TN 38139For SaleMLS ID #10224639, Robin Fauser, Coldwell Banker Collins-Maury. MAAR
- $425,0005 bd4 ba3.6k sqft2209 Thornwood Ln, Memphis, TN 38119For SaleMLS ID #10227286, Anna E Bishop, Crye-Leike, Inc., REALTORS. MAAR
- $525,0004 bd4 ba3.6k sqft8422 Poplar Pike, Germantown, TN 38138For SaleMLS ID #10228213, Cindy Elliott, John Green & Co., REALTORS. MAAR
- $520,0005 bd3 ba3.2k sqft2031 Dowden Cv, Germantown, TN 38139For SaleMLS ID #10226405, Scott Park, Crye-Leike, Inc., REALTORS. MAAR
- $469,9003 bd3 ba2.8k sqft1935 Wicklow Way, Germantown, TN 38139For SaleMLS ID #10227997, Robbie Ann Pahlow, Ware Jones, REALTORS. MAAR
- $349,0004 bd3 ba2.5k sqft2638 Crimmins Cv, Memphis, TN 38119For SaleMLS ID #10228968, Dana D Whitworth, Crye-Leike, Inc., REALTORS. MAAR
- $447,0004 bd4 ba2.7k sqft5330 Walnut Grove Rd, Memphis, TN 38120For SaleMLS ID #10212772, Scott Perryman, The Porter Group. MAAR
- $449,9003 bd2 ba2.6k sqft1325 River Pine Dr, Collierville, TN 38017For SaleMLS ID #10228948, Nasreen Valiani, Pinnacle Realty. MAAR
- $575,0004 bd3 ba3.3k sqft9190 E Bridge Dr, Germantown, TN 38139For SaleMLS ID #10227962, Niki Berry, BHHS McLemore & Co. Realty. MAAR
- $489,5005 bd4 ba3.4k sqft291 Recital Cv, Cordova, TN 38018For SaleMLS ID #10224078, John C Cornes, Braden, Braden & Braden LLC. MAAR
- $539,9004 bd3 ba3k sqft2053 Johnson Rd, Germantown, TN 38139For SaleMLS ID #10228030, Heather E Quinn, Crye-Leike, Inc., REALTORS. MAAR
- $449,0005 bd4 ba3.1k sqft8890 Riverwood Farms Pkwy, Cordova, TN 38016For SaleMLS ID #10223865, Michael J Bryan, Bryan Realty Group. MAAR
- $475,9004 bd4 ba3.6k sqft7455 Wood Rail Cv, Memphis, TN 38119For SaleMLS ID #10217686, Catherine Horton, Crye-Leike, Inc., REALTORS. MAAR
- $290,0004 bd3 ba2.8k sqft6830 Monan Cv, Memphis, TN 38119For SaleMLS ID #10228657, Tomas Monserrat, The Home Partners Realty. MAAR
- $269,9002 bd2 ba1.4k sqftRiverdale Farms Cond, Germantown, TN 38138For SaleMLS ID #10227184, Hugh S Mallory, Marx-Bensdorf, REALTORS. MAAR
- $630,0005 bd4 ba3.5k sqft2144 Gorham Pl, Germantown, TN 38139For SaleMLS ID #10228506, Shannan C McWaters, The Firm. MAAR
