Tucked away on a quiet cove, this beautifully maintained home offers the perfect blend of comfort and style. Step inside to a spacious living area filled with natural light, seamlessly connecting the living area, dining space and large kitchen-ideal for both everyday living and entertaining. The kitchen features generous counter space, ample cabinetry, and a functional layout that makes cooking a pleasure. Spacious bedrooms provide comfortable retreats, while well-appointed bathrooms add a touch of everyday convenience and comfort. Some pictures are virtually staged. Outside, enjoy a private backyard perfect for relaxing evenings or weekend gatherings plus a 2 car carport for added convenience. Located in a friendly Germantown, highly sought after area, close to schools, parks, shopping, and easy commuter access, this home offers the lifestyle for which you've been searching. Some pics are virtually staged.
For sale
Price cut: $5K (8/23)
$520,000
2031 Dowden Cv, Germantown, TN 38139
5beds
3,251sqft
Single Family Residence
Built in 1976
0.41 Acres Lot
$507,200 Zestimate®
$160/sqft
$-- HOA
What's special
Quiet coveAmple cabinetrySpacious bedroomsWell-appointed bathroomsGenerous counter space
- 54 days
- 1,034
- 42
Likely to sell faster than
Zillow last checked:
Listing updated:
Listed by:
Scott Park,
Crye-Leike, Inc., REALTORS 901-756-8900
Source: MAAR,MLS#: 10226405
Facts & features
Interior
Bedrooms & bathrooms
- Bedrooms: 5
- Bathrooms: 3
- Full bathrooms: 3
Primary bedroom
- Features: Hardwood Floor, Walk-In Closet(s)
- Level: First
- Area: 304
- Dimensions: 16 x 19
Bedroom 2
- Features: Carpet
- Level: First
- Area: 169
- Dimensions: 13 x 13
Bedroom 3
- Features: Carpet
- Level: First
- Area: 156
- Dimensions: 12 x 13
Bedroom 4
- Features: Carpet, Shared Bath
- Level: Second
- Area: 255
- Dimensions: 15 x 17
Bedroom 5
- Features: Carpet, Shared Bath
- Level: Second
- Area: 270
- Dimensions: 15 x 18
Primary bathroom
- Features: Tile Floor, Full Bath
Dining room
- Features: Separate Dining Room
- Area: 352
- Dimensions: 16 x 22
Kitchen
- Features: Eat-in Kitchen, Updated/Renovated Kitchen
- Area: 192
- Dimensions: 12 x 16
Living room
- Features: Great Room, Separate Living Room
- Area: 208
- Dimensions: 13 x 16
Den
- Area: 352
- Dimensions: 16 x 22
Heating
- Central, Natural Gas
Cooling
- Ceiling Fan(s), Central Air
Appliances
- Included: Gas Water Heater, Dishwasher, Disposal, Microwave, Range/Oven
- Laundry: Laundry Room
Features
- 1 or More BR Down, Luxury Primary Bath, Primary Down, Renovated Bathroom, Split Bedroom Plan, 2 or More Baths, 2nd Bedroom, 3rd Bedroom, Breakfast Room, Den/Great Room, Dining Room, Kitchen, Laundry Room, Living Room, Primary Bedroom, 1 Bath, 4th or More Bedrooms, Square Feet Source: AutoFill (MAARdata) or Public Records (Cnty Assessor Site)
- Flooring: Part Carpet, Part Hardwood, Tile
- Number of fireplaces: 1
- Fireplace features: Masonry
Interior area
- Total interior livable area: 3,251 sqft
Property
Parking
- Total spaces: 2
- Parking features: Storage
- Covered spaces: 2
Features
- Stories: 2
- Patio & porch: Patio
- Pool features: None
Lot
- Size: 0.41 Acres
- Dimensions: 118 x 155
- Features: Some Trees
Details
- Parcel number: G0220C C00013
Construction
Type & style
- Home type: SingleFamily
- Architectural style: Williamsburg
- Property subtype: Single Family Residence
Materials
- Wood/Composition
- Foundation: Slab
- Roof: Composition Shingles
Condition
- New construction: No
- Year built: 1976
Utilities & green energy
- Sewer: Public Sewer
- Water: Public
Community & HOA
Community
- Subdivision: Farmington Sec H
Location
- Region: Germantown
Financial & listing details
- Price per square foot: $160/sqft
- Tax assessed value: $498,400
- Annual tax amount: $5,582
- Price range: $520K - $520K
- Date on market: 7/17/2026
- Cumulative days on market: 55 days
- Listing terms: Conventional,FHA,VA Loan
Estimated market value
$507,200
$482,000 - $533,000
$3,301/mo
Price history
| Date | Event | Price |
|---|---|---|
| 8/23/2026 | Price change | $520,000-1%$160/sqft |
Source:  MAAR #10226405 Report a problem MAAR #10226405 Report a problem | ||
| 7/17/2026 | Listed for sale | $525,000+390.7%$161/sqft |
Source: MAAR #10226405 Report a problem | ||
| 6/22/1981 | Sold | $107,000$33/sqft |
Source: Agent Provided Report a problem | ||
Public tax history
| Year | Property taxes | Tax assessment |
|---|---|---|
| 2025 | $5,582 +13.1% | $124,600 +32% |
| 2024 | $4,934 | $94,375 |
| 2023 | $4,934 | $94,375 |
| 2022 | -- | $94,375 |
| 2021 | -- | $94,375 +12.4% |
| 2020 | $1,638 | $84,000 |
| 2019 | $1,638 -51.9% | $84,000 |
| 2018 | $3,402 -33.4% | $84,000 |
| 2017 | $5,107 +64.5% | $84,000 +18.3% |
| 2016 | $3,104 +166.9% | $71,025 |
| 2014 | $1,163 | $71,025 |
| 2013 | -- | $71,025 -9.3% |
| 2012 | -- | $78,300 |
| 2011 | -- | $78,300 |
| 2010 | -- | $78,300 |
| 2009 | -- | $78,300 +12.4% |
| 2008 | -- | $69,650 |
| 2007 | -- | $69,650 |
| 2006 | -- | $69,650 |
| 2005 | -- | $69,650 +9.3% |
| 2004 | -- | $63,750 |
| 2003 | -- | $63,750 |
| 2002 | -- | $63,750 |
| 2001 | -- | $63,750 +19.2% |
| 2000 | -- | $53,475 |
Find assessor info on the county website
Monthly payment
Est. payment
Payment breakdown
Explore the cost of this home by adjusting the details. Changes won't be saved.Climate risks
Neighborhood: 38139
Similar homes
- $625,0005 bd4 ba3.5k sqft2144 Gorham Pl, Germantown, TN 38139For Sale
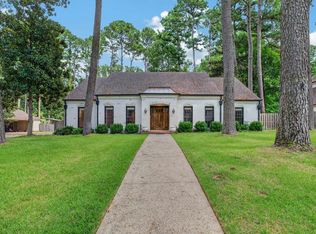 MLS ID #10228506, Shannan C McWaters, The Firm. MAAR
 - $499,9005 bd4 ba3.4k sqft2400 Brachton Ave, Germantown, TN 38139For Sale
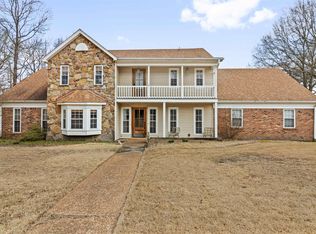 MLS ID #10216236, Michael J Bryan, Bryan Realty Group. MAAR
 - $539,9004 bd3 ba3k sqft2053 Johnson Rd, Germantown, TN 38139For Sale
 MLS ID #10228030, Heather E Quinn, Crye-Leike, Inc., REALTORS. MAAR
 - $575,0004 bd3 ba3.3k sqft9190 E Bridge Dr, Germantown, TN 38139For Sale
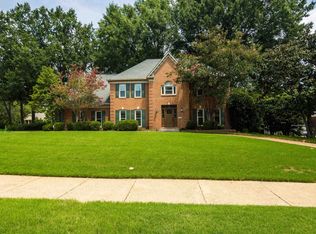 MLS ID #10227962, Niki Berry, BHHS McLemore & Co. Realty. MAAR
