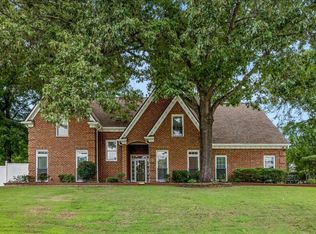
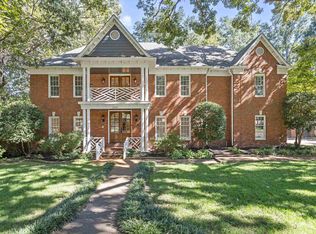
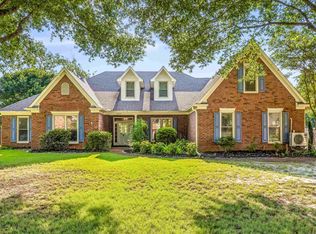
Beautiful Germantown home with TWO primary suites—one downstairs and one upstairs! Upstairs offers 3 bedrooms plus a dedicated office. Recent updates include NEW hardwood floors in the living room, hearth room & downstairs primary, refinished hardwoods throughout the remainder of the main level, NEW quartz kitchen countertops and hardware, new light fixtures, NEW ROOF, new carpet, and fresh interior & exterior paint. Spacious, versatile and move-in ready in a highly desirable Duntreath location off Johnson Rd! Vacant for QUICK POSSESSION! Showings begin Friday July 31 with Open House Sunday, Aug 2nd from 2-4pm.
For sale
$595,000
9358 Languille Ln, Germantown, TN 38139
4beds
3,445sqft
:
Get pre-qualified$3,802/mo
Single Family Residence
Built in 1996
0.45 Acres Lot
$575,500 Zestimate®
$173/sqft
$-- HOA
What's special
New carpetNew roofNew light fixtures
- 3 days |
- 511 |
- 30 |
Likely to sell faster than
Zillow last checked:
Listing updated:
Listed by:
Julianne P Carney,
Keller Williams 901-261-7900
Source: MAAR,MLS#: 10227252
Facts & features
Interior
Bedrooms & bathrooms
- Bedrooms: 4
- Bathrooms: 4
- Full bathrooms: 3
- 1/2 bathrooms: 1
Rooms
- Room types: Attic
Primary bedroom
- Features: Walk-In Closet(s), Hardwood Floor
- Level: First
- Area: 240
- Dimensions: 15 x 16
Bedroom 2
- Features: Walk-In Closet(s), Private Full Bath, Carpet
- Level: Second
- Area: 286
- Dimensions: 13 x 22
Bedroom 3
- Features: Carpet
- Level: Second
- Area: 168
- Dimensions: 12 x 14
Bedroom 4
- Features: Carpet
- Level: Second
- Area: 306
- Dimensions: 17 x 18
Primary bathroom
- Features: Double Vanity, Separate Shower, Tile Floor, Whirlpool Tub, Full Bath
Dining room
- Features: Separate Dining Room
- Area: 143
- Dimensions: 11 x 13
Kitchen
- Features: Separate Breakfast Room, Pantry, Washer/Dryer Connections, Keeping/Hearth Room
- Area: 156
- Dimensions: 12 x 13
Living room
- Features: Separate Den
- Area: 304
- Dimensions: 16 x 19
Office
- Features: Carpet
- Level: Second
- Area: 96
- Dimensions: 8 x 12
Den
- Dimensions: 0 x 0
Heating
- Central
Cooling
- Central Air
Appliances
- Included: Electric Water Heater, Double Oven, Cooktop, Disposal, Dishwasher, Microwave, Refrigerator
- Laundry: Laundry Room
Features
- 1 or More BR Down, Primary Down, Primary Up, Vaulted/Coffered Primary, Two Primaries, Double Vanity Bath, Separate Tub & Shower, Full Bath Down, Half Bath Down, High Ceilings, Walk-In Closet(s), Dining Room, Den/Great Room, Kitchen, Primary Bedroom, 1/2 Bath, 1 Bath, Laundry Room, Keeping/Hearth Room, Breakfast Room, 2nd Bedroom, 3rd Bedroom, 4th or More Bedrooms, 2 or More Baths, Office, Square Feet Source: AutoFill (MAARdata) or Public Records (Cnty Assessor Site)
- Flooring: Part Hardwood, Part Carpet, Tile
- Attic: Pull Down Stairs
- Number of fireplaces: 2
- Fireplace features: In Den/Great Room, In Keeping/Hearth room, Gas Starter, Gas Log
Interior area
- Total interior livable area: 3,445 sqft
Property
Parking
- Total spaces: 2
- Parking features: Garage Faces Side
- Has garage: Yes
- Covered spaces: 2
Features
- Stories: 2
- Patio & porch: Patio
- Pool features: None
- Has spa: Yes
- Spa features: Whirlpool(s), Bath
- Fencing: Wood,Wood Fence
Lot
- Size: 0.45 Acres
- Dimensions: 130 x 150
- Features: Some Trees, Level, Corner Lot, Landscaped
Details
- Parcel number: G0232Y E00001
Construction
Type & style
- Home type: SingleFamily
- Architectural style: Traditional
- Property subtype: Single Family Residence
Materials
- Brick Veneer
- Foundation: Slab
- Roof: Composition Shingles
Condition
- New construction: No
- Year built: 1996
Utilities & green energy
- Sewer: Public Sewer
- Water: Public
Community & HOA
Community
- Subdivision: Duntreath Sec I
Location
- Region: Germantown
Financial & listing details
- Price per square foot: $173/sqft
- Tax assessed value: $566,300
- Annual tax amount: $6,342
- Price range: $595K - $595K
- Date on market: 7/31/2026
Estimated market value
$575,500
$547,000 - $604,000
$3,630/mo
Price history
| Date | Event | Price |
|---|---|---|
| 7/31/2026 | Listed for sale | $595,000+87.1%$173/sqft |
Source:  MAAR #10227252 Report a problem MAAR #10227252 Report a problem | ||
| 10/25/2002 | Sold | $318,000+10.6%$92/sqft |
Source: Public Record Report a problem | ||
| 11/21/1996 | Sold | $287,500+413.4%$83/sqft |
Source: Public Record Report a problem | ||
| 6/5/1996 | Sold | $56,000$16/sqft |
Source: Public Record Report a problem | ||
Public tax history
| Year | Property taxes | Tax assessment |
|---|---|---|
| 2025 | $6,343 +11.7% | $141,575 +30.4% |
| 2024 | $5,678 | $108,600 |
| 2023 | $5,678 | $108,600 |
| 2022 | -- | $108,600 |
| 2021 | -- | $108,600 +11.7% |
| 2020 | $1,896 | $97,225 |
| 2019 | $1,896 -51.9% | $97,225 |
| 2018 | $3,938 -33.4% | $97,225 |
| 2017 | $5,911 +64.5% | $97,225 +18.2% |
| 2016 | $3,594 +170.4% | $82,250 |
| 2014 | $1,329 | $82,250 |
| 2013 | -- | $82,250 -8.1% |
| 2012 | -- | $89,500 |
| 2011 | -- | $89,500 |
| 2010 | -- | $89,500 -2.3% |
| 2009 | -- | $91,650 +21% |
| 2008 | -- | $75,725 |
| 2007 | -- | $75,725 |
| 2006 | -- | $75,725 |
| 2005 | -- | $75,725 +4.5% |
| 2004 | -- | $72,475 |
| 2003 | -- | $72,475 |
| 2002 | -- | $72,475 |
| 2001 | -- | $72,475 +5.4% |
| 2000 | -- | $68,750 |
Find assessor info on the county website
Monthly payment
Est. payment
Payment breakdown
Explore the cost of this home by adjusting the details. Changes won't be saved.Climate risks
Neighborhood: 38139
Nearby schools
GreatSchools rating
- 10/10Dogwood Elementary SchoolGrades: PK-5Distance: 0.9 mi
- 8/10Houston Middle SchoolGrades: 6-8Distance: 0.5 mi
- 9/10Houston High SchoolGrades: 9-12Distance: 0.8 mi
- $567,1004 bd3 ba2.9k sqft9348 Languille Ln, Germantown, TN 38139Off Market
- $863,0005 bd5 ba5.3k sqft9359 Williams Glen Cv, Germantown, TN 38139Off Market
- $612,6004 bd3 ba3.9k sqft9336 Languille Ln, Germantown, TN 38139Off Market
- $1,046,1005 bd6 ba6.5k sqft9349 Williams Glen Cv, Germantown, TN 38139Off Market
- $609,2004 bd3 ba3.7k sqft2176 Johnson Rd, Germantown, TN 38139Off Market
- $468,5004 bd2 ba3k sqft2196 Tealstone Dr, Germantown, TN 38139Off Market
- $946,4004 bd5 ba5.5k sqft2201 Johnson Rd, Germantown, TN 38139Off Market
- $23,60014.716 AcresJohnson Rd, Germantown, TN 38139Off Market
A local agent can set up tours, give advice and negotiate with sellers.
A local lender can help you make sure your offer is ready when you are.
Similar homes
- $599,0005 bd4 ba3.8k sqft2195 Houston Pass Cv, Germantown, TN 38139For Sale
 MLS ID #10225160, Claire Owen, Crye-Leike, Inc., REALTORS. MAAR
 - $649,9005 bd4 ba3.5k sqft9533 Dogwood Estates Dr, Germantown, TN 38139For Sale
 MLS ID #10225682, Jason Wallace, Keller Williams Realty. MAAR
 - $535,0004 bd4 ba3.6k sqft2088 Deerwoods Cv, Germantown, TN 38139For Sale
 MLS ID #10220557, Chuck House, Keller Williams. MAAR
 - $699,0005 bd4 ba4.2k sqft1928 Shepards Bush Ln, Germantown, TN 38139For Sale
 MLS ID #10227227, Joy Williams, Main Street, REALTORS. MAAR
 - $650,0005 bd4 ba3.3k sqft1951 Chelsea Park Dr, Germantown, TN 38139For SaleMLS ID #10225308, Stacia R Rosatti, Crye-Leike, Inc., REALTORS. MAAR
- $639,0005 bd3 ba3.4k sqft1875 Almadale Farms Pkwy, Collierville, TN 38017For SaleMLS ID #10226464, Mia K Atkinson, eXp Realty, LLC. MAAR
- $535,0005 bd3 ba3.3k sqft1991 Kilbirnie Dr, Germantown, TN 38139For SaleMLS ID #10224980, Connie L Lester, Crye-Leike, Inc., REALTORS. MAAR
- $525,0005 bd3 ba3.2k sqft2031 Dowden Cv, Germantown, TN 38139For SaleMLS ID #10226405, Scott Park, Crye-Leike, Inc., REALTORS. MAAR
- $615,0004 bd3 ba3.2k sqft1060 Tuscarora Cv, Collierville, TN 38017For SaleMLS ID #10227262, Bill Maury, Coldwell Banker Collins-Maury. MAAR
- $595,0005 bd4 ba4k sqft1854 Almadale Farms Pkwy, Collierville, TN 38017For SaleMLS ID #10225388, James M Harvey, Keller Williams. MAAR
- $585,0005 bd4 ba3.9k sqft1405 Asbury Dr, Collierville, TN 38017For SaleMLS ID #10224327, Leah B Mooney, Keller Williams. MAAR
- $835,0004 bd4 ba4.7k sqft9445 Grove Trail Ln, Germantown, TN 38139For SaleMLS ID #10225431, Scott Perryman, The Porter Group. MAAR
- $560,0003 bd3 ba3.2k sqft1481 Kimbrough Rd, Germantown, TN 38138For SaleMLS ID #10225121, Susanne Flynn, Flynn Realty. MAAR
- $439,9004 bd3 ba2.3k sqft9333 Breakstone Cv, Collierville, TN 38017For SaleMLS ID #10218465, Jason Wallace, Keller Williams Realty. MAAR
- $409,9004 bd2 ba2.3k sqft1410 Riverwood Cv, Germantown, TN 38138For SaleMLS ID #10227418, Sally S Isom, Coldwell Banker Collins-Maury. MAAR
- $549,9004 bd3 ba3.1k sqft1572 John Ridge Dr, Collierville, TN 38017For SaleMLS ID #10224518, Joyce A McKenzie, Crye-Leike, Inc., REALTORS. MAAR
- $679,9004 bd4 ba3.9k sqft2142 Lake Page Dr, Collierville, TN 38017For SaleMLS ID #10219509, Michael J Bryan, Bryan Realty Group. MAAR
- $585,0005 bd3 ba3.3k sqft6752 Sunburst Cv, Memphis, TN 38119For SaleMLS ID #10223183, Marcus Boles, Epique Realty. MAAR
- $549,9004 bd4 ba3.4k sqft10830 Whisper Hollow Cv, Collierville, TN 38017For SaleMLS ID #10225810, Michelle Creamer, Groome & Co.. MAAR
- $499,0004 bd4 ba3.2k sqft3308 Gallery Dr, Memphis, TN 38125For SaleMLS ID #10226860, Julie J Mollaymeri, Marx-Bensdorf, REALTORS. MAAR
