Lovely home in the highly sought after Duntreath subdivision. Offering 5 spacious bedrooms & 2.5 baths, this move-in-ready property features a freshly updated interior with new paint throughout, smooth ceilings & new carpet. The thoughtfully designed floor plan includes a dedicated study, family room with fireplace, dining room.Updates to the kitchen, primary bath & half bath. Kitchen features stainless appliances. Enjoy outdoor living on the deck and large back yard for gardening, play or future pool. Suburban living at it's best.
For sale
Price cut: $15K (7/23)
$535,000
1991 Kilbirnie Dr, Germantown, TN 38139
5beds
3,384sqft
Single Family Residence
Built in 1992
0.35 Acres Lot
$523,700 Zestimate®
$158/sqft
$-- HOA
What's special
New carpetDedicated studyKitchen features stainless appliancesSmooth ceilingsFamily room with fireplaceDining room
- 49 days |
- 1,165 |
- 72 |
Likely to sell faster than
Zillow last checked:
Listing updated:
Listed by:
Connie L Lester,
Crye-Leike, Inc., REALTORS 901-757-2500
Source: MAAR,MLS#: 10224980
Facts & features
Interior
Bedrooms & bathrooms
- Bedrooms: 5
- Bathrooms: 3
- Full bathrooms: 2
- 1/2 bathrooms: 1
Rooms
- Room types: Entry Hall, Attic
Primary bedroom
- Features: Smooth Ceiling, Walk-In Closet(s)
- Level: Second
- Area: 224
- Dimensions: 16 x 14
Bedroom 2
- Features: Carpet, Smooth Ceiling, Walk-In Closet(s)
- Level: Second
- Area: 156
- Dimensions: 12 x 13
Bedroom 3
- Features: Carpet, Shared Bath, Smooth Ceiling
- Level: Second
- Area: 143
- Dimensions: 13 x 11
Bedroom 4
- Features: Carpet, Shared Bath, Smooth Ceiling
- Level: Second
- Area: 120
- Dimensions: 12 x 10
Bedroom 5
- Features: Carpet, Shared Bath, Smooth Ceiling, Walk-In Closet(s)
- Level: Second
- Area: 247
- Dimensions: 19 x 13
Primary bathroom
- Features: Double Vanity, Separate Shower, Smooth Ceiling, Tile Floor, Full Bath
Dining room
- Features: Separate Dining Room
- Area: 168
- Dimensions: 14 x 12
Kitchen
- Features: Updated/Renovated Kitchen, Breakfast Bar, Pantry, Kitchen Island
- Area: 154
- Dimensions: 11 x 14
Living room
- Features: Separate Living Room, Great Room
- Area: 168
- Dimensions: 12 x 14
Den
- Area: 368
- Dimensions: 16 x 23
Heating
- Central, Natural Gas, Dual System
Cooling
- 220 Wiring, Ceiling Fan(s), Central Air, Dual
Appliances
- Included: Range/Oven, Self Cleaning Oven, Cooktop, Disposal, Dishwasher, Microwave, Refrigerator, Separate Ice Maker
- Laundry: Laundry Room
Features
- All Bedrooms Up, Primary Up, Renovated Bathroom, Luxury Primary Bath, Double Vanity Bath, Separate Tub & Shower, Half Bath Down, Smooth Ceiling, Walk-In Closet(s), Cedar Closet(s), Rear Stairs to Playroom, Living Room, Dining Room, Den/Great Room, Kitchen, 1/2 Bath, Laundry Room, Breakfast Room, Primary Bedroom, 2nd Bedroom, 3rd Bedroom, 2 or More Baths, Square Feet Source: AutoFill (MAARdata) or Public Records (Cnty Assessor Site)
- Flooring: Part Hardwood, Wood Laminate Floors, Part Carpet, Tile
- Windows: Double Pane Windows, Window Treatments
- Attic: Attic Access,Walk-In
- Number of fireplaces: 1
- Fireplace features: Masonry, In Den/Great Room, Gas Starter, Gas Log
Interior area
- Total interior livable area: 3,384 sqft
Video & virtual tour
Property
Parking
- Total spaces: 2
- Parking features: Driveway/Pad, Storage, Garage Faces Side
- Has garage: Yes
- Covered spaces: 2
- Has uncovered spaces: Yes
Features
- Stories: 2
- Patio & porch: Covered Patio, Deck
- Exterior features: Storage
- Pool features: None
- Fencing: Wood,Wood Fence
Lot
- Size: 0.35 Acres
- Dimensions: 15555SQFT 98.1 x 155.7IRR
- Features: Some Trees, Level, Landscaped
Details
- Parcel number: G0231U J00007
Construction
Type & style
- Home type: SingleFamily
- Architectural style: Traditional
- Property subtype: Single Family Residence
Materials
- Brick Veneer
- Foundation: Slab
- Roof: Composition Shingles
Condition
- New construction: No
- Year built: 1992
Utilities & green energy
- Sewer: Public Sewer
- Water: Public
Community & HOA
Community
- Security: Dead Bolt Lock(s)
- Subdivision: Duntreath Equus Park Sec A
Location
- Region: Germantown
Financial & listing details
- Price per square foot: $158/sqft
- Tax assessed value: $441,500
- Annual tax amount: $4,945
- Price range: $535K - $535K
- Date on market: 6/29/2026
- Cumulative days on market: 50 days
Estimated market value
$523,700
$498,000 - $550,000
$3,529/mo
Price history
| Date | Event | Price |
|---|---|---|
| 7/23/2026 | Price change | $535,000-2.7%$158/sqft |
Source:  MAAR #10224980 Report a problem MAAR #10224980 Report a problem | ||
| 6/29/2026 | Listed for sale | $550,000+162%$163/sqft |
Source: MAAR #10224980 Report a problem | ||
| 2/26/1992 | Sold | $209,900$62/sqft |
Source: Agent Provided Report a problem | ||
Public tax history
| Year | Property taxes | Tax assessment |
|---|---|---|
| 2025 | $4,945 -3.4% | $110,375 +12.7% |
| 2024 | $5,118 | $97,900 |
| 2023 | $5,118 | $97,900 |
| 2022 | -- | $97,900 |
| 2021 | -- | $97,900 +31.2% |
| 2020 | $1,455 | $74,600 |
| 2019 | $1,455 -51.9% | $74,600 |
| 2018 | $3,021 -33.4% | $74,600 |
| 2017 | $4,536 +44.5% | $74,600 +3.8% |
| 2016 | $3,140 +180.3% | $71,850 |
| 2014 | $1,120 | $71,850 |
| 2013 | -- | $71,850 -4.7% |
| 2012 | -- | $75,425 |
| 2011 | -- | $75,425 |
| 2010 | -- | $75,425 |
| 2009 | -- | $75,425 +10.9% |
| 2008 | -- | $68,025 |
| 2007 | -- | $68,025 |
| 2006 | -- | $68,025 |
| 2005 | -- | $68,025 +12.2% |
| 2004 | -- | $60,625 |
| 2003 | -- | $60,625 |
| 2002 | -- | $60,625 |
| 2001 | -- | $60,625 +11.9% |
| 2000 | -- | $54,175 |
Find assessor info on the county website
Monthly payment
Est. payment
Payment breakdown
Explore the cost of this home by adjusting the details. Changes won't be saved.Climate risks
Neighborhood: 38139
Nearby schools
GreatSchools rating
- 10/10Dogwood Elementary SchoolGrades: PK-5Distance: 0.7 mi
- 8/10Houston Middle SchoolGrades: 6-8Distance: 1.2 mi
- 9/10Houston High SchoolGrades: 9-12Distance: 1.8 mi
- $584,9004 bd4 ba3.9k sqft2001 Kilbirnie Dr, Germantown, TN 38139Off Market
- $469,5004 bd3 ba2.8k sqft1981 Kilbirnie Dr, Germantown, TN 38139Off Market
- $424,7004 bd2 ba2.4k sqft1986 Edwards Mill Rd, Germantown, TN 38139Off Market
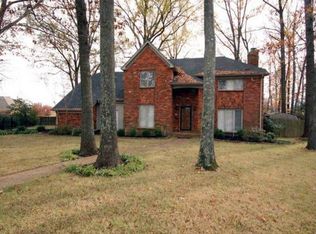
- $401,5004 bd2 ba2.7k sqft1980 Edwards Mill Rd, Germantown, TN 38139Off Market
- $548,2004 bd3 ba3.1k sqft1971 Kilbirnie Dr, Germantown, TN 38139Off Market
- $513,0004 bd3 ba2.7k sqft2011 Kilbirnie Dr, Germantown, TN 38139Off Market
- $693,0004 bd4 ba-- sqft8840 Kateland St, Germantown, TN 38139Sold
- $366,1003 bd2 ba2.3k sqft1972 Edwards Mill Rd, Germantown, TN 38139Off Market
A local agent can set up tours, give advice and negotiate with sellers.
A local lender can help you make sure your offer is ready when you are.
Similar homes
- $539,9004 bd3 ba3k sqft2053 Johnson Rd, Germantown, TN 38139For Sale
 MLS ID #10228030, Heather E Quinn, Crye-Leike, Inc., REALTORS. MAAR
 - $525,0005 bd3 ba3.2k sqft2031 Dowden Cv, Germantown, TN 38139For Sale
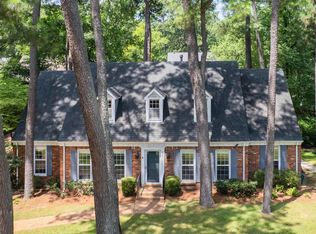 MLS ID #10226405, Scott Park, Crye-Leike, Inc., REALTORS. MAAR
 - $575,0004 bd3 ba3.3k sqft9190 E Bridge Dr, Germantown, TN 38139For Sale
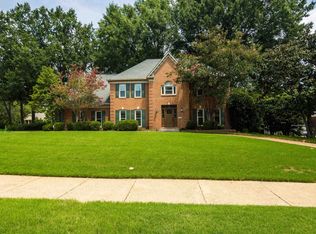 MLS ID #10227962, Niki Berry, BHHS McLemore & Co. Realty. MAAR
 - $517,5004 bd4 ba3.6k sqft2088 Deerwoods Cv, Germantown, TN 38139For Sale
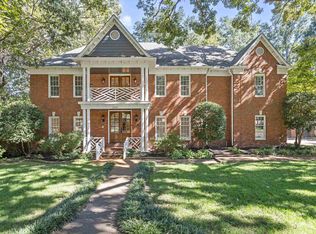 MLS ID #10220557, Chuck House, Keller Williams. MAAR
 - $595,0004 bd4 ba3.4k sqft9358 Languille Ln, Germantown, TN 38139For SaleMLS ID #10227252, Julianne P Carney, Keller Williams. MAAR
- $649,9005 bd4 ba3.5k sqft9533 Dogwood Estates Dr, Germantown, TN 38139For SaleMLS ID #10225682, Jason Wallace, Keller Williams Realty. MAAR
- $639,9005 bd5 ba3.6k sqft8986 Cairn Ridge Dr, Germantown, TN 38139For SaleMLS ID #10223043, Adam Kalin, Keller Williams. MAAR
- $699,0005 bd4 ba4.2k sqft1928 Shepards Bush Ln, Germantown, TN 38139For SaleMLS ID #10227227, Joy Williams, Main Street, REALTORS. MAAR
- $599,9004 bd4 ba3.7k sqft2018 W Houston Way, Collierville, TN 38139For SaleMLS ID #10216215, Ric Bowman, Weichert, REALTORS-BenchMark. MAAR
- $489,5005 bd4 ba3.4k sqft291 Recital Cv, Cordova, TN 38018For SaleMLS ID #10224078, John C Cornes, Braden, Braden & Braden LLC. MAAR
- $535,0006 bd5 ba3.8k sqft1030 Courtfield Cv, Collierville, TN 38017For SaleMLS ID #10224212, Suzanne R Smith, Enterprise, REALTORS. MAAR
- $700,0005 bd5 ba4.7k sqft2243 W Glenalden Dr, Germantown, TN 38139For SaleMLS ID #10222129, Niki Berry, BHHS McLemore & Co. Realty. MAAR
- $589,0004 bd4 ba3.7k sqft2004 W Houston Way, Germantown, TN 38139For SaleMLS ID #10223686, Cat M Wright, The Firm. MAAR
- $549,9004 bd3 ba3.1k sqft1572 John Ridge Dr, Collierville, TN 38017For SaleMLS ID #10224518, Joyce A McKenzie, Crye-Leike, Inc., REALTORS. MAAR
- $585,0005 bd4 ba3.9k sqft1405 Asbury Dr, Collierville, TN 38017For SaleMLS ID #10224327, Leah B Mooney, Keller Williams. MAAR
- $775,0004 bd4 ba4.1k sqft9198 Chestwick Dr, Germantown, TN 38139For SaleMLS ID #10227559, Judy O McLellan, Crye-Leike, Inc., REALTORS. MAAR
- $549,0005 bd4 ba3.6k sqft1837 Northcross Pl N, Collierville, TN 38017For SaleMLS ID #10212901, Michael A Jacques, Reid, REALTORS. MAAR
- $520,0004 bd3 ba3.1k sqft5509 Milton Wilson Rd, Arlington, TN 38002For SaleMLS ID #10228198, Tyler Blackwell, eXp Realty, LLC. MAAR
- $484,5006 bd3 ba3.3k sqft9515 Owl Hill Dr, Lakeland, TN 38002For SaleMLS ID #10228363, Joseph Cummings, Epique Realty. MAAR
- $499,0004 bd4 ba3.2k sqft3308 Gallery Dr, Memphis, TN 38125For SaleMLS ID #10226860, Julie J Mollaymeri, Marx-Bensdorf, REALTORS. MAAR
