Beautifully maintained home in a sought-after Collierville location with major updates already completed! Enjoy peace of mind with two new HVAC units, two new 50-gallon water heaters, updated GE & LG kitchen appliances, and a security camera system. Offering 5 bedrooms (including one downstairs), 3.5 baths, a bonus room, and flexible living spaces, this home is designed for today's lifestyle. The chef's kitchen features granite countertops, a breakfast bar, and opens to the breakfast room and gathering room for easy entertaining. Two fireplaces add warmth, while the spacious living room showcases a wall of windows overlooking the backyard. The remodeled primary suite includes a beautiful flex space perfect for a sitting room or office. Refinished hardwoods, fresh paint, and new carpet complete the interior. Outside, enjoy an expansive backyard with a tranquil koi pond and fountain—ready for your next chapter.
For sale
Price cut: $24K (9/1)
$525,000
1837 Northcross Pl N, Collierville, TN 38017
5beds
3,696sqft
Single Family Residence
Built in 1997
0.36 Acres Lot
$520,800 Zestimate®
$142/sqft
$60/mo HOA
What's special
Refinished hardwoodsFresh paintExpansive backyardNew carpetFlexible living spacesBreakfast barBonus room
- 235 days
- 370
- 28
Zillow last checked:
Listing updated:
Listed by:
Michael A Jacques,
Reid, REALTORS 901-372-8500
Source: MAAR,MLS#: 10212901
Facts & features
Interior
Bedrooms & bathrooms
- Bedrooms: 5
- Bathrooms: 4
- Full bathrooms: 3
- 1/2 bathrooms: 1
Rooms
- Room types: Bonus Room
Primary bedroom
- Features: Walk-In Closet(s), Sitting Area, Smooth Ceiling, Carpet
- Level: First
- Area: 300
- Dimensions: 12 x 25
Bedroom 2
- Features: Shared Bath, Smooth Ceiling, Carpet
- Level: Second
- Area: 225
- Dimensions: 15 x 15
Bedroom 3
- Features: Shared Bath, Carpet
- Level: Second
- Area: 156
- Dimensions: 12 x 13
Bedroom 4
- Features: Shared Bath, Carpet
- Level: Second
- Area: 169
- Dimensions: 13 x 13
Bedroom 5
- Features: Shared Bath, Carpet
- Level: Second
- Area: 132
- Dimensions: 11 x 12
Primary bathroom
- Features: Double Vanity, Separate Shower, Full Bath
Dining room
- Features: Separate Dining Room
- Area: 143
- Dimensions: 11 x 13
Kitchen
- Features: Updated/Renovated Kitchen, Eat-in Kitchen
- Area: 121
- Dimensions: 11 x 11
Living room
- Features: Separate Living Room
- Area: 304
- Dimensions: 16 x 19
Bonus room
- Area: 270
- Dimensions: 15 x 18
Den
- Dimensions: 0 x 0
Heating
- Central, Natural Gas
Cooling
- Central Air
Appliances
- Included: Gas Water Heater, Double Oven, Dishwasher
- Laundry: Laundry Room
Features
- Primary Down, Luxury Primary Bath, Double Vanity Bath, Separate Tub & Shower, Full Bath Down, Half Bath Down, Smooth Ceiling, Walk-In Closet(s), Living Room, Dining Room, Kitchen, Primary Bedroom, 1/2 Bath, 1 Bath, Laundry Room, Keeping/Hearth Room, 4th or More Bedrooms, Bonus Room, Square Feet Source: AutoFill (MAARdata) or Public Records (Cnty Assessor Site)
- Flooring: Part Carpet, Tile, Vinyl
- Doors: Storm Door(s)
- Number of fireplaces: 2
- Fireplace features: Ventless, Living Room, In Keeping/Hearth room
Interior area
- Total interior livable area: 3,696 sqft
Property
Parking
- Total spaces: 2
- Parking features: Driveway/Pad, Garage Faces Side
- Has garage: Yes
- Covered spaces: 2
- Has uncovered spaces: Yes
Features
- Stories: 2
- Patio & porch: Porch, Patio
- Exterior features: Auto Lawn Sprinkler, Balcony
- Pool features: None
- Fencing: Wood,Wood Fence
Lot
- Size: 0.36 Acres
- Dimensions: 100 x 163
- Features: Some Trees, Level
Details
- Parcel number: C0243L A00034
Construction
Type & style
- Home type: SingleFamily
- Architectural style: Traditional
- Property subtype: Single Family Residence
Materials
- Wood/Composition
- Foundation: Slab
- Roof: Composition Shingles
Condition
- New construction: No
- Year built: 1997
Utilities & green energy
- Sewer: Public Sewer
- Water: Public
Community & HOA
Community
- Subdivision: Bailey Station Pd Ph 1
HOA
- Has HOA: Yes
- HOA fee: $720 annually
Location
- Region: Collierville
Financial & listing details
- Price per square foot: $142/sqft
- Tax assessed value: $558,100
- Annual tax amount: $6,013
- Price range: $525K - $525K
- Date on market: 1/15/2026
- Cumulative days on market: 236 days
Estimated market value
$520,800
$495,000 - $547,000
$3,422/mo
Price history
| Date | Event | Price |
|---|---|---|
| 9/1/2026 | Price change | $525,000-4.4%$142/sqft |
Source:  MAAR #10212901 Report a problem MAAR #10212901 Report a problem | ||
| 7/22/2026 | Price change | $549,000-5.1%$149/sqft |
Source: MAAR #10212901 Report a problem | ||
| 6/1/2026 | Price change | $578,500-3.5%$157/sqft |
Source: MAAR #10212901 Report a problem | ||
| 4/27/2026 | Price change | $599,500-2.4%$162/sqft |
Source: MAAR #10212901 Report a problem | ||
| 4/7/2026 | Price change | $614,500-0.8%$166/sqft |
Source: MAAR #10212901 Report a problem | ||
| 1/15/2026 | Listed for sale | $619,750+25.2%$168/sqft |
Source: MAAR #10212901 Report a problem | ||
| 5/3/2021 | Sold | $495,000+6.5%$134/sqft |
Source:  RealTracs MLS as distributed by MLS GRID #3504055 Report a problem RealTracs MLS as distributed by MLS GRID #3504055 Report a problem | ||
| 4/19/2021 | Pending sale | $465,000$126/sqft |
Source: MAAR #10096266 Report a problem | ||
| 4/1/2021 | Listed for sale | $465,000+48.1%$126/sqft |
Source: MAAR #10096266 Report a problem | ||
| 6/20/2014 | Sold | $314,000-4.6%$85/sqft |
Source: MAAR #3289113 Report a problem | ||
| 4/5/2014 | Price change | $329,000-1.2%$89/sqft |
Source: John Green & Company Realtors #3289113 Report a problem | ||
| 3/18/2014 | Price change | $333,000-1.8%$90/sqft |
Source: John Green & Company Realtors #3289113 Report a problem | ||
| 1/23/2014 | Listed for sale | $339,000+26.3%$92/sqft |
Source: John Green & Company Realtors #3289113 Report a problem | ||
| 12/15/2011 | Sold | $268,500-5.8%$73/sqft |
Source: Public Record Report a problem | ||
| 10/8/2011 | Price change | $285,000-5%$77/sqft |
Source: John Green & Company Realtors #3212034 Report a problem | ||
| 8/6/2011 | Listed for sale | $299,900-5.3%$81/sqft |
Source: John Green & Company Realtors #3212034 Report a problem | ||
| 4/6/2011 | Sold | $316,700$86/sqft |
Source: Public Record Report a problem | ||
| 3/19/2011 | Price change | $316,700-2.9%$86/sqft |
Source: John Green & Company Realtors #3212034 Report a problem | ||
| 2/11/2011 | Price change | $326,000-2%$88/sqft |
Source: John Green & Company Realtors #3212034 Report a problem | ||
| 1/23/2011 | Price change | $332,500-1.5%$90/sqft |
Source: John Green & Company Realtors #3212034 Report a problem | ||
| 1/9/2011 | Price change | $337,500-3.5%$91/sqft |
Source: John Green & Company Realtors #3212034 Report a problem | ||
| 12/4/2010 | Price change | $349,900-2.8%$95/sqft |
Source: John Green & Company Realtors #3212034 Report a problem | ||
| 11/12/2010 | Listed for sale | $359,900+24.1%$97/sqft |
Source: John Green & Company Realtors #3212034 Report a problem | ||
| 3/25/2004 | Sold | $290,000-3%$78/sqft |
Source: Public Record Report a problem | ||
| 10/4/1999 | Sold | $299,000+8.1%$81/sqft |
Source: Public Record Report a problem | ||
| 3/4/1997 | Sold | $276,600$75/sqft |
Source: Public Record Report a problem | ||
Public tax history
| Year | Property taxes | Tax assessment |
|---|---|---|
| 2025 | $6,014 +11.2% | $139,525 +34.9% |
| 2024 | $5,409 | $103,425 |
| 2023 | $5,409 | $103,425 |
| 2022 | -- | $103,425 |
| 2021 | -- | $103,425 +20.1% |
| 2020 | $3,487 | $86,100 |
| 2019 | $3,487 | $86,100 |
| 2018 | $3,487 -29.4% | $86,100 |
| 2017 | $4,942 +51% | $86,100 +15% |
| 2016 | $3,273 +195.3% | $74,900 |
| 2014 | $1,108 | $74,900 |
| 2013 | -- | $74,900 -0.1% |
| 2012 | -- | $75,000 -3.2% |
| 2011 | -- | $77,500 -6.3% |
| 2010 | -- | $82,700 |
| 2009 | -- | $82,700 +5% |
| 2008 | -- | $78,750 |
| 2007 | -- | $78,750 |
| 2006 | -- | $78,750 |
| 2005 | -- | $78,750 +8.6% |
| 2004 | -- | $72,500 -9.9% |
| 2003 | -- | $80,450 |
| 2002 | -- | $80,450 |
| 2001 | -- | $80,450 +19% |
| 2000 | -- | $67,600 |
Find assessor info on the county website
Monthly payment
Est. payment
Payment breakdown
Explore the cost of this home by adjusting the details. Changes won't be saved.Climate risks
Neighborhood: 38017
- $553,8004 bd4 ba3.5k sqft210 Northcross Pl W, Collierville, TN 38017Off Market
- $603,5005 bd4 ba3.3k sqft1825 Northcross Pl N, Fisherville, TN 38017Off Market
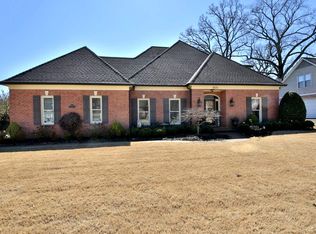
- $561,5004 bd3 ba3.1k sqft1836 Northcross Pl N, Fisherville, TN 38017Off Market
- $582,5004 bd4 ba2.9k sqft196 Northcross Pl W, Collierville, TN 38017Off Market
Similar homes
- $539,0004 bd3 ba3.1k sqft1572 John Ridge Dr, Collierville, TN 38017For Sale
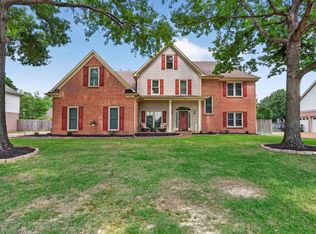 MLS ID #10229512, Joyce A McKenzie, Crye-Leike, Inc., REALTORS. MAAR
 - $535,0006 bd5 ba3.8k sqft1030 Courtfield Cv, Collierville, TN 38017For Sale
 MLS ID #10224212, Suzanne R Smith, Enterprise, REALTORS. MAAR
 - $549,9004 bd4 ba3.4k sqft10830 Whisper Hollow Cv, Collierville, TN 38017For Sale
 MLS ID #10225810, Michelle Creamer, Groome & Co.. MAAR
 - $550,0004 bd4 ba3.6k sqft246 Sky Cv, Collierville, TN 38017For Sale
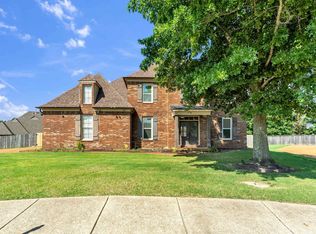 MLS ID #10227763, Kenneth Williams, Bluff City Realty Group, LLC. MAAR
