Space to roam, room to grow, and privacy galore on 2.2 acres in Collierville with county taxes only! The property is anchored by a large barn featuring an expansive 1,600 SF party deck, ideal for entertaining, celebrations, or quiet evenings overlooking your peaceful home. This move-in-ready 4-bedroom, 2.5-bath home offers 3 bedrooms down and has been thoughtfully updated by the current owners. Highlights include a 2019 kitchen remodel with a full complement of stainless steel appliances (refrigerator remains), a gas fireplace in the den, a covered back porch, fresh interior and exterior paint, updated fixtures, new vinyl flooring, and stained concrete. Major updates include a roof approximately 4 years old, both HVAC units replaced 6 years ago, windows replaced in 2018, and an asphalt driveway. A regularly serviced zero-turn mower in excellent condition and a trailer also convey with the property. Schedule your private showing today!
For sale
Price cut: $21K (10/20)
$499,000
12380 Fox Lair Dr, Collierville, TN 38017
4beds
3,317sqft
Single Family Residence
Built in 1996
2.2 Acres Lot
$489,100 Zestimate®
$150/sqft
$-- HOA
What's special
Asphalt drivewayUpdated fixturesNew vinyl flooringCovered back porch
- 37 days
- 2,037
- 284
Likely to sell faster than
Zillow last checked:
Listing updated:
Listed by:
Anna E Bishop,
Crye-Leike, Inc., REALTORS 901-260-4780
Source: MAAR,MLS#: 10231807
Facts & features
Interior
Bedrooms & bathrooms
- Bedrooms: 4
- Bathrooms: 3
- Full bathrooms: 2
- 1/2 bathrooms: 1
Rooms
- Room types: Attic, Bonus Room, Loft/Balcony, Office/Sewing Room
Primary bedroom
- Features: Smooth Ceiling, Walk-In Closet(s)
- Level: First
- Area: 210
- Dimensions: 15 x 14
Bedroom 2
- Features: Shared Bath, Smooth Ceiling
- Level: First
- Area: 168
- Dimensions: 14 x 12
Bedroom 3
- Features: Shared Bath, Smooth Ceiling
- Level: First
- Area: 182
- Dimensions: 13 x 14
Bedroom 4
- Features: Shared Bath, Smooth Ceiling, Walk-In Closet(s)
- Level: Second
- Area: 240
- Dimensions: 16 x 15
Primary bathroom
- Features: Double Vanity, Separate Shower, Smooth Ceiling, Tile Floor, Vaulted/Coffered Ceiling, Whirlpool Tub, Full Bath
Dining room
- Features: Separate Dining Room
- Area: 210
- Dimensions: 15 x 14
Kitchen
- Features: Pantry, Separate Breakfast Room, Updated/Renovated Kitchen
- Area: 182
- Dimensions: 14 x 13
Living room
- Dimensions: 0 x 0
Office
- Level: Second
- Area: 144
- Dimensions: 12 x 12
Bonus room
- Area: 324
- Dimensions: 18 x 18
Den
- Area: 380
- Dimensions: 20 x 19
Heating
- Central, Dual System
Cooling
- Central Air, Dual
Appliances
- Included: Gas Water Heater, Range/Oven, Gas Cooktop, Disposal, Dishwasher, Microwave, Refrigerator
- Laundry: Laundry Room
Features
- 1 or More BR Down, Primary Down, Vaulted/Coffered Primary, Double Vanity Bath, Separate Tub & Shower, Full Bath Down, Half Bath Down, Vaulted/Coff/Tray Ceiling, Cedar Closet(s), 2 or More Baths, 2nd Bedroom, 3rd Bedroom, Breakfast Room, Den/Great Room, Dining Room, Kitchen, Laundry Room, Primary Bedroom, 1 Bath, 4th or More Bedrooms, Bonus Room, Office, Square Feet Source: AutoFill (MAARdata) or Public Records (Cnty Assessor Site)
- Flooring: Concrete, Tile, Wood Laminate Floors
- Windows: Window Treatments
- Attic: Attic Access,Walk-In
- Number of fireplaces: 1
- Fireplace features: In Den/Great Room
Interior area
- Total interior livable area: 3,317 sqft
Property
Parking
- Total spaces: 2
- Parking features: Driveway/Pad, Garage Door Opener, Garage Faces Side, Storage, Workshop in Garage
- Has garage: Yes
- Covered spaces: 2
- Has uncovered spaces: Yes
Features
- Stories: 2
- Patio & porch: Screen Porch, Deck
- Exterior features: Storage
- Pool features: None
- Has spa: Yes
- Spa features: Whirlpool(s), Bath
Lot
- Size: 2.2 Acres
- Dimensions: 2.20 Acres
- Features: Landscaped, Level, Some Trees, Wooded
Details
- Additional structures: Barn/Stable
- Parcel number: D0223D A00005
Construction
Type & style
- Home type: SingleFamily
- Architectural style: Traditional
- Property subtype: Single Family Residence
Materials
- Brick Veneer
- Foundation: Slab
- Roof: Composition Shingles
Condition
- New construction: No
- Year built: 1996
Utilities & green energy
- Water: Public
Community & HOA
Community
- Security: Smoke Detector(s)
- Subdivision: Cotton Creek Subdivision
Location
- Region: Collierville
Financial & listing details
- Price per square foot: $150/sqft
- Tax assessed value: $589,700
- Annual tax amount: $3,983
- Price range: $499K - $499K
- Date on market: 10/5/2026
- Cumulative days on market: 38 days
- Listing terms: Conventional,FHA,VA Loan
Estimated market value
$489,100
$465,000 - $514,000
$3,297/mo
Price history
| Date | Event | Price |
|---|---|---|
| 10/20/2026 | Price change | $499,000-4%$150/sqft |
Source:  MAAR #10231807 Report a problem | ||
| 10/5/2026 | Listed for sale | $520,000-8.8%$157/sqft |
Source: MAAR #10231807 Report a problem | ||
| 10/2/2025 | Listing removed | $570,000$172/sqft |
Source: MAAR #10198830 Report a problem | ||
| 9/17/2025 | Price change | $570,000-2.5%$172/sqft |
Source: MAAR #10198830 Report a problem | ||
| 9/17/2025 | Listed for rent | $3,500$1/sqft |
Source: MAAR #10205932 Report a problem | ||
| 9/8/2025 | Price change | $584,900-0.8%$176/sqft |
Source: MAAR #10198830 Report a problem | ||
| 8/28/2025 | Price change | $589,900-0.9%$178/sqft |
Source: MAAR #10198830 Report a problem | ||
| 8/7/2025 | Price change | $595,000-0.5%$179/sqft |
Source: MAAR #10198830 Report a problem | ||
| 7/22/2025 | Listing removed | $3,500$1/sqft |
Source: MAAR #10195958 Report a problem | ||
| 6/30/2025 | Price change | $598,000-0.3%$180/sqft |
Source: MAAR #10198830 Report a problem | ||
| 6/12/2025 | Listed for sale | $600,000+3.4%$181/sqft |
Source: MAAR #10198830 Report a problem | ||
| 5/6/2025 | Listed for rent | $3,500$1/sqft |
Source: MAAR #10195958 Report a problem | ||
| 2/6/2025 | Listing removed | $3,500$1/sqft |
Source: MAAR #10188156 Report a problem | ||
| 1/16/2025 | Listed for rent | $3,500$1/sqft |
Source: MAAR #10188156 Report a problem | ||
| 9/19/2022 | Listing removed | -- |
Source: Owner Report a problem | ||
| 8/30/2022 | Listed for sale | $580,000+78.5%$175/sqft |
Source: Owner Report a problem | ||
| 8/31/2018 | Sold | $325,000-3%$98/sqft |
Source: MAAR #10028096 Report a problem | ||
| 8/20/2018 | Pending sale | $334,900$101/sqft |
Source: Keller Williams Realty Memphis Central #10028096 Report a problem | ||
| 7/27/2018 | Price change | $334,900-1.2%$101/sqft |
Source: Keller Williams Realty Memphis Central #10028096 Report a problem | ||
| 5/30/2018 | Listed for sale | $339,000+4.3%$102/sqft |
Source: Keller Williams Realty Memphis Central #10028096 Report a problem | ||
| 10/10/2017 | Listing removed | $324,900$98/sqft |
Source: Crye-Leike #9995607 Report a problem | ||
| 8/29/2017 | Price change | $324,900-1.5%$98/sqft |
Source: Crye-Leike #9995607 Report a problem | ||
| 4/14/2017 | Listed for sale | $329,900+1.5%$99/sqft |
Source: Crye-Leike #9995607 Report a problem | ||
| 12/6/2016 | Listing removed | $324,900-3%$98/sqft |
Source: Owner Report a problem | ||
| 11/14/2006 | Sold | $335,000+59.8%$101/sqft |
Source: Public Record Report a problem | ||
| 5/26/2006 | Sold | $209,600$63/sqft |
Source: Public Record Report a problem | ||
Public tax history
| Year | Property taxes | Tax assessment |
|---|---|---|
| 2025 | $3,966 +16.5% | $147,425 +46.9% |
| 2024 | $3,403 | $100,375 |
| 2023 | $3,403 | $100,375 |
| 2022 | -- | $100,375 |
| 2021 | -- | $100,375 +20.2% |
| 2020 | $3,382 | $83,500 |
| 2019 | $3,382 | $83,500 |
| 2018 | $3,382 -1.5% | $83,500 |
| 2017 | $3,432 +10.2% | $83,500 +17.2% |
| 2016 | $3,114 | $71,250 |
| 2014 | -- | $71,250 |
| 2013 | -- | $71,250 -10.7% |
| 2012 | -- | $79,825 |
| 2011 | -- | $79,825 |
| 2010 | -- | $79,825 |
| 2009 | -- | $79,825 +11.2% |
| 2008 | -- | $71,775 |
| 2007 | -- | $71,775 |
| 2006 | -- | $71,775 |
| 2005 | -- | $71,775 +11.4% |
| 2004 | -- | $64,425 |
| 2003 | -- | $64,425 |
| 2002 | -- | $64,425 -24% |
| 2001 | -- | $84,725 +63.6% |
| 2000 | -- | $51,775 |
Find assessor info on the county website
Monthly payment
Est. payment
Payment breakdown
Explore the cost of this home by adjusting the details. Changes won't be saved.Climate risks
Neighborhood: 38017

Similar homes
- $513,9005 bd4 ba3.3k sqft515 Whitney Way, Collierville, TN 38017For Sale
 MLS ID #10232002, Hannah Purdy, Bryan Realty Group. MAAR
- $525,0004 bd3 ba2.8k sqft2730 Fairway Glen Cv, Collierville, TN 38017For Sale
 MLS ID #10230635, Niki Berry, BHHS McLemore & Co. Realty. MAAR
- $449,9014 bd3 ba3k sqft756 Crestover Dr, Collierville, TN 38017For Sale
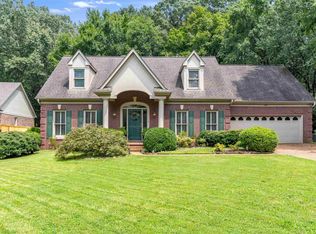 MLS ID #10227441, Jeffrey C Howard, Bluff City Realty Group, LLC. MAAR
- $669,9005 bd3 ba3.5k sqft993 Cold Creek Cv, Collierville, TN 38017For Sale
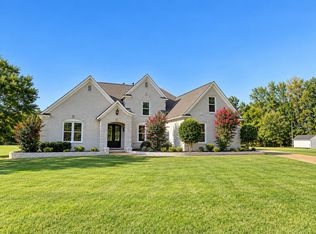 MLS ID #10231371, Scott Carrier, Keller Williams. MAAR
- $625,0004 bd3 ba3k sqft3861 Berlinwood Cv N, Bartlett, TN 38133For Sale
 MLS ID #3633604, Becky Stetz. RealTracs MLS as distributed by MLS GRID
