OPEN HOUSE Sun. 9/20 from 2-4pm. Move-in ready and beautifully reborn, this Bartlett gem sits on 3 serene acres with no HOA and shines with a total renovation from the studs up. 4 spacious bedrooms plus a big bonus room! Enjoy peace of mind with a new roof, water heater, and 1 HVAC. Inside, every inch was renovated—new flooring, paint, bathrooms, lighting, windows, and doors. Outdoors, the back acre has been cleared for your garden, pool or pets and includes a barn equipped with electricity and water. Around the home, professional landscaping enhances the fresh concrete walkways and newly redone gravel driveway. The expanded back patio, new gutters, and new garage door complete the transformation, offering a rare blend of land, luxury, and turnkey living. The living room has been digitally staged.
For sale
Price cut: $5K (9/17)
$584,900
4431 Broadway Rd, Arlington, TN 38002
4beds
2,980sqft
Single Family Residence
Built in 1981
3.02 Acres Lot
$570,000 Zestimate®
$196/sqft
$-- HOA
What's special
Newly redone gravel drivewayNew roofNew guttersExpanded back patioNew garage doorBig bonus roomNew flooring
- 39 days
- 548
- 43
Zillow last checked:
Listing updated:
Listed by:
Kirsten Sciacchetano,
eXp Realty, LLC 888-519-5113
Source: MAAR,MLS#: 10228399
Facts & features
Interior
Bedrooms & bathrooms
- Bedrooms: 4
- Bathrooms: 3
- Full bathrooms: 3
Rooms
- Room types: Attic, Entry Hall
Primary bedroom
- Features: Carpet, Smooth Ceiling
- Level: Second
- Area: 255
- Dimensions: 15 x 17
Bedroom 2
- Features: Carpet, Shared Bath, Smooth Ceiling
- Level: Second
Bedroom 3
- Features: Carpet, Shared Bath, Smooth Ceiling
- Level: Second
Bedroom 4
- Features: Carpet, Shared Bath, Smooth Ceiling
- Level: Second
Bedroom 5
- Features: Carpet, Shared Bath, Smooth Ceiling
- Level: Second
Primary bathroom
- Features: Smooth Ceiling, Tile Floor, Full Bath
Dining room
- Features: Separate Dining Room
- Area: 165
- Dimensions: 11 x 15
Kitchen
- Features: Eat-in Kitchen, Updated/Renovated Kitchen, Washer/Dryer Connections
Living room
- Features: Separate Living Room
- Dimensions: 0 x 0
Den
- Area: 725
- Dimensions: 29 x 25
Heating
- Central, Dual System
Cooling
- Ceiling Fan(s), Central Air, Dual
Appliances
- Included: 2+ Water Heaters, Electric Water Heater, Gas Water Heater, Cooktop, Dishwasher, Double Oven, Gas Cooktop, Microwave, Refrigerator
- Laundry: Laundry Room
Features
- All Bedrooms Up, Full Bath Down, Luxury Primary Bath, Primary Up, Renovated Bathroom, Smooth Ceiling, 1 Bath, Dining Room, Kitchen, Laundry Room, Living Room, 2 or More Baths, 2nd Bedroom, 3rd Bedroom, 4th or More Bedrooms, Primary Bedroom, Square Feet Source: Appraiser measured bathroom addition & added to SF
- Flooring: Part Carpet, Tile, Vinyl
- Windows: Double Pane Windows
- Attic: Permanent Stairs
- Number of fireplaces: 1
- Fireplace features: Living Room, Masonry
Interior area
- Total interior livable area: 2,980 sqft
Video & virtual tour
Property
Parking
- Total spaces: 2
- Parking features: Driveway/Pad, Garage Door Opener, Garage Faces Side
- Has garage: Yes
- Covered spaces: 2
- Has uncovered spaces: Yes
Features
- Stories: 2
- Pool features: None
Lot
- Size: 3.02 Acres
- Dimensions: 175 x 754
- Features: Level, Professionally Landscaped, Some Trees, Well Landscaped Grounds
Details
- Additional structures: Barn/Stable
- Parcel number: B0148 00562
Construction
Type & style
- Home type: SingleFamily
- Architectural style: Traditional
- Property subtype: Single Family Residence
Materials
- Brick Veneer
- Foundation: Slab
- Roof: Composition Shingles
Condition
- New construction: No
- Year built: 1981
Utilities & green energy
- Sewer: Public Sewer
- Water: Public
Community & HOA
Community
- Subdivision: Della Humphreys Re
Location
- Region: Arlington
Financial & listing details
- Price per square foot: $196/sqft
- Tax assessed value: $374,300
- Annual tax amount: $4,070
- Price range: $584.9K - $584.9K
- Date on market: 8/14/2026
- Cumulative days on market: 40 days
- Listing terms: Conventional,FHA,VA Loan
Estimated market value
$570,000
$542,000 - $599,000
$2,579/mo
Price history
| Date | Event | Price |
|---|---|---|
| 9/17/2026 | Price change | $584,900-0.8%$196/sqft |
Source:  MAAR #10228399 Report a problem MAAR #10228399 Report a problem | ||
| 9/1/2026 | Price change | $589,900-1.5%$198/sqft |
Source: MAAR #10228399 Report a problem | ||
| 8/14/2026 | Listed for sale | $599,000+86.2%$201/sqft |
Source: MAAR #10228399 Report a problem | ||
| 12/3/2025 | Sold | $321,750-23.4%$108/sqft |
Source: MAAR #10193340 Report a problem | ||
| 10/31/2025 | Pending sale | $420,000$141/sqft |
Source: MAAR #10193340 Report a problem | ||
| 6/27/2025 | Price change | $420,000-8.5%$141/sqft |
Source: MAAR #10193340 Report a problem | ||
| 6/19/2025 | Price change | $459,000-2.1%$154/sqft |
Source: MAAR #10193340 Report a problem | ||
| 6/6/2025 | Price change | $469,000-2.3%$157/sqft |
Source: MAAR #10193340 Report a problem | ||
| 6/5/2025 | Price change | $480,000-2%$161/sqft |
Source: MAAR #10193340 Report a problem | ||
| 5/16/2025 | Price change | $489,900-1%$164/sqft |
Source: MAAR #10193340 Report a problem | ||
| 5/13/2025 | Price change | $495,000-0.8%$166/sqft |
Source: MAAR #10193340 Report a problem | ||
| 4/24/2025 | Price change | $499,000-5%$167/sqft |
Source: MAAR #10193340 Report a problem | ||
| 4/2/2025 | Listed for sale | $525,000+114.3%$176/sqft |
Source: MAAR #10193340 Report a problem | ||
| 3/12/2024 | Sold | $245,000$82/sqft |
Source: Public Record Report a problem | ||
Public tax history
| Year | Property taxes | Tax assessment |
|---|---|---|
| 2025 | $4,071 +18.7% | $93,575 +39.7% |
| 2024 | $3,430 | $67,000 |
| 2023 | $3,430 | $67,000 |
| 2022 | -- | $67,000 |
| 2021 | -- | $67,000 +21.2% |
| 2020 | $1,012 | $55,300 |
| 2019 | $1,012 -54.8% | $55,300 |
| 2018 | $2,240 -31.8% | $55,300 |
| 2017 | $3,285 +279.4% | $55,300 +3.5% |
| 2016 | $866 -3.3% | $53,450 |
| 2014 | $895 | $53,450 |
| 2013 | -- | $53,450 -11.1% |
| 2012 | -- | $60,100 |
| 2011 | -- | $60,100 |
| 2010 | -- | $60,100 |
| 2009 | -- | $60,100 +4.6% |
| 2008 | -- | $57,450 |
| 2007 | -- | $57,450 |
| 2006 | -- | $57,450 |
| 2005 | -- | $57,450 |
Find assessor info on the county website
Monthly payment
Est. payment
Payment breakdown
Explore the cost of this home by adjusting the details. Changes won't be saved.Climate risks
Neighborhood: Oak Road Estates
Similar homes
- $549,9005 bd4 ba3.4k sqft3851 Davies Manor Dr, Bartlett, TN 38133For Sale
 MLS ID #10230267, Hannah C Smith, Bluff City Realty Group, LLC. MAAR
 - $499,0004 bd3 ba3.4k sqft9175 Wren Hill Dr, Arlington, TN 38002For Sale
 MLS ID #10228790, Jessica M Brown, REMAX Experts. MAAR
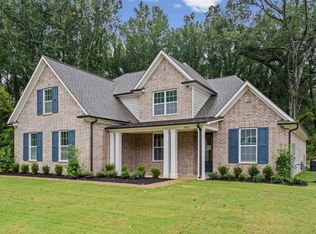
 - $524,9505 bd3 ba3k sqft7036 Walker Farms Dr, Bartlett, TN 38002New Construction
 MLS ID #10220257, Renelle L Anderson-Valentine, Grant & Co., REALTORS. MAAR
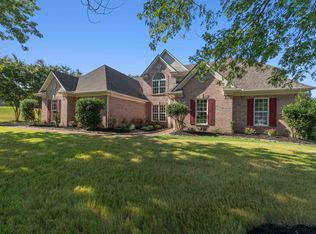
 - $484,5006 bd3 ba3.3k sqft9515 Owl Hill Dr, Lakeland, TN 38002For Sale
 MLS ID #10228363, Joseph Cummings, Epique Realty. MAAR
