Located in the gated section of Lakeland’s desirable Cool Springs community, this beautifully appointed residence offers an exceptional combination of timeless elegance, thoughtful updates, and versatile living spaces. Featuring 4BR,4 full BA, this impressive home boasts an open, inviting floor plan with soaring ceilings, beautiful hardwood floors, two updated fireplaces, and generous living and entertaining spaces. The beautifully updated kitchen features granite countertops, abundant cabinetry, and a walk-in pantry. Two bedrooms on the main level include a spacious primary retreat with an updated walk-in shower. Upstairs offers two additional bedrooms, an expansive bonus/game room, media room, and versatile office/flex space (Media room or office could be used as a 5th bedroom if needed). Outdoor living includes a covered patio and spacious deck overlooking the private backyard and wooded surroundings. A spacious 3-car garage completes this exceptional Lakeland property.
For sale
$679,000
10083 French Springs Rd, Lakeland, TN 38002
4beds
4,121sqft
Single Family Residence
Built in 2006
0.29 Acres Lot
$665,000 Zestimate®
$165/sqft
$126/mo HOA
What's special
Updated walk-in showerTwo updated fireplacesWooded surroundingsWalk-in pantryPrivate backyardOpen inviting floor planCovered patio
- 1 day
- 221
- 12
Likely to sell faster than
Zillow last checked:
Listing updated:
Listed by:
Mike Parker,
The Firm 901-459-8922,
Jon D Dickens,
The Firm
Source: MAAR,MLS#: 10232690
Facts & features
Interior
Bedrooms & bathrooms
- Bedrooms: 4
- Bathrooms: 4
- Full bathrooms: 4
Rooms
- Room types: Bonus Room, Media Room, Attic
Primary bedroom
- Features: Walk-In Closet(s), Vaulted/Coffered Ceiling, Smooth Ceiling, Carpet
- Level: First
- Area: 285
- Dimensions: 15 x 19
Bedroom 2
- Features: Shared Bath, Smooth Ceiling, Hardwood Floor
- Level: First
- Area: 165
- Dimensions: 11 x 15
Bedroom 3
- Features: Private Full Bath, Smooth Ceiling, Carpet
- Level: Second
- Area: 132
- Dimensions: 11 x 12
Bedroom 4
- Features: Shared Bath, Smooth Ceiling, Carpet
- Level: Second
- Area: 288
- Dimensions: 16 x 18
Primary bathroom
- Features: Double Vanity, Separate Shower, Smooth Ceiling, Tile Floor, Whirlpool Tub, Full Bath
Dining room
- Features: Separate Dining Room
- Area: 300
- Dimensions: 15 x 20
Kitchen
- Features: Updated/Renovated Kitchen, Eat-in Kitchen, Breakfast Bar, Separate Breakfast Room, Pantry, Kitchen Island, Washer/Dryer Connections
- Area: 408
- Dimensions: 17 x 24
Living room
- Features: Separate Living Room, Separate Den
- Area: 360
- Dimensions: 18 x 20
Office
- Area: 256
- Dimensions: 16 x 16
Bonus room
- Area: 442
- Dimensions: 17 x 26
Den
- Dimensions: 0 x 0
Heating
- Central, Natural Gas, 3 or More Systems
Cooling
- 220 Wiring, 3 or More Systems, Ceiling Fan(s), Central Air
Appliances
- Included: 2+ Water Heaters, Vent Hood/Exhaust Fan, Self Cleaning Oven, Double Oven, Cooktop, Gas Cooktop, Disposal, Dishwasher, Microwave, Refrigerator
- Laundry: Laundry Room
Features
- 1 or More BR Down, Primary Down, Vaulted/Coffered Primary, Split Bedroom Plan, Double Vanity Bath, Separate Tub & Shower, Full Bath Down, Smooth Ceiling, High Ceilings, Vaulted/Coff/Tray Ceiling, Cable Wired, Walk-In Closet(s), Living Room, Dining Room, Den/Great Room, Kitchen, Primary Bedroom, 2nd Bedroom, 2 or More Baths, Laundry Room, Breakfast Room, 3rd Bedroom, 4th or More Bedrooms, 2 or More Baths, Bonus Room, Media Room, Square Feet Source: Appraisal
- Flooring: Part Hardwood, Part Carpet, Tile
- Windows: Wood Frames, Double Pane Windows, Window Treatments
- Attic: Attic Access,Walk-In
- Number of fireplaces: 2
- Fireplace features: Ventless, Living Room, In Den/Great Room, Gas Log
Interior area
- Total interior livable area: 4,121 sqft
Property
Parking
- Total spaces: 3
- Parking features: Driveway/Pad, Garage Door Opener, Garage Faces Side, Gate Clickers
- Has garage: Yes
- Covered spaces: 3
- Has uncovered spaces: Yes
Features
- Stories: 1.5
- Patio & porch: Covered Patio, Deck
- Exterior features: Sidewalks
- Pool features: None
- Has spa: Yes
- Spa features: Whirlpool(s), Bath
- Fencing: Wrought Iron
Lot
- Size: 0.29 Acres
- Dimensions: 79.17 x 160.37 IRR
- Features: Some Trees, Landscaped
Details
- Parcel number: L0150F B00019
Construction
Type & style
- Home type: SingleFamily
- Architectural style: Traditional
- Property subtype: Single Family Residence
Materials
- Brick Veneer, Wood/Composition, Stone
- Foundation: Slab
- Roof: Composition Shingles
Condition
- New construction: No
- Year built: 2006
Utilities & green energy
- Sewer: Public Sewer
- Water: Public
Community & HOA
Community
- Features: Gated
- Security: Security System, Smoke Detector(s), Security Gate, Limited Access, Dead Bolt Lock(s)
- Subdivision: Cool Springs Prd Area D
HOA
- Has HOA: Yes
- HOA fee: $1,512 annually
Location
- Region: Lakeland
Financial & listing details
- Price per square foot: $165/sqft
- Tax assessed value: $649,100
- Annual tax amount: $5,890
- Price range: $679K - $679K
- Date on market: 10/19/2026
- Cumulative days on market: 1 day
- Listing terms: Conventional,VA Loan
Estimated market value
$665,000
$632,000 - $698,000
$3,342/mo
Price history
| Date | Event | Price |
|---|---|---|
| 10/19/2026 | Listed for sale | $679,000+49.2%$165/sqft |
Source:  MAAR #10232690 Report a problem | ||
| 10/15/2018 | Sold | $455,000-5%$110/sqft |
Source: MAAR #10032488 Report a problem | ||
| 7/22/2018 | Listed for sale | $479,000+14%$116/sqft |
Source: MLSToSell.com Inc. #10032488 Report a problem | ||
| 3/13/2015 | Sold | $420,000+3%$102/sqft |
Source: MAAR #9937895 Report a problem | ||
| 10/23/2009 | Sold | $407,750-5.7%$99/sqft |
Source: Public Record Report a problem | ||
| 7/19/2009 | Listing removed | $432,500$105/sqft |
Source: Prudential Collins-Maury, Inc. #3173485 Report a problem | ||
| 6/22/2009 | Price change | $432,500-5.1%$105/sqft |
Source: Prudential Collins-Maury, Inc. #3173485 Report a problem | ||
| 6/13/2009 | Price change | $455,555-4.5%$111/sqft |
Source: Prudential Collins-Maury, Inc. #3173485 Report a problem | ||
| 4/25/2009 | Price change | $477,000-4.6%$116/sqft |
Source: Prudential Collins-Maury, Inc. #3173485 Report a problem | ||
| 3/24/2009 | Listed for sale | $499,900+0.4%$121/sqft |
Source: Prudential Collins-Maury, Inc. #3173485 Report a problem | ||
| 5/24/2006 | Sold | $497,900$121/sqft |
Source: Public Record Report a problem | ||
Public tax history
| Year | Property taxes | Tax assessment |
|---|---|---|
| 2025 | $5,891 +4.4% | $162,275 +31.7% |
| 2024 | $5,644 | $123,225 |
| 2023 | $5,644 | $123,225 |
| 2022 | -- | $123,225 |
| 2021 | -- | $123,225 +17.7% |
| 2020 | $1,298 | $104,675 |
| 2019 | $1,298 -69.4% | $104,675 |
| 2018 | $4,239 -24.4% | $104,675 |
| 2017 | $5,611 +332.4% | $104,675 +12.9% |
| 2016 | $1,297 | $92,675 |
| 2014 | -- | $92,675 |
| 2013 | -- | $92,675 -28.2% |
| 2012 | -- | $129,025 |
| 2011 | -- | $129,025 |
| 2010 | -- | $129,025 |
| 2009 | -- | $129,025 +4.3% |
| 2008 | -- | $123,750 |
| 2007 | -- | $123,750 +165.7% |
| 2006 | -- | $46,575 |
Find assessor info on the county website
Monthly payment
Est. payment
Payment breakdown
Explore the cost of this home by adjusting the details. Changes won't be saved.Climate risks
Neighborhood: 38002
- $590,0004 bd3 ba-- sqft10089 French Springs Rd, Lakeland, TN 38002Sold

- $567,5004 bd4 ba3.2k sqft10077 French Springs Rd, Lakeland, TN 38002Off Market

- $604,1004 bd4 ba3.8k sqft10095 French Springs Rd, Arlington, TN 38002Off Market
- $673,1005 bd4 ba3.9k sqft10086 French Springs Rd, Lakeland, TN 38002Off Market
Similar homes
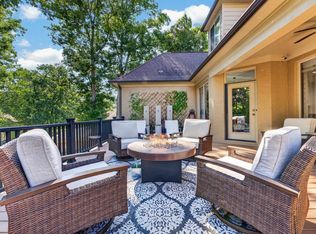
- $648,9004 bd4 ba3.8k sqft4426 Ravenwood Oak Dr, Lakeland, TN 38002For Sale
 MLS ID #10229672, Lisa K Cannon, Crye-Leike, Inc., REALTORS. MAAR
- $599,9004 bd4 ba3.8k sqft10200 Ivy Oak Ln, Arlington, TN 38002For Sale
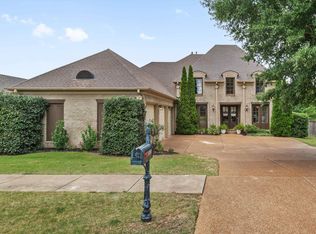 MLS ID #10224831, Tarra Hendrix, Gray Realty Partners. MAAR
- $899,0005 bd5 ba4.9k sqft4633 Maple Glen Ct, Lakeland, TN 38002For Sale
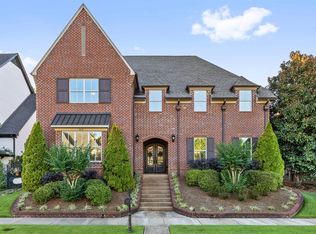 MLS ID #10232496, Michael J Bryan, Bryan Realty Group. MAAR
- $520,0004 bd4 ba3.6k sqft10230 Mackwood Dr, Lakeland, TN 38002For Sale
 MLS ID #10226311, Rachel Goss, Reid, REALTORS. MAAR
