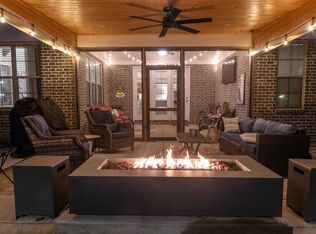
This gorgeous newer construction offers 4 BD/3BA with plenty space for more. Main-level open-concept living, gas fireplace, stunning kitchen with quartz countertops and an walk-in pantry, gas cooking and huge island. Breakfast area with tons of natural light and separate formal dining. Spacious primary suite with dual vanities, soaking tub, separate shower, and walk-in closet. Second bedroom and a full bathroom. Laundry room with a dog shower area. Screened porch with a gas line, and a backyard with new sod and French drainage. Cozy loft upstairs, with 3er bedroom / full bathroom and a bonus room with a huge closet. Attic space can easily be finished for an extra bedroom. EV charging in the garage and a 4K security system. Roof 5 years old. Refrigerator stays. Convenient located to Arlington amenities and the great schools of Arlington district. Welcome Home!
For sale
$545,000
5571 Hayes Crest Cir W, Arlington, TN 38002
4beds
3,490sqft
:
Get pre-qualified$3,280/mo
Single Family Residence
Built in 2020
6,969 Square Feet Lot
$544,200 Zestimate®
$156/sqft
$-- HOA
What's special
Gas fireplaceWalk-in closetRefrigerator staysHuge islandWalk-in pantryGas cookingCozy loft upstairs
- 17 hours |
- 135 |
- 5 |
Zillow last checked:
Listing updated:
Listed by:
Carla Quintero,
REMAX Experts 901-685-6000
Source: MAAR,MLS#: 10227170
Facts & features
Interior
Bedrooms & bathrooms
- Bedrooms: 4
- Bathrooms: 3
- Full bathrooms: 3
Rooms
- Room types: Sun Room, Bonus Room, Loft/Balcony, Attic
Primary bedroom
- Features: Hardwood Floor, Vaulted/Coffered Ceiling, Walk-In Closet(s)
- Level: First
- Area: 255
- Dimensions: 15 x 17
Bedroom 2
- Features: Hardwood Floor, Shared Bath
- Level: First
- Area: 132
- Dimensions: 11 x 12
Bedroom 3
- Features: Hardwood Floor, Shared Bath
- Level: Second
- Area: 132
- Dimensions: 11 x 12
Bedroom 4
- Features: Hardwood Floor, Vaulted/Coffered Ceilings, Walk-In Closet(s)
- Level: Second
Primary bathroom
- Features: Double Vanity, Dressing Area, Separate Shower, Tile Floor, Full Bath
Dining room
- Features: Separate Dining Room
- Area: 176
- Dimensions: 11 x 16
Kitchen
- Features: Eat-in Kitchen, Separate Breakfast Room, Pantry, Kitchen Island
- Area: 170
- Dimensions: 10 x 17
Living room
- Features: Separate Living Room, Great Room
- Area: 400
- Dimensions: 20 x 20
Bonus room
- Area: 288
- Dimensions: 16 x 18
Den
- Area: 400
- Dimensions: 20 x 20
Heating
- Central
Cooling
- Central Air
Appliances
- Included: Electric Water Heater, Range/Oven, Gas Cooktop, Disposal, Dishwasher, Microwave, Refrigerator
- Laundry: Laundry Room
Features
- 1 or More BR Down, Primary Down, Vaulted/Coffered Primary, Luxury Primary Bath, Double Vanity Bath, Separate Tub & Shower, Full Bath Down, High Ceilings, Walk-In Closet(s), Living Room, Dining Room, Kitchen, Primary Bedroom, 2nd Bedroom, 2 or More Baths, Laundry Room, Sun Room, Breakfast Room, 3rd Bedroom, 4th or More Bedrooms, 1 Bath, Bonus Room, Square Feet Source: AutoFill (MAARdata) or Public Records (Cnty Assessor Site)
- Flooring: Hardwood, Tile
- Windows: Double Pane Windows, Window Treatments
- Attic: Attic Access,Walk-In
- Number of fireplaces: 1
Interior area
- Total interior livable area: 3,490 sqft
Property
Parking
- Total spaces: 2
- Parking features: Driveway/Pad, Garage Door Opener, Garage Faces Side
- Has garage: Yes
- Covered spaces: 2
- Has uncovered spaces: Yes
Features
- Stories: 1.5
- Patio & porch: Screen Porch
- Exterior features: Gas Grill
- Pool features: None
- Fencing: Wood
Lot
- Size: 6,969 Square Feet
- Dimensions: 58 x 120
- Features: Some Trees, Landscaped, Professionally Landscaped
Details
- Parcel number: A0142J I00005
Construction
Type & style
- Home type: SingleFamily
- Architectural style: Traditional
- Property subtype: Single Family Residence
Materials
- Brick Veneer
Condition
- New construction: No
- Year built: 2020
Utilities & green energy
- Sewer: Public Sewer
- Water: Public
Community & HOA
Community
- Security: Security System, Smoke Detector(s), Monitored Alarm, Closed Circuit Camera(s)
- Subdivision: Hayes Place Pd
Location
- Region: Arlington
Financial & listing details
- Price per square foot: $156/sqft
- Annual tax amount: $5,291
- Price range: $545K - $545K
- Date on market: 7/29/2026
- Cumulative days on market: 166 days
- Listing terms: Conventional,FHA,VA Loan
Estimated market value
$544,200
$517,000 - $571,000
$3,190/mo
Price history
| Date | Event | Price |
|---|---|---|
| 7/29/2026 | Listed for sale | $545,000$156/sqft |
Source:  MAAR #10227170 Report a problem MAAR #10227170 Report a problem | ||
| 7/8/2026 | Listing removed | $545,000$156/sqft |
Source: MAAR #10219212 Report a problem | ||
| 6/10/2026 | Price change | $545,000-0.9%$156/sqft |
Source: MAAR #10219212 Report a problem | ||
| 6/2/2026 | Price change | $550,000-2.7%$158/sqft |
Source: MAAR #10219212 Report a problem | ||
| 4/27/2026 | Price change | $565,000-1.7%$162/sqft |
Source: MAAR #10219212 Report a problem | ||
| 4/14/2026 | Listed for sale | $575,000+5.5%$165/sqft |
Source: MAAR #10219212 Report a problem | ||
| 4/6/2026 | Listing removed | $545,000$156/sqft |
Source: MAAR #10212574 Report a problem | ||
| 3/20/2026 | Price change | $545,000-0.9%$156/sqft |
Source: MAAR #10212574 Report a problem | ||
| 3/4/2026 | Price change | $549,900-0.9%$158/sqft |
Source: MAAR #10212574 Report a problem | ||
| 2/13/2026 | Price change | $554,9000%$159/sqft |
Source: MAAR #10212574 Report a problem | ||
| 1/10/2026 | Listed for sale | $555,000+2.8%$159/sqft |
Source: MAAR #10212574 Report a problem | ||
| 8/23/2022 | Sold | $540,000-0.9%$155/sqft |
Source: MAAR #10127896 Report a problem | ||
| 7/13/2022 | Contingent | $545,000$156/sqft |
Source: MAAR #10127896 Report a problem | ||
| 7/2/2022 | Listed for sale | $545,000+7.8%$156/sqft |
Source: MAAR #10127896 Report a problem | ||
| 1/27/2022 | Sold | $505,500-1.8%$145/sqft |
Source: MAAR #10114160 Report a problem | ||
| 1/7/2022 | Contingent | $515,000$148/sqft |
Source: MAAR #10114160 Report a problem | ||
| 12/17/2021 | Price change | $515,000-1.9%$148/sqft |
Source: MAAR #10114160 Report a problem | ||
| 12/11/2021 | Listed for sale | $525,000+14.1%$150/sqft |
Source: MAAR #10114160 Report a problem | ||
| 8/24/2020 | Sold | $460,000$132/sqft |
Source: MAAR #10073956 Report a problem | ||
| 4/7/2020 | Listing removed | $460,000$132/sqft |
Source: Regency Realty #10073956 Report a problem | ||
| 4/1/2020 | Listed for sale | $460,000+5.8%$132/sqft |
Source: Regency Realty #10073956 Report a problem | ||
| 9/18/2019 | Listing removed | $434,900$125/sqft |
Source: BHHS Taliesyn Realty #10020425 Report a problem | ||
| 4/25/2019 | Price change | $434,900-2.7%$125/sqft |
Source: BHHS Taliesyn Realty #10020425 Report a problem | ||
| 1/2/2019 | Listed for sale | $446,900$128/sqft |
Source: BHHS Taliesyn Realty #10020425 Report a problem | ||
Public tax history
Tax history is unavailable.
Monthly payment
Est. payment
Payment breakdown
Explore the cost of this home by adjusting the details. Changes won't be saved.Climate risks
Neighborhood: 38002
Nearby schools
GreatSchools rating
- 9/10Arlington Elementary SchoolGrades: PK-5Distance: 0.6 mi
- 7/10Arlington Middle SchoolGrades: 6-8Distance: 1.5 mi
- 8/10Arlington High SchoolGrades: 9-12Distance: 1.2 mi
- $555,1004 bd3 ba3.4k sqft5571 Hayes Crest Cir, Memphis, TN 38139Off Market
- $493,1004 bd3 ba3.3k sqft5577 Hayes Crest Cir, Memphis, TN 38139Off Market
- $539,0004 bd4 ba3.2k sqft5565 Hayes Crest Cir W, Arlington, TN 38002Sold
- $489,2004 bd3 ba-- sqft5577 Hayes Crest Cir LOT 6, Arlington, TN 38002Off Market

- $539,0004 bd3 ba3.6k sqft5565 Hayes Crest Cres W, Arlington, TN 38002Sold
- $513,4003 bd3 ba2.8k sqft5583 Hayes Crest Cir W, Arlington, TN 38002Off Market
- $452,6003 bd3 ba2.6k sqft5564 Hayes Crest Cres W, Lakeland, TN 38002Off Market
- $574,2004 bd3 ba3.6k sqft5587 Hayes Crest Cir, Memphis, TN 38139Off Market
A local agent can set up tours, give advice and negotiate with sellers.
A local lender can help you make sure your offer is ready when you are.
Similar homes
- $549,9005 bd4 ba3.3k sqft12802 Longmire Loop S, Arlington, TN 38002For Sale
 MLS ID #10220416, Diane S Peterson, Keller Williams. MAAR
 - $474,0004 bd3 ba2.6k sqft12511 Elderton Dr, Arlington, TN 38002For Sale
 MLS ID #10224390, Sharon S Brown, Crye-Leike, Inc., REALTORS. MAAR
 - $579,0005 bd3 ba3.5k sqft10245 Babbling Brook Cv, Lakeland, TN 38002For Sale
 MLS ID #10221154, Lisa K Cannon, Crye-Leike, Inc., REALTORS. MAAR
 - $629,9005 bd3 ba3.1k sqft12070 Stromness Cv W, Arlington, TN 38002For Sale
 MLS ID #10220174, Danielle M Patrick, Epique Realty. MAAR
 - $489,0006 bd4 ba3.6k sqft4497 Granite Cv, Arlington, TN 38002For SaleMLS ID #10225877, Matt Morgan, Crye-Leike, Inc., REALTORS. MAAR
- $359,5003 bd2 ba2.1k sqft5134 Summer Mist Cv, Arlington, TN 38002For SaleMLS ID #10223877, Steve A Boysen, Crye-Leike, Inc., REALTORS. MAAR
- $665,0005 bd3 ba3.3k sqft12069 Stromness Cv, Arlington, TN 38002For SaleMLS ID #10215868, Valencia Gathwright, Keller Williams. MAAR
- $534,9004 bd3 ba3.1k sqft133 Switch Back Ln, Atoka, TN 38004For SaleMLS ID #10224300, Kelly J Jankovsky, Hometown Realty. MAAR
- $694,9005 bd3 ba3.5k sqft12103 Stromness Cv, Arlington, TN 38002For SaleMLS ID #10218222, Billy C Rodgers, Crye-Leike, Inc., REALTORS. MAAR
- $619,9004 bd4 ba3.5k sqft178 E Cherrybark Dr, Atoka, TN 38004For SaleMLS ID #10222175, Ethan E Whitley, Crye-Leike, Inc., REALTORS. MAAR
- $464,9004 bd3 ba2.7k sqft215 Laurel Wood Ln, Oakland, TN 38060For SaleMLS ID #10226457, Katie Jordan, Reid, REALTORS. MAAR
- $585,0005 bd3 ba3.2k sqft4684 Kings Forest Dr, Bartlett, TN 38135For SaleMLS ID #10224889, Jason Wallace, Keller Williams Realty. MAAR
- $587,5004 bd3 ba2.8k sqft40 Macon Ridge Cv, Williston, TN 38076For SaleMLS ID #10224847, Julianne P Carney, Keller Williams. MAAR
- $524,9004 bd3 ba2.9k sqft1495 Loughridge Ln, Collierville, TN 38017For SaleMLS ID #10226351, Tina H Sidebottom, The Firm. MAAR
- $390,0003 bd3 ba2.5k sqft6734 Rabbit Den Cv, Arlington, TN 38002For SaleMLS ID #10225870, George T Langston, Crye-Leike, Inc., REALTORS. MAAR
- $465,0005 bd3 ba2.4k sqft60 Misty Ridge Loop, Oakland, TN 38060For SaleMLS ID #10226755, Lisa Carter, Coldwell Banker Collins-Maury. MAAR
- $590,0005 bd3 ba2.9k sqft55 Madeline Blvd, Piperton, TN 38017For SaleMLS ID #10223807, Alli Echlin, Bluff City Realty Group, LLC. MAAR
- $585,0004 bd3 ba3.1k sqft941 Eastwood Ter, Collierville, TN 38017For SaleMLS ID #10222029, Frank R Warren, Real Broker. MAAR
- $499,0005 bd3 ba3.1k sqft761 Meadow Vale Dr, Collierville, TN 38017For SaleMLS ID #10225898, Tracie Benetz, Emmett Baird Realty, LLC. MAAR
- $430,0004 bd3 ba3k sqft8499 Woodland Green Ct, Cordova, TN 38016For SaleMLS ID #10226461, Mia K Atkinson, eXp Realty, LLC. MAAR
