Welcome to Wilson's Crossing in Arlington! This well-designed 5-bedroom, 3-bath home offers the perfect blend of comfort and flexibility. The primary suite and a secondary bedroom are located downstairs, while upstairs features additional bedrooms plus a spacious 5th bedroom that can easily double as a bonus room, media room, playroom, home office, or gym. Enjoy a large great room, formal dining room, breakfast room, and an open kitchen with a center island, pantry, double ovens, and abundant cabinetry. The primary suite includes a luxurious bath with double vanities, whirlpool tub, separate shower, and walk-in closet. Relax on the covered patio overlooking the fenced backyard. Neighborhood amenities include a community pool and lake, all conveniently located near Arlington schools, shopping, and dining. Virtual staging used in some images.
For sale
Price cut: $11K (7/29)
$474,000
12511 Elderton Dr, Arlington, TN 38002
4beds
2,634sqft
:
Get pre-qualified$2,853/mo
Single Family Residence
Built in 2016
9,583 Square Feet Lot
$473,200 Zestimate®
$180/sqft
$-- HOA
What's special
Walk-in closetFenced backyardLarge great roomDouble ovensCovered patioAbundant cabinetryDouble vanities
- 48 days |
- 679 |
- 33 |
Likely to sell faster than
Zillow last checked:
Listing updated:
Listed by:
Sharon S Brown,
Crye-Leike, Inc., REALTORS 901-372-3690
Source: MAAR,MLS#: 10224390
Facts & features
Interior
Bedrooms & bathrooms
- Bedrooms: 4
- Bathrooms: 3
- Full bathrooms: 3
Primary bedroom
- Features: Carpet, Smooth Ceiling, Walk-In Closet(s)
- Level: First
- Area: 210
- Dimensions: 15 x 14
Bedroom 2
- Features: Carpet, Shared Bath, Smooth Ceiling
- Area: 143
- Dimensions: 13 x 11
Bedroom 3
- Features: Carpet, Shared Bath, Smooth Ceiling
- Level: Second
- Area: 132
- Dimensions: 12 x 11
Bedroom 4
- Features: Carpet, Shared Bath, Smooth Ceiling
- Level: Second
- Area: 198
- Dimensions: 11 x 18
Bedroom 5
- Features: Carpet, Smooth Ceiling, Walk-In Closet(s)
- Area: 288
- Dimensions: 18 x 16
Primary bathroom
- Features: Full Bath
Dining room
- Area: 231
- Dimensions: 11 x 21
Kitchen
- Features: Eat-in Kitchen, Kitchen Island, Pantry
- Area: 168
- Dimensions: 14 x 12
Living room
- Features: Great Room, LR/DR Combination
- Dimensions: 0 x 0
Den
- Area: 396
- Dimensions: 18 x 22
Heating
- Electric, Natural Gas
Cooling
- 220 Wiring, Central Air, Dual
Appliances
- Included: Double Oven, Dishwasher, Microwave
Features
- Primary Down, Vaulted/Coffered Primary, Two Primaries, Split Bedroom Plan, High Ceilings, Smooth Ceiling, Vaulted/Coff/Tray Ceiling, Cable Wired, 1 Bath, 2nd Bedroom, Den/Great Room, Dining Room, Kitchen, Primary Bedroom, 1 Bath, 3rd Bedroom, 4th or More Bedrooms, Square Feet Source: 0x0
- Flooring: Part Carpet, Part Hardwood, Tile
- Windows: Aluminum Frames
- Number of fireplaces: 1
- Fireplace features: In Den/Great Room, Ventless
Interior area
- Total interior livable area: 2,634 sqft
Property
Parking
- Total spaces: 2
- Parking features: Garage Faces Side
- Has garage: Yes
- Covered spaces: 2
Features
- Stories: 2
- Patio & porch: Covered Patio
- Pool features: Neighborhood
- Fencing: Wood
Lot
- Size: 9,583 Square Feet
- Dimensions: 70.25 x 125
- Features: Landscaped, Level, Some Trees
Details
- Additional structures: Storage
- Parcel number: A0142W C00005
Construction
Type & style
- Home type: SingleFamily
- Architectural style: Traditional
- Property subtype: Single Family Residence
Materials
- Brick Veneer
Condition
- New construction: No
- Year built: 2016
Details
- Warranty included: Yes
Community & HOA
Community
- Subdivision: Wilsons Crossing Pd Phase 1
Location
- Region: Arlington
Financial & listing details
- Price per square foot: $180/sqft
- Tax assessed value: $526,100
- Annual tax amount: $5,024
- Price range: $474K - $474K
- Date on market: 6/19/2026
- Cumulative days on market: 49 days
Estimated market value
$473,200
$450,000 - $497,000
$2,794/mo
Price history
| Date | Event | Price |
|---|---|---|
| 7/29/2026 | Price change | $474,000-2.3%$180/sqft |
Source:  MAAR #10224390 Report a problem MAAR #10224390 Report a problem | ||
| 7/18/2026 | Price change | $485,000-2%$184/sqft |
Source: MAAR #10224390 Report a problem | ||
| 6/19/2026 | Listed for sale | $495,000+76.5%$188/sqft |
Source: MAAR #10224390 Report a problem | ||
| 7/26/2016 | Sold | $280,380+0.3%$106/sqft |
Source: MAAR #9974179 Report a problem | ||
| 3/22/2016 | Sold | $279,590$106/sqft |
Source: Agent Provided Report a problem | ||
Public tax history
| Year | Property taxes | Tax assessment |
|---|---|---|
| 2025 | $5,024 +17.8% | $131,525 +44.1% |
| 2024 | $4,264 | $91,300 |
| 2023 | $4,264 | $91,300 |
| 2022 | -- | $91,300 |
| 2021 | -- | $91,300 +28% |
| 2020 | $977 | $71,325 |
| 2019 | $977 -66.2% | $71,325 |
| 2018 | $2,889 -23% | $71,325 |
| 2017 | $3,752 +747.9% | $71,325 +517.5% |
| 2016 | $442 | $11,550 |
Find assessor info on the county website
Monthly payment
Est. payment
Payment breakdown
Explore the cost of this home by adjusting the details. Changes won't be saved.Climate risks
Neighborhood: 38002
Nearby schools
GreatSchools rating
- 9/10Arlington Elementary SchoolGrades: PK-5Distance: 1.5 mi
- 7/10Arlington Middle SchoolGrades: 6-8Distance: 2.9 mi
- 8/10Arlington High SchoolGrades: 9-12Distance: 1.8 mi
- $439,9004 bd3 ba2.7k sqft12503 Elderton Dr, Arlington, TN 38002Off Market
- $481,6004 bd3 ba2.8k sqft12517 Elderton Dr, Arlington, TN 38002Off Market
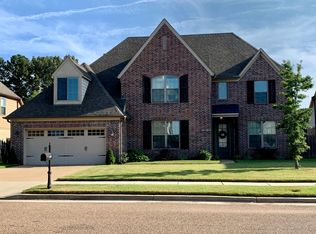
- $460,6004 bd3 ba3k sqft12497 Elderton Dr, Arlington, TN 38002Off Market

- $463,1004 bd3 ba2.9k sqft12523 Elderton Dr, Arlington, TN 38002Off Market
- $504,8004 bd5 ba3.2k sqft6256 Dawson Creek Ln, Arlington, TN 38002Off Market
- $526,4005 bd3 ba3.5k sqft12514 Elderton Dr, Arlington, TN 38002Off Market
- $454,9004 bd3 ba2.9k sqft12489 Elderton Dr, Arlington, TN 38002Off Market
- $488,6004 bd3 ba3.1k sqft12520 Elderton Dr, Arlington, TN 38002Off Market
A local agent can set up tours, give advice and negotiate with sellers.
A local lender can help you make sure your offer is ready when you are.
Similar homes
- $499,0005 bd3 ba3.2k sqft12528 Caymus Ln, Arlington, TN 38002For Sale
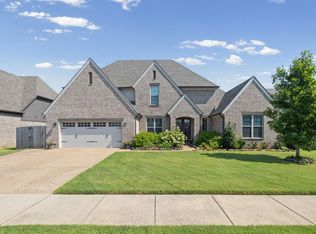 MLS ID #10227771, Philip Blayde, Keller Williams. MAAR
 - $474,9004 bd4 ba3k sqft5708 Keithwood Cv, Arlington, TN 38002For Sale
 MLS ID #10227721, Melissa Thompson, eXp Realty. MAAR
 - $490,0004 bd4 ba2.8k sqft12781 Longmire Loop S, Arlington, TN 38002For Sale
 MLS ID #10225418, L. Bruce Milner, eXp Realty, LLC. MAAR
 - $499,0004 bd4 ba2.8k sqft12556 Golden Bell Dr N, Arlington, TN 38002For Sale
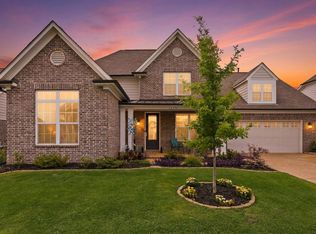 MLS ID #10225712, Suzanne R Smith, Enterprise, REALTORS. MAAR
 - $559,9004 bd3 ba3.1k sqft6261 Longmire Loop W, Lakeland, TN 38002For SaleMLS ID #10215470, Jason Wallace, Keller Williams Realty. MAAR
- $575,0005 bd4 ba3.5k sqft6031 Windsor Oak Dr, Arlington, TN 38002For SaleMLS ID #10223131, CM Collins, COMMUNITY FSBO. MAAR
- $549,9005 bd4 ba3.3k sqft12802 Longmire Loop S, Arlington, TN 38002For SaleMLS ID #10220416, Diane S Peterson, Keller Williams. MAAR
- $545,0004 bd3 ba3.4k sqft5571 Hayes Crest Cir W, Arlington, TN 38002For SaleMLS ID #10227170, Carla Quintero, REMAX Experts. MAAR
- $449,0003 bd3 ba2.2k sqft5655 Ardsley Dr E, Arlington, TN 38002For SaleMLS ID #10227204, Tracie Benetz, Emmett Baird Realty, LLC. MAAR
- $487,0004 bd4 ba3k sqft5309 Spruce View Ln, Lakeland, TN 38002For SaleMLS ID #10225153, Keri Jayroe, Epique Realty. MAAR
- $425,0003 bd3 ba2.3k sqft11299 Ardsley Dr S, Arlington, TN 38002For SaleMLS ID #10224833, Kathryn C McGowan, Covington Realty & Auction LLC. MAAR
- $449,0004 bd3 ba3.1k sqft4553 Craddle Hill Dr, Bartlett, TN 38002For SaleMLS ID #10219958, Frank Lowry, Bill Lowry Realty Co.. MAAR
- $600,0005 bd3 ba3.5k sqft12877 Shane Hollow Dr, Arlington, TN 38002For SaleMLS ID #10219986, Niki Berry, BHHS McLemore & Co. Realty. MAAR
- $618,0005 bd4 ba3.8k sqft6000 Brandon Brook Dr, Arlington, TN 38002For SaleMLS ID #10225131, Milleigh H Pearson, Crye-Leike, Inc., REALTORS. MAAR
- $499,0004 bd3 ba3.4k sqft9328 Owl Hill Dr, Lakeland, TN 38002For SaleMLS ID #10223801, Diane S Peterson, Keller Williams. MAAR
- $474,9004 bd4 ba2.8k sqft6424 Sallows Cv, Bartlett, TN 38002For SaleMLS ID #10219402, Hannah C Smith, Bluff City Realty Group, LLC. MAAR
- $440,7854 bd3 ba2.9k sqft10124 Serenity Dr, Lakeland, TN 38002For SaleMLS ID #10225671, Dianne Milner, eXp Realty, LLC. MAAR
- $543,5004 bd4 ba3k sqft10511 Lawrenceburg Ln N, Arlington, TN 38002For SaleMLS ID #10223689, Alli Echlin, Bluff City Realty Group, LLC. MAAR
- $439,9005 bd4 ba3.1k sqft8777 Brunswick Farms Dr, Arlington, TN 38002For SaleMLS ID #10221249, Hailey M Jowers, REMAX Experts. MAAR
- $515,0003 bd3 ba2.6k sqft475 Crooked Creek Dr, Oakland, TN 38060For SaleMLS ID #10227683, Lynne Neely, Crye-Leike, Inc., REALTORS. MAAR
