$10,000 toward Buyer closing costs, rate buy down or flooring allowance! Lakeland! Great schools plus an easy commute if you're heading into Memphis. Step inside to a soaring great room with tall ceilings and a fireplace, plus a formal dining room for special gatherings. The spacious kitchen features gas cooking and opens to a large hearth room with a second fireplace, creating the perfect space for everyday living. A sunny breakfast area overlooks the fenced backyard and covered patio. There's even a great private office. The desirable split-bedroom plan offers 3 bedrooms down, including a private primary suite with a luxury bath and an incredible custom-designed walk-in closet with enclosed cabinetry. Two additional bedrooms and a shared bath are on the opposite side of the home. Upstairs you'll find a huge bonus room, a fourth bedroom, and a full bath. Freshly painted, luxury vinyl flooring throughout the main level, and move-in ready! Super well maintained!
For sale
$499,000
9328 Owl Hill Dr, Lakeland, TN 38002
4beds
3,421sqft
Single Family Residence
Built in 2003
0.42 Acres Lot
$488,800 Zestimate®
$146/sqft
$-- HOA
What's special
Private officeDesirable split-bedroom planFreshly paintedGas cookingOverlooks the fenced backyardCovered patioSpacious kitchen
- 67 days |
- 577 |
- 31 |
Likely to sell faster than
Zillow last checked:
Listing updated:
Listed by:
Diane S Peterson,
Keller Williams 901-261-7900
Source: MAAR,MLS#: 10223801
Facts & features
Interior
Bedrooms & bathrooms
- Bedrooms: 4
- Bathrooms: 3
- Full bathrooms: 3
Rooms
- Room types: Bonus Room, Entry Hall, Attic
Primary bedroom
- Features: Walk-In Closet(s), Vaulted/Coffered Ceiling, Smooth Ceiling
- Level: First
- Area: 361
- Dimensions: 19 x 19
Bedroom 2
- Features: Shared Bath, Smooth Ceiling
- Level: First
- Area: 156
- Dimensions: 12 x 13
Bedroom 3
- Features: Shared Bath, Smooth Ceiling
- Level: First
- Area: 156
- Dimensions: 12 x 13
Bedroom 4
- Features: Walk-In Closet(s), Shared Bath, Smooth Ceiling, Carpet
- Level: Second
- Area: 180
- Dimensions: 12 x 15
Primary bathroom
- Features: Double Vanity, Whirlpool Tub, Separate Shower, Smooth Ceiling, Tile Floor, Full Bath
Dining room
- Features: Separate Dining Room
- Area: 168
- Dimensions: 12 x 14
Kitchen
- Features: Updated/Renovated Kitchen, Breakfast Bar, Keeping/Hearth Room
- Area: 169
- Dimensions: 13 x 13
Living room
- Features: Great Room
- Dimensions: 0 x 0
Office
- Features: Smooth Ceiling
- Level: First
- Area: 144
- Dimensions: 12 x 12
Bonus room
- Area: 494
- Dimensions: 19 x 26
Den
- Area: 340
- Dimensions: 17 x 20
Heating
- Central, Natural Gas, Dual System
Cooling
- Central Air, Ceiling Fan(s), 220 Wiring
Appliances
- Included: Gas Water Heater, Vent Hood/Exhaust Fan, Range/Oven, Self Cleaning Oven, Gas Cooktop, Disposal, Dishwasher, Microwave, Refrigerator, Washer, Dryer
- Laundry: Laundry Room
Features
- 1 or More BR Down, Primary Down, Vaulted/Coffered Primary, Split Bedroom Plan, Luxury Primary Bath, Double Vanity Bath, Separate Tub & Shower, Full Bath Down, Smooth Ceiling, High Ceilings, Vaulted/Coff/Tray Ceiling, Cable Wired, Walk-In Closet(s), Dining Room, Den/Great Room, Kitchen, Primary Bedroom, 2nd Bedroom, 3rd Bedroom, 2 or More Baths, Laundry Room, Keeping/Hearth Room, Breakfast Room, Office, 4th or More Bedrooms, 1 Bath, Bonus Room, Square Feet Source: Appraisal
- Flooring: Part Carpet, Tile, Vinyl
- Windows: Double Pane Windows, Window Treatments
- Attic: Walk-In
- Number of fireplaces: 2
- Fireplace features: In Den/Great Room, In Keeping/Hearth room, Gas Log
Interior area
- Total interior livable area: 3,421 sqft
Property
Parking
- Total spaces: 2
- Parking features: Garage Door Opener, Garage Faces Side
- Has garage: Yes
- Covered spaces: 2
Features
- Stories: 2
- Patio & porch: Patio, Covered Patio
- Pool features: None
- Has spa: Yes
- Spa features: Whirlpool(s), Bath
- Fencing: Wood
Lot
- Size: 0.42 Acres
- Dimensions: 0.42
- Features: Landscaped
Details
- Parcel number: L0150D B00021
Construction
Type & style
- Home type: SingleFamily
- Architectural style: Traditional
- Property subtype: Single Family Residence
Materials
- Foundation: Slab
- Roof: Composition Shingles
Condition
- New construction: No
- Year built: 2003
Utilities & green energy
- Sewer: Public Sewer
- Water: Public
Community & HOA
Community
- Subdivision: Plantation Hills Sec C
Location
- Region: Lakeland
Financial & listing details
- Price per square foot: $146/sqft
- Tax assessed value: $501,500
- Annual tax amount: $4,552
- Price range: $499K - $499K
- Date on market: 6/12/2026
- Cumulative days on market: 68 days
- Listing terms: Conventional,FHA,VA Loan
Estimated market value
$488,800
$464,000 - $513,000
$3,006/mo
Price history
| Date | Event | Price |
|---|---|---|
| 6/12/2026 | Listed for sale | $499,000+59.4%$146/sqft |
Source:  MAAR #10223801 Report a problem MAAR #10223801 Report a problem | ||
| 5/14/2025 | Listing removed | $3,000$1/sqft |
Source: MAAR #10195323 Report a problem | ||
| 4/29/2025 | Listed for rent | $3,000+3.4%$1/sqft |
Source: MAAR #10195323 Report a problem | ||
| 6/4/2024 | Listing removed | -- |
Source: MAAR #10172901 Report a problem | ||
| 5/22/2024 | Listed for rent | $2,900$1/sqft |
Source: MAAR #10172901 Report a problem | ||
| 11/8/2017 | Sold | $313,000-0.6%$91/sqft |
Source: MAAR #10007123 Report a problem | ||
| 10/14/2017 | Pending sale | $314,900$92/sqft |
Source: Memphis Central #10007123 Report a problem | ||
| 9/10/2017 | Price change | $314,900-1.3%$92/sqft |
Source: Memphis Central #10007123 Report a problem | ||
| 8/10/2017 | Price change | $319,000-1.8%$93/sqft |
Source: Keller Williams #10007123 Report a problem | ||
| 7/19/2017 | Listed for sale | $325,000+25%$95/sqft |
Source: Memphis Central #10007123 Report a problem | ||
| 7/3/2012 | Sold | $260,000-5.5%$76/sqft |
Source: MAAR #3238946 Report a problem | ||
| 5/31/2012 | Price change | $275,000-4.8%$80/sqft |
Source: RE/MAX ON TRACK #3238946 Report a problem | ||
| 5/11/2012 | Price change | $289,000+3.6%$84/sqft |
Source: RE/MAX ON TRACK #3238946 Report a problem | ||
| 3/30/2012 | Price change | $279,000-3.5%$82/sqft |
Source: RE/MAX ON TRACK #3238946 Report a problem | ||
| 1/18/2012 | Listed for sale | $289,000$84/sqft |
Source: RE/MAX On Track #3238946 Report a problem | ||
| 12/6/2011 | Listing removed | $289,000$84/sqft |
Source: RE/MAX ON TRACK #3227434 Report a problem | ||
| 7/8/2011 | Listed for sale | $289,000+7.7%$84/sqft |
Source: RE/MAX On Track #3227434 Report a problem | ||
| 1/9/2004 | Sold | $268,400+460.3%$78/sqft |
Source: Public Record Report a problem | ||
| 3/27/2003 | Sold | $47,900$14/sqft |
Source: Public Record Report a problem | ||
Public tax history
| Year | Property taxes | Tax assessment |
|---|---|---|
| 2025 | $4,551 +10.7% | $125,375 +39.7% |
| 2024 | $4,112 | $89,775 |
| 2023 | $4,112 | $89,775 |
| 2022 | -- | $89,775 |
| 2021 | -- | $89,775 +17.7% |
| 2020 | $946 | $76,300 |
| 2019 | $946 -69.4% | $76,300 |
| 2018 | $3,090 -24.4% | $76,300 |
| 2017 | $4,090 +351.8% | $76,300 +18% |
| 2016 | $905 | $64,650 |
| 2014 | -- | $64,650 |
| 2013 | -- | $64,650 -18.2% |
| 2012 | -- | $79,000 |
| 2011 | -- | $79,000 |
| 2010 | -- | $79,000 |
| 2009 | -- | $79,000 +13.3% |
| 2008 | -- | $69,750 |
| 2007 | -- | $69,750 |
| 2006 | -- | $69,750 |
| 2005 | -- | $69,750 +4.2% |
| 2004 | -- | $66,950 |
Find assessor info on the county website
Monthly payment
Est. payment
Payment breakdown
Explore the cost of this home by adjusting the details. Changes won't be saved.Climate risks
Neighborhood: 38002
Nearby schools
GreatSchools rating
- 9/10Lakeland Elementary SchoolGrades: PK-4Distance: 1.7 mi
- 7/10Lakeland Middle Preparatory SchoolGrades: 5-11Distance: 1.8 mi
- $451,2005 bd4 ba3.4k sqft9338 Owl Hill Dr, Arlington, TN 38002Off Market

- $624,5004 bd4 ba4.2k sqft9318 Owl Hill Dr, Lakeland, TN 38002Off Market
- $445,4004 bd4 ba3.2k sqft4078 Cypress Hill Cv, Lakeland, TN 38002Off Market
- $510,2005 bd3 ba4k sqft4077 Cypress Hill Cv, Lakeland, TN 38002Off Market
- $431,9004 bd3 ba2.9k sqft9348 Owl Hill Dr, Lakeland, TN 38002Off Market
- $518,3004 bd3 ba3.4k sqft9308 Owl Hill Dr, Lakeland, TN 38002Off Market
- $448,4004 bd3 ba3.2k sqft9329 Fir Hill Dr N, Arlington, TN 38002Off Market
- $549,2005 bd3 ba3.6k sqft9339 Fir Hill Dr N, Arlington, TN 38002Off Market
A local agent can set up tours, give advice and negotiate with sellers.
A local lender can help you make sure your offer is ready when you are.
Similar homes
- $487,0004 bd4 ba3k sqft5309 Spruce View Ln, Lakeland, TN 38002For Sale
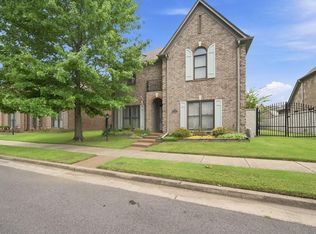 MLS ID #10225153, Keri Jayroe, Epique Realty. MAAR
 - $499,9004 bd3 ba3.3k sqft12173 Preserve Woods Ln, Arlington, TN 38002For Sale
 MLS ID #10226810, Suzanne R Smith, Enterprise, REALTORS. MAAR
 - $625,0004 bd3 ba3.5k sqft5241 Madison Valley Cir, Arlington, TN 38002For Sale
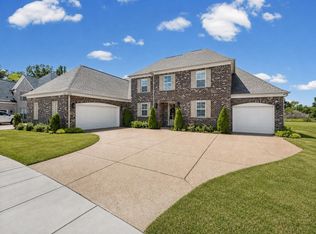 MLS ID #10228499, Philip Blayde, Keller Williams. MAAR
 - $439,0004 bd3 ba3.1k sqft4553 Craddle Hill Dr, Bartlett, TN 38002For Sale
 MLS ID #10219958, Frank Lowry, Bill Lowry Realty Co.. MAAR
 - $425,0004 bd4 ba3.1k sqft10255 Old Brownsville Rd, Lakeland, TN 38002For SaleMLS ID #10222673, Edwin N Scruggs, BHHS Taliesyn Realty. MAAR
- $543,5004 bd4 ba3k sqft10511 Lawrenceburg Ln N, Arlington, TN 38002For SaleMLS ID #10223689, Alli Echlin, Bluff City Realty Group, LLC. MAAR
- $625,0004 bd3 ba3.6k sqft10303 Gray Heron Ln, Arlington, TN 38002For SaleMLS ID #10227027, Regi J Stevenson, Keller Williams. MAAR
- $439,9005 bd4 ba3.1k sqft8777 Brunswick Farms Dr, Arlington, TN 38002For SaleMLS ID #10221249, Hailey M Jowers, REMAX Experts. MAAR
- $425,0004 bd4 ba2.9k sqft4858 Bailey Dr, Arlington, TN 38002For SaleMLS ID #10227306, Brandy L Marek, Grace and Grit Realty Co. LLC. MAAR
- $630,0004 bd4 ba3.8k sqft10200 Ivy Oak Ln, Arlington, TN 38002For SaleMLS ID #10224831, Tarra Hendrix, Gray Realty Partners. MAAR
- $499,0005 bd3 ba3.2k sqft12528 Caymus Ln, Arlington, TN 38002For SaleMLS ID #10227771, Philip Blayde, Keller Williams. MAAR
- $559,9003 bd3 ba2.5k sqft7206 Linnie Cv, Arlington, TN 38002For SaleMLS ID #10228161, Jason A Lowe, Emmett Baird Realty, LLC. MAAR
- $477,5004 bd3 ba2.6k sqft5621 Heather Oak Dr, Lakeland, TN 38002For SaleMLS ID #10222605, Mary Grayson Caradine, Coldwell Banker Collins-Maury. MAAR
- $499,9005 bd4 ba3.6k sqft130 Woodmont Dr, Eads, TN 38028For SaleMLS ID #10224871, Jonathan S Loveless, Crye-Leike, Inc., REALTORS. MAAR
- $474,0004 bd3 ba2.6k sqft12511 Elderton Dr, Arlington, TN 38002For SaleMLS ID #10224390, Sharon S Brown, Crye-Leike, Inc., REALTORS. MAAR
- $434,9004 bd3 ba2.8k sqft6025 Garrett Valley Ln, Arlington, TN 38002For SaleMLS ID #10222445, Billy C Rodgers, Crye-Leike, Inc., REALTORS. MAAR
- $549,9005 bd4 ba3.3k sqft12802 Longmire Loop S, Arlington, TN 38002For SaleMLS ID #10220416, Diane S Peterson, Keller Williams. MAAR
- $524,9004 bd3 ba3.1k sqft133 Switch Back Ln, Atoka, TN 38004For SaleMLS ID #10224300, Kelly J Jankovsky, Hometown Realty. MAAR
- $476,0004 bd4 ba2.8k sqft1233 Cullendale St, Cordova, TN 38016For SaleMLS ID #10223002, Varma Kosuri, United Real Estate Mid South. MAAR
- $435,0004 bd3 ba3.3k sqft10505 Pisgah Forest Ln, Cordova, TN 38016For SaleMLS ID #10226832, Philip Blayde, Keller Williams. MAAR
