Welcome to 130 Woodmont Drive in Eads—a beautiful property that is nestled in one of Eads' most desirable communities, this home provides the space, comfort, and privacy today's buyers are looking for. Step inside to discover a thoughtfully designed floor plan featuring spacious living areas, abundant natural light, and an inviting atmosphere that's perfect for both everyday living and entertaining. The generous outdoor space offers endless possibilities for relaxing, gardening, or hosting family and friends while enjoying the tranquility of the surrounding neighborhood. Whether you're looking for room to grow, a quiet retreat from the city, or a place to create lasting memories, 130 Woodmont Drive is ready to welcome you home. Don't miss this exceptional opportunity to own a beautiful property in the heart of Eads!
For sale
Price cut: $25.1K (8/11)
$499,900
130 Woodmont Dr, Eads, TN 38028
5beds
3,617sqft
:
Get pre-qualified$2,796/mo
Single Family Residence
Built in 2000
1.12 Acres Lot
$494,200 Zestimate®
$138/sqft
$7/mo HOA
What's special
Inviting atmosphereAbundant natural lightGenerous outdoor space
- 48 days |
- 464 |
- 23 |
Zillow last checked:
Listing updated:
Listed by:
Jonathan S Loveless,
Crye-Leike, Inc., REALTORS 901-372-3690
Source: MAAR,MLS#: 10224871
Facts & features
Interior
Bedrooms & bathrooms
- Bedrooms: 5
- Bathrooms: 4
- Full bathrooms: 3
- 1/2 bathrooms: 1
Primary bedroom
- Area: 234
- Dimensions: 13 x 18
Bedroom 2
- Area: 132
- Dimensions: 11 x 12
Bedroom 3
- Area: 169
- Dimensions: 13 x 13
Bedroom 4
- Area: 221
- Dimensions: 13 x 17
Bedroom 5
- Area: 216
- Dimensions: 12 x 18
Dining room
- Features: Separate Dining Room
- Area: 143
- Dimensions: 11 x 13
Kitchen
- Area: 144
- Dimensions: 12 x 12
Living room
- Features: Separate Living Room
- Area: 285
- Dimensions: 15 x 19
Bonus room
- Area: 323
- Dimensions: 17 x 19
Den
- Dimensions: 0 x 0
Heating
- Central
Cooling
- Central Air
Features
- 1 or More BR Down, Primary Down, Split Bedroom Plan, Separate Tub & Shower, Jacuzzi, Square Feet Source: AutoFill (MAARdata) or Public Records (Cnty Assessor Site)
- Flooring: Part Hardwood, Part Carpet, Tile
- Number of fireplaces: 2
Interior area
- Total interior livable area: 3,617 sqft
Property
Parking
- Total spaces: 3
- Parking features: Driveway/Pad, Garage Faces Side
- Has garage: Yes
- Covered spaces: 3
- Has uncovered spaces: Yes
Features
- Stories: 1.5
- Patio & porch: Covered Patio
- Pool features: None
Lot
- Size: 1.12 Acres
- Dimensions: 1.12
- Features: Wooded, Level
Details
- Parcel number: 084 084 00807
Construction
Type & style
- Home type: SingleFamily
- Architectural style: Traditional
- Property subtype: Single Family Residence
Materials
- Brick Veneer, Vinyl Siding
Condition
- New construction: No
- Year built: 2000
Community & HOA
Community
- Subdivision: Woodmont Estate Subd
HOA
- Has HOA: Yes
- HOA fee: $80 annually
Location
- Region: Eads
Financial & listing details
- Price per square foot: $138/sqft
- Tax assessed value: $511,600
- Annual tax amount: $1,191
- Price range: $499.9K - $499.9K
- Date on market: 6/26/2026
- Cumulative days on market: 49 days
Estimated market value
$494,200
$469,000 - $519,000
$4,150/mo
Price history
| Date | Event | Price |
|---|---|---|
| 8/11/2026 | Price change | $499,900-4.8%$138/sqft |
Source:  MAAR #10224871 Report a problem MAAR #10224871 Report a problem | ||
| 7/16/2026 | Price change | $525,000-4.5%$145/sqft |
Source: MAAR #10224871 Report a problem | ||
| 6/26/2026 | Listed for sale | $550,000+106.8%$152/sqft |
Source: MAAR #10224871 Report a problem | ||
| 5/18/2024 | Listing removed | -- |
Source: Zillow Rentals Report a problem | ||
| 4/2/2024 | Price change | $2,750-8.2%$1/sqft |
Source: Zillow Rentals Report a problem | ||
| 2/23/2024 | Price change | $2,995-6.4%$1/sqft |
Source: Zillow Rentals Report a problem | ||
| 1/31/2024 | Listed for rent | $3,200$1/sqft |
Source: Zillow Rentals Report a problem | ||
| 5/22/2012 | Sold | $266,000-1.5%$74/sqft |
Source: MAAR #3244832 Report a problem | ||
| 4/12/2012 | Price change | $270,000-3.6%$75/sqft |
Source: Homepath #3238628 Report a problem | ||
| 1/12/2012 | Listed for sale | $280,000+6.5%$77/sqft |
Source: The Driver Team, LLC dba All Stars Realty #3238628 Report a problem | ||
| 12/1/2011 | Listing removed | -- |
Source: foreclosure.com Report a problem | ||
| 11/25/2011 | Listed for sale | -- |
Source: foreclosure.com Report a problem | ||
| 11/9/2011 | Sold | $263,003-12.3%$73/sqft |
Source: Public Record Report a problem | ||
| 2/11/2011 | Price change | $299,900-7.7%$83/sqft |
Source: Crye-Leike #3188928 Report a problem | ||
| 8/14/2010 | Listed for sale | $324,900-7%$90/sqft |
Source: Crye-Leike Bartlett - Summer Oaks #3188928 Report a problem | ||
| 7/13/2009 | Listing removed | $349,500$97/sqft |
Source: RE/MAX Premier #3161368 Report a problem | ||
| 1/16/2009 | Listed for sale | $349,500+18.5%$97/sqft |
Source: Listhub #3161368 Report a problem | ||
| 4/29/2005 | Sold | $295,000+586%$82/sqft |
Source: Public Record Report a problem | ||
| 1/12/2000 | Sold | $43,000$12/sqft |
Source: Public Record Report a problem | ||
Public tax history
| Year | Property taxes | Tax assessment |
|---|---|---|
| 2025 | $1,191 -2% | $127,900 +36% |
| 2024 | $1,215 | $94,075 |
| 2023 | $1,215 | $94,075 |
| 2022 | $1,215 | $94,075 |
| 2021 | -- | $94,075 +10.8% |
| 2020 | $1,280 | $84,900 |
| 2019 | $1,280 | $84,900 |
| 2018 | $1,280 0% | $84,900 |
| 2017 | $1,280 +8.3% | $84,900 +15.3% |
| 2016 | $1,182 +0% | $73,625 |
| 2015 | $1,182 | $73,625 |
| 2014 | $1,182 | $73,625 |
| 2013 | -- | $73,625 |
| 2012 | $1,234 | $73,625 -11.8% |
| 2011 | $1,234 | $83,495 |
| 2010 | $1,234 | $83,495 |
| 2009 | $1,234 | $83,495 |
| 2008 | -- | $83,495 +16.9% |
| 2007 | $1,243 -10.5% | $71,447 -10.5% |
| 2006 | $1,389 | $79,817 |
| 2005 | $1,389 | $79,817 |
| 2004 | $1,389 | $79,817 |
| 2002 | $1,389 | $79,817 +5.1% |
| 2001 | -- | $75,973 -75% |
| 2000 | -- | $303,893 |
Find assessor info on the county website
Monthly payment
Est. payment
Payment breakdown
Explore the cost of this home by adjusting the details. Changes won't be saved.Climate risks
Neighborhood: 38028
Nearby schools
GreatSchools rating
- 3/10Oakland Elementary SchoolGrades: PK-5Distance: 5.6 mi
- 4/10West Junior High SchoolGrades: 6-8Distance: 5.8 mi
- 3/10Fayette Ware Comprehensive High SchoolGrades: 9-12Distance: 14.6 mi
- $402,0004 bd3 ba-- sqft120 Woodmont Dr, Eads, TN 38028Sold
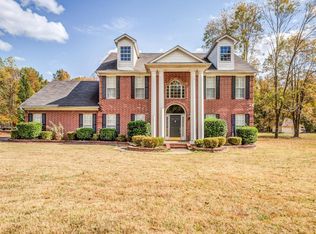
- $486,8003 bd2 ba3k sqft140 Woodmont Dr, Eads, TN 38028Off Market
- $512,100-- bd3 ba3.1k sqft150 Woodmont Dr, Eads, TN 38028Off Market
- $429,1004 bd3 ba2.4k sqft125 Woodmont Dr, Eads, TN 38028Off Market
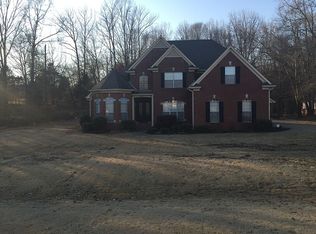
- $389,300-- bd2 ba2k sqft135 Woodmont Dr, Eads, TN 38028Off Market
- $472,000-- bd3 ba2.7k sqft110 Woodmont Dr, Eads, TN 38028Off Market
- $444,000-- bd3 ba2.5k sqft145 Woodmont Dr, Eads, TN 38028Off Market
- $401,9003 bd2 ba2.4k sqft115 Woodmont Dr, Eads, TN 38028Off Market
A local agent can set up tours, give advice and negotiate with sellers.
A local lender can help you make sure your offer is ready when you are.
Similar homes
- $499,0004 bd3 ba3.4k sqft9328 Owl Hill Dr, Lakeland, TN 38002For Sale
 MLS ID #10223801, Diane S Peterson, Keller Williams. MAAR
 - $477,5004 bd3 ba2.6k sqft5621 Heather Oak Dr, Lakeland, TN 38002For Sale
 MLS ID #10222605, Mary Grayson Caradine, Coldwell Banker Collins-Maury. MAAR
 - $455,0005 bd4 ba3.2k sqft2174 Knoll Ln, Germantown, TN 38138For Sale
 MLS ID #10228134, Eric C Bell, REMAX Experts. MAAR
 - $435,0004 bd3 ba3.3k sqft10505 Pisgah Forest Ln, Cordova, TN 38016For Sale
 MLS ID #10226832, Philip Blayde, Keller Williams. MAAR
 - $550,0005 bd4 ba3.5k sqft914 Beaver Creek Rd, Brighton, TN 38011For SaleMLS ID #10225243, Brandon M Herbert, Dawson Realty Group. MAAR
- $389,0004 bd4 ba3.4k sqft8889 Chimneyrock Blvd, Cordova, TN 38016For SaleMLS ID #10228037, Michael Mosteller, REMAX Experts. MAAR
- $410,0004 bd4 ba2.7k sqft40 Burton Place Dr, Oakland, TN 38060For SaleMLS ID #10227155, Melvin L Guy, Reid, REALTORS. MAAR
- $489,9004 bd3 ba2.6k sqft3596 New Gale Cv, Collierville, TN 38017For SaleMLS ID #10224105, Deborah Brooks, Main Street, REALTORS. MAAR
- $454,9014 bd3 ba3k sqft756 Crestover Dr, Collierville, TN 38017For SaleMLS ID #10227441, Jeffrey C Howard, Bluff City Realty Group, LLC. MAAR
- $490,0004 bd4 ba4.2k sqft5168 Royston Ln, Memphis, TN 38125For SaleMLS ID #10227627, Jimmie Hopson, Crye-Leike, Inc., REALTORS. MAAR
- $299,9004 bd2 ba1.8k sqft255 Cameron Dr, Oakland, TN 38060For SaleMLS ID #10228128, Hattie D Brawley, 2 Rivers Realty, LLC. MAAR
- $535,0006 bd5 ba3.8k sqft1030 Courtfield Cv, Collierville, TN 38017For SaleMLS ID #10224212, Suzanne R Smith, Enterprise, REALTORS. MAAR
- $485,0005 bd4 ba3.6k sqft2916 Elm Ridge Cv, Germantown, TN 38138For SaleMLS ID #10223111, Eric C Bell, REMAX Experts. MAAR
- $509,9004 bd3 ba3.4k sqft4840 Rainy Pass Rd, Collierville, TN 38017For SaleMLS ID #10222518, Varma Kosuri, United Real Estate Mid South. MAAR
- $389,7045 bd3 ba2.4k sqft30 Blackhill Cv, Oakland, TN 38060For SaleMLS ID #10222764, George T Langston, Crye-Leike, Inc., REALTORS. MAAR
- $588,9006 bd6 ba4.8k sqft9280 Ellen Davies Dr, Bartlett, TN 38133For SaleMLS ID #10215112, Harry D Samuels, Pinnacle Realty. MAAR
- $439,9005 bd4 ba3.1k sqft8777 Brunswick Farms Dr, Arlington, TN 38002For SaleMLS ID #10221249, Hailey M Jowers, REMAX Experts. MAAR
- $425,0004 bd4 ba3.1k sqft10255 Old Brownsville Rd, Lakeland, TN 38002For SaleMLS ID #10222673, Edwin N Scruggs, BHHS Taliesyn Realty. MAAR
- $459,0004 bd4 ba2.9k sqft199 Duncan Dr, Atoka, TN 38004For Sale
 MLS ID #3163516, William (Marty) Baker. RealTracs MLS as distributed by MLS GRID
 - $434,9004 bd3 ba2.8k sqft6025 Garrett Valley Ln, Arlington, TN 38002For SaleMLS ID #10222445, Billy C Rodgers, Crye-Leike, Inc., REALTORS. MAAR
