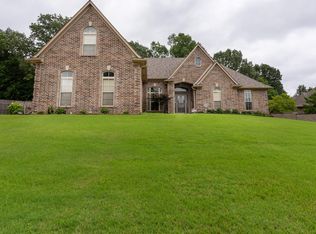
--SELLER HAS MADE A PRICE ADJUSTMENT!!!. It's time to set up your personal showing. Make that appointment today. Welcome to this spacious and inviting home located in desirable Oakland, Tennessee. Offering 2,413 square feet of living space on a generous 0.84-acre lot, this property provides the perfect blend of comfort, functionality, and outdoor enjoyment. This home features 5 bedrooms (4 downstairs and 1 upstairs) and 3 bathrooms (2 downstairs and 1 upstairs), making it ideal for families or guests. The large, well-designed kitchen is a true highlight, complete with a breakfast bar, ample cabinetry, and a sunny eat-in area perfect for casual meals and gatherings. Adjacent to the kitchen is a expansive great room featuring a cozy gas fireplace, creating a warm and welcoming space for relaxation and entertaining. With generous room throughout, you'll find plenty of flexible living areas to suit your lifestyle.
For sale
Price cut: $9.4K (6/23)
$389,704
30 Blackhill Cv, Oakland, TN 38060
5beds
2,413sqft
:
Get pre-qualified$2,203/mo
Single Family Residence
Built in 2004
0.84 Acres Lot
$383,500 Zestimate®
$162/sqft
$-- HOA
What's special
Spacious and inviting homeCozy gas fireplaceExpansive great roomBreakfast barLarge well-designed kitchenAmple cabinetryGenerous room throughout
- 75 days |
- 555 |
- 43 |
Zillow last checked:
Listing updated:
Listed by:
George T Langston,
Crye-Leike, Inc., REALTORS 901-372-3690
Source: MAAR,MLS#: 10222764
Facts & features
Interior
Bedrooms & bathrooms
- Bedrooms: 5
- Bathrooms: 3
- Full bathrooms: 3
Primary bedroom
- Area: 192
- Dimensions: 16 x 12
Bedroom 2
- Features: Shared Bath, Walk-In Closet(s)
- Level: First
- Area: 144
- Dimensions: 12 x 12
Bedroom 3
- Features: Shared Bath
- Level: First
- Area: 110
- Dimensions: 11 x 10
Bedroom 4
- Level: First
- Area: 110
- Dimensions: 11 x 10
Bedroom 5
- Features: Carpet, Private Full Bath
- Level: Second
- Area: 247
- Dimensions: 19 x 13
Dining room
- Features: Separate Dining Room
- Area: 100
- Dimensions: 10 x 10
Kitchen
- Features: Breakfast Bar, Eat-in Kitchen, Pantry, Washer/Dryer Connections
- Area: 120
- Dimensions: 12 x 10
Living room
- Features: Great Room
- Width: 0
Den
- Area: 260
- Dimensions: 20 x 13
Heating
- Central, Natural Gas
Cooling
- 220 Wiring, Ceiling Fan(s), Central Air
Appliances
- Included: Gas Water Heater
- Laundry: Laundry Room
Features
- 1 or More BR Down, Double Vanity Bath, Primary Down, Separate Tub & Shower, Split Bedroom Plan, Textured Ceiling, 2 or More Baths, 2nd Bedroom, 3rd Bedroom, Breakfast Room, Den/Great Room, Dining Room, Kitchen, Laundry Room, Living Room, Primary Bedroom, 1 Bath, 4th or More Bedrooms, Square Feet Source: Appraisal
- Flooring: Tile, Wood Laminate Floors
- Windows: Double Pane Windows
- Number of fireplaces: 1
- Fireplace features: Gas Log, Gas Starter, In Den/Great Room, Ventless
Interior area
- Total interior livable area: 2,413 sqft
Video & virtual tour
Property
Parking
- Total spaces: 2
- Parking features: Garage Door Opener, Garage Faces Side
- Has garage: Yes
- Covered spaces: 2
Features
- Stories: 1.5
- Pool features: None
- Fencing: Wood,Wood Fence
Lot
- Size: 0.84 Acres
- Dimensions: 0.84
- Features: Landscaped, Level, Some Trees
Details
- Additional structures: Storage
- Parcel number: 080H 080H A02300
Construction
Type & style
- Home type: SingleFamily
- Architectural style: Contemporary
- Property subtype: Single Family Residence
Materials
- Foundation: Slab
Condition
- New construction: No
- Year built: 2004
Utilities & green energy
- Sewer: Public Sewer
- Water: Public
Community & HOA
Community
- Security: Burglar Alarm, Dead Bolt Lock(s), Smoke Detector(s)
- Subdivision: Northwood Estates Subd
Location
- Region: Oakland
Financial & listing details
- Price per square foot: $162/sqft
- Tax assessed value: $353,700
- Annual tax amount: $1,384
- Price range: $389.7K - $389.7K
- Date on market: 5/30/2026
- Cumulative days on market: 76 days
- Listing terms: Conventional,FHA,VA Loan
Estimated market value
$383,500
$364,000 - $403,000
$2,876/mo
Price history
| Date | Event | Price |
|---|---|---|
| 6/23/2026 | Price change | $389,704-2.4%$162/sqft |
Source:  MAAR #10222764 Report a problem MAAR #10222764 Report a problem | ||
| 5/30/2026 | Listed for sale | $399,100+6.4%$165/sqft |
Source: MAAR #10222764 Report a problem | ||
| 9/6/2023 | Sold | $375,000-1.3%$155/sqft |
Source: MAAR #10154636 Report a problem | ||
| 9/1/2023 | Pending sale | $379,900$157/sqft |
Source: MAAR #10154636 Report a problem | ||
| 8/21/2023 | Contingent | $379,900$157/sqft |
Source: MAAR #10154636 Report a problem | ||
| 8/17/2023 | Listed for sale | $379,900+72.8%$157/sqft |
Source: MAAR #10154636 Report a problem | ||
| 7/6/2004 | Sold | $219,900$91/sqft |
Source: Public Record Report a problem | ||
Public tax history
| Year | Property taxes | Tax assessment |
|---|---|---|
| 2025 | $1,384 +20.2% | $88,425 +47.9% |
| 2024 | $1,152 | $59,800 |
| 2023 | $1,152 +12.4% | $59,800 |
| 2022 | $1,024 | $59,800 |
| 2021 | -- | $59,800 +15.8% |
| 2020 | $1,048 | $51,625 |
| 2019 | $1,048 -2.8% | $51,625 |
| 2018 | $1,078 +17.4% | $51,625 |
| 2017 | $918 +0.7% | $51,625 +7.8% |
| 2016 | $912 +0.1% | $47,900 |
| 2015 | $911 | $47,900 |
| 2014 | $911 | $47,900 |
| 2013 | -- | $47,900 |
| 2012 | $923 | $47,900 -15.1% |
| 2011 | $923 +0.1% | $56,431 |
| 2010 | $922 | $56,431 |
| 2009 | $922 | $56,431 |
| 2008 | -- | $56,431 +26.2% |
| 2007 | $858 | $44,705 |
| 2006 | $858 | $44,705 |
| 2005 | $858 | $44,705 |
| 2004 | $858 +450.2% | $44,705 +450.2% |
| 2002 | $156 | $8,125 |
Find assessor info on the county website
Monthly payment
Est. payment
Payment breakdown
Explore the cost of this home by adjusting the details. Changes won't be saved.Climate risks
Neighborhood: 38060
Nearby schools
GreatSchools rating
- 3/10Oakland Elementary SchoolGrades: PK-5Distance: 1.8 mi
- 4/10West Junior High SchoolGrades: 6-8Distance: 3.7 mi
- 3/10Fayette Ware Comprehensive High SchoolGrades: 9-12Distance: 8.2 mi
- $399,100-- bd2 ba2.3k sqft40 Blackhill Cv, Oakland, TN 38060Off Market
- $480,0004 bd3 ba2.7k sqft10 Blackhill Cv, Oakland, TN 38060Off Market

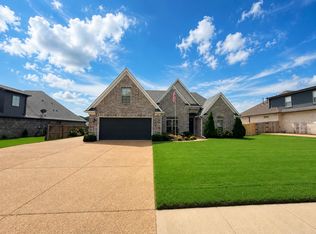
- $424,0004 bd3 ba2.5k sqft35 Blackhill Cv, Oakland, TN 38060Sold
- $428,700-- bd3 ba2.2k sqft70 Northern Leaf Dr, Oakland, TN 38060Off Market
- $458,2004 bd3 ba3.4k sqft65 Blackhill Dr, Oakland, TN 38060Off Market
- $347,2003 bd2 ba2k sqft25 Blackhill Cv, Oakland, TN 38060Off Market
- $377,100-- bd3 ba2.2k sqft50 Blackhill Cv, Oakland, TN 38060Off Market
- $429,1006 bd3 ba3.5k sqft35 Blackhill Dr, Oakland, TN 38060Off Market
A local agent can set up tours, give advice and negotiate with sellers.
Similar homes
- $410,0004 bd4 ba2.7k sqft40 Burton Place Dr, Oakland, TN 38060For Sale
 MLS ID #10227155, Melvin L Guy, Reid, REALTORS. MAAR
 - $445,0005 bd3 ba3.3k sqft235 Fairoaks Dr, Oakland, TN 38060For Sale By Owner

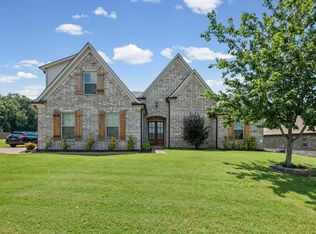
- $379,0004 bd2 ba2k sqft140 Breezy Loop E, Oakland, TN 38060For Sale
 MLS ID #10227166, Melinda A Crosslin, Crye-Leike, Inc., REALTORS. MAAR
 - $415,0004 bd3 ba2.4k sqft425 Oakridge Dr, Oakland, TN 38060For Sale
 MLS ID #10225533, Mary M Brown, Groome & Co.. MAAR
 - $375,0003 bd3 ba2.4k sqft20 Pine Meadows Ln, Oakland, TN 38060For SaleMLS ID #10220131, Sherry W Boyd, eXp Realty, LLC. MAAR
- $299,9004 bd2 ba1.8k sqft255 Cameron Dr, Oakland, TN 38060For SaleMLS ID #10228128, Hattie D Brawley, 2 Rivers Realty, LLC. MAAR
- $350,0003 bd2 ba2.8k sqft210 Cross Creek Dr, Oakland, TN 38060For SaleMLS ID #10225397, Brian J Bennett, Crye-Leike, Inc., REALTORS. MAAR
- $369,9003 bd2 ba2.1k sqft80 Meadow Terrace Dr, Oakland, TN 38060For SaleMLS ID #10225055, Tamara Harrald, Epique Realty. MAAR
- $369,9004 bd3 ba2.6k sqft50 Whispering Creek Dr, Oakland, TN 38060For SaleMLS ID #10214574, Allie Foster, Crye-Leike, Inc., REALTORS. MAAR
- $339,9004 bd3 ba2.3k sqft70 Birch Springs Dr, Oakland, TN 38060For SaleMLS ID #2603246, Victoria Saveh, BHGRE Conner Jackson. CWTAR
- $515,0003 bd3 ba2.6k sqft475 Crooked Creek Dr, Oakland, TN 38060For SaleMLS ID #10227683, Lynne Neely, Crye-Leike, Inc., REALTORS. MAAR
- $365,0004 bd3 ba2.5k sqft70 Charles Cir, Somerville, TN 38068For SaleMLS ID #10224466, Tracie Benetz, Emmett Baird Realty, LLC. MAAR
- $389,0004 bd4 ba3.4k sqft8889 Chimneyrock Blvd, Cordova, TN 38016For SaleMLS ID #10228037, Michael Mosteller, REMAX Experts. MAAR
- $455,0004 bd3 ba2.4k sqft115 Deerfield Cv, Somerville, TN 38068For SaleMLS ID #10225269, Angie Kelley, Compass RE. MAAR
- $279,9003 bd2 ba1.3k sqft305 Clay St, Oakland, TN 38060For SaleMLS ID #10225935, Amber M Beard Bean, Groome & Co.. MAAR
- $375,0004 bd2 ba2.4k sqft8867 E Hampton Cv, Memphis, TN 38134For SaleMLS ID #10227873, Jasmine N Nolan, Keller Williams. MAAR
- $350,0005 bd3 ba2.5k sqft1525 Carlton Ridge Dr, Cordova, TN 38016For SaleMLS ID #10228002, Samiha Alward, Keller Williams. MAAR
- $405,0004 bd3 ba2.6k sqft4855 Bourne Hollow Ln, Arlington, TN 38002For SaleMLS ID #10225627, Robert E Salmons, Entera Realty. MAAR
- $386,0004 bd3 ba2.7k sqft1146 Averett Ln, Cordova, TN 38018For SaleMLS ID #10221761, Courtney Perkins, Integrity Real Estate Services. MAAR
- $369,0003 bd2 ba2.8k sqft8811 Bazemore Rd, Cordova, TN 38018For SaleMLS ID #10227966, Bud Burke, Burke Properties Realty Co.. MAAR
