ASSUMABLE 5.25% VA LOAN! Welcome home! Spacious 4-bedroom, 2.5-bath home offers a thoughtfully designed floor plan w/ the primary suite conveniently located on the main level. A covered entry welcomes you into a bright, open-concept living space featuring 9-ft ceilings, Mohawk flooring, granite countertops, SS appliances & Hardie board siding. The kitchen is the heart of the home w/ a large center island, abundant cabinetry & generous counter space. Versatile downstairs flex room provides the perfect space for a home office, playroom, formal dining room, or whatever suits your lifestyle. The primary suite offers privacy, walk-in closet, & en-suite bath. Upstairs, you'll find 3 additional bedrooms & a full bath, providing plenty of space for family, guests, or hobbies. A 2-car garage, laundry room & powder room add everyday convenience. Step outside to a private backyard setting where the .45-acre lot backs to woods, providing plenty of room to play, entertain, or simply enjoy nature.
For sale
$365,000
70 Charles Cir, Somerville, TN 38068
4beds
2,554sqft
Single Family Residence
Built in 2022
0.45 Acres Lot
$362,500 Zestimate®
$143/sqft
$25/mo HOA
What's special
Walk-in closetLarge center islandPowder roomHardie board sidingPrivate backyard settingVersatile downstairs flex roomAbundant cabinetry
- 118 days
- 213
- 9
Zillow last checked:
Listing updated:
Listed by:
Tracie Benetz,
Emmett Baird Realty, LLC 901-257-9420
Source: MAAR,MLS#: 10224466
Facts & features
Interior
Bedrooms & bathrooms
- Bedrooms: 4
- Bathrooms: 3
- Full bathrooms: 2
- 1/2 bathrooms: 1
Rooms
- Room types: Entry Hall
Primary bedroom
- Features: Carpet, Walk-In Closet(s)
- Level: First
- Area: 168
- Dimensions: 12 x 14
Bedroom 2
- Features: Carpet, Shared Bath
- Level: Second
- Area: 168
- Dimensions: 12 x 14
Bedroom 3
- Features: Carpet, Shared Bath
- Level: Second
- Area: 156
- Dimensions: 12 x 13
Bedroom 4
- Features: Carpet, Shared Bath
- Level: Second
- Area: 195
- Dimensions: 13 x 15
Primary bathroom
- Features: Double Vanity, Full Bath
Dining room
- Features: Separate Dining Room
- Area: 132
- Dimensions: 11 x 12
Kitchen
- Features: Eat-in Kitchen, Kitchen Island, Pantry, Washer/Dryer Connections
- Area: 176
- Dimensions: 11 x 16
Living room
- Features: Separate Living Room
- Area: 247
- Dimensions: 13 x 19
Den
- Dimensions: 0 x 0
Heating
- Central
Cooling
- Central Air
Appliances
- Included: Dishwasher, Disposal, Microwave, Range/Oven
- Laundry: Laundry Room
Features
- 1 or More BR Down, Double Vanity Bath, Full Bath Down, Half Bath Down, Primary Down, High Ceilings, 1 1/2 Bath, Dining Room, Kitchen, Laundry Room, Living Room, Primary Bedroom, 1 Bath, 2nd Bedroom, 3rd Bedroom, 4th or More Bedrooms, Square Feet Source: AutoFill (MAARdata) or Public Records (Cnty Assessor Site)
- Flooring: Part Carpet, Vinyl
- Windows: Double Pane Windows
- Attic: Attic Access
- Number of fireplaces: 1
- Fireplace features: Living Room
Interior area
- Total interior livable area: 2,554 sqft
Property
Parking
- Total spaces: 2
- Parking features: Driveway/Pad, Garage Faces Front, Garage Door Opener
- Has garage: Yes
- Covered spaces: 2
- Has uncovered spaces: Yes
Features
- Stories: 2
- Patio & porch: Patio
- Pool features: None
- Waterfront features: Cove
Lot
- Size: 0.45 Acres
- Dimensions: 19735 SQ FT
- Features: Level, Some Trees
Details
- Parcel number: 078M 089D A02200
Construction
Type & style
- Home type: SingleFamily
- Architectural style: Traditional
- Property subtype: Single Family Residence
Materials
- Wood/Composition
- Foundation: Slab
- Roof: Composition Shingles
Condition
- New construction: No
- Year built: 2022
Utilities & green energy
- Sewer: Public Sewer
- Water: Public
- Utilities for property: Cable Available
Community & HOA
Community
- Security: Security System, Smoke Detector(s)
- Subdivision: The Meadows
HOA
- Has HOA: Yes
- HOA fee: $300 annually
Location
- Region: Somerville
Financial & listing details
- Price per square foot: $143/sqft
- Tax assessed value: $403,500
- Annual tax amount: $1,388
- Price range: $365K - $365K
- Date on market: 6/20/2026
- Cumulative days on market: 118 days
- Listing terms: Assumable,Conventional,FHA,VA Loan
Estimated market value
$362,500
$344,000 - $381,000
$2,425/mo
Price history
| Date | Event | Price |
|---|---|---|
| 6/20/2026 | Listed for sale | $365,000+1.4%$143/sqft |
Source:  MAAR #10224466 Report a problem MAAR #10224466 Report a problem | ||
| 5/17/2023 | Sold | $359,990$141/sqft |
Source: Public Record Report a problem | ||
| 4/11/2023 | Pending sale | $359,990$141/sqft |
Source:  DR Horton Report a problem DR Horton Report a problem | ||
| 1/11/2023 | Price change | $359,990-1.4%$141/sqft |
Source: DR Horton Report a problem | ||
| 1/6/2023 | Price change | $364,990-1.4%$143/sqft |
Source: DR Horton Report a problem | ||
| 9/29/2022 | Listed for sale | $369,990+68.3%$145/sqft |
Source: DR Horton Report a problem | ||
| 10/16/2011 | Listing removed | $219,900$86/sqft |
Source: RE/MAX On Track #3209951 Report a problem | ||
| 5/12/2011 | Listed for sale | $219,900$86/sqft |
Source: RE/MAX On Track #3209951 Report a problem | ||
Public tax history
| Year | Property taxes | Tax assessment |
|---|---|---|
| 2025 | $1,388 +1.4% | $100,875 +38.8% |
| 2024 | $1,369 | $72,700 |
| 2023 | $1,369 +1063.2% | $72,700 +1063.2% |
| 2022 | $118 | $6,250 |
| 2021 | -- | $6,250 |
| 2020 | $137 | $6,250 |
| 2019 | $137 0% | $6,250 |
| 2018 | $137 -0.2% | $6,250 |
| 2017 | $137 -5.2% | $6,250 |
| 2016 | $144 -0.2% | $6,250 |
| 2015 | $145 | $6,250 |
| 2014 | $145 | $6,250 |
| 2013 | -- | $6,250 |
| 2012 | $234 | $6,250 -42.5% |
| 2011 | $234 +4.9% | $10,875 |
| 2010 | $223 | $10,875 |
| 2009 | $223 | $10,875 |
| 2008 | -- | $10,875 +4.8% |
| 2007 | $240 | $10,375 |
| 2006 | $240 | $10,375 |
Find assessor info on the county website
Monthly payment
Est. payment
Payment breakdown
Explore the cost of this home by adjusting the details. Changes won't be saved.Climate risks
Neighborhood: 38068
- $370,8004 bd3 ba2.6k sqft70 Charles Circle Salem #F-LOT 21, Somerville, TN 38068Off Market
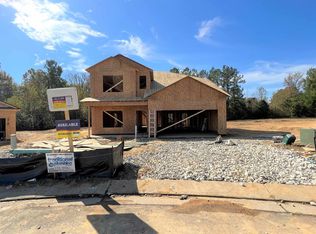
- $316,5004 bd2 ba1.8k sqft60 Charles Circle Cali #K-LOT 20, Somerville, TN 38068Off Market

- $329,7004 bd2 ba1.7k sqft60 Charles Cir, Somerville, TN 38068Off Market

- $309,6004 bd2 ba1.7k sqft75 Charles Cir, Somerville, TN 38068Off Market

Similar homes
- $379,0004 bd2 ba2k sqft50 Daisy Dr, Somerville, TN 38068For Sale
 MLS ID #10229174, Carolyn Lane, Regency Realty, LLC. MAAR
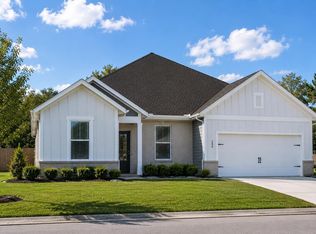
 - $357,9905 bd2 ba2.1k sqft55 Summer Rose Ln, Somerville, TN 38068New Construction
 MAAR
MAAR - $324,0003 bd2 ba1.4k sqft285 Woodbridge Rd, Somerville, TN 38068For Sale
 MLS ID #10229706, Ginny L Tibbels, REMAX Experts. MAAR
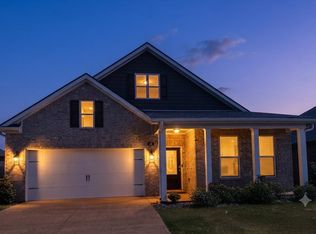
 - $338,5004 bd2 ba1.8k sqft105 Daisy Dr, Somerville, TN 38068For Sale
 MLS ID #10225386, Mary Thornburg, 2 Rivers Realty, LLC. MAAR
 - $350,0004 bd3 ba2.3k sqft110 Laurel Glen Dr, Oakland, TN 38060For Sale
 MLS ID #3593284, Jennifer Carstensen. RealTracs MLS as distributed by MLS GRID
