NOW offering a 2-1 buy down AND new price!! Welcome to 10 Inez Cove, a beautifully maintained home tucked away on a quiet cove in one of Somerville's most desirable established neighborhoods. Offering the perfect combination of comfort, updates, and small-town charm, this move-in ready home is sure to impress. Inside, you'll find a spacious and inviting floor plan featuring updated quartz countertops, a stylish backsplash, neutral designer paint colors, and updated lighting throughout much of the home. The bright sunroom provides the perfect space to relax year-round, while the primary suite offers updated flooring and a peaceful retreat at the end of the day. Major components including the roof, HVAC system, and water heater are all newer than 2015. Step outside and enjoy the quiet setting, mature surroundings, and sense of community that make Somerville such a special place to call home.
For sale
Price cut: $4K (10/6)
$455,000
10 Inez Cv, Somerville, TN 38068
4beds
2,650sqft
Single Family Residence
Built in 2015
-- sqft lot
$452,700 Zestimate®
$172/sqft
$-- HOA
What's special
Updated flooringQuiet settingStylish backsplashMature surroundingsPeaceful retreatQuiet coveBright sunroom
- 132 days
- 306
- 5
Zillow last checked:
Listing updated:
Listed by:
Aubrey D Tilson,
Crye-Leike, Inc., REALTORS 901-756-8900,
Danny Freeman,
Crye-Leike, Inc., REALTORS
Source: MAAR,MLS#: 10223748
Facts & features
Interior
Bedrooms & bathrooms
- Bedrooms: 4
- Bathrooms: 3
- Full bathrooms: 3
Rooms
- Room types: Sun Room
Primary bedroom
- Level: First
- Area: 224
- Dimensions: 14 x 16
Bedroom 2
- Features: Shared Bath, Carpet
- Level: First
- Area: 156
- Dimensions: 13 x 12
Bedroom 3
- Features: Carpet
- Level: First
- Area: 156
- Dimensions: 13 x 12
Bedroom 4
- Features: Private Full Bath
- Level: Second
- Area: 360
- Dimensions: 15 x 24
Primary bathroom
- Features: Double Vanity, Separate Shower, Smooth Ceiling, Tile Floor, Full Bath
Dining room
- Area: 143
- Dimensions: 11 x 13
Kitchen
- Features: Eat-in Kitchen, Breakfast Bar, Separate Breakfast Room
- Area: 143
- Dimensions: 11 x 13
Living room
- Features: Great Room
- Dimensions: 0 x 0
Den
- Area: 330
- Dimensions: 15 x 22
Heating
- Central, Natural Gas
Cooling
- Central Air
Appliances
- Included: Self Cleaning Oven, Disposal, Dishwasher, Microwave, Refrigerator, Washer, Dryer
Features
- Primary Down, Two Primaries, Smooth Ceiling, High Ceilings, 4th or More Bedrooms, 1 Bath, Square Feet Source: Appraisal
- Flooring: Wood Laminate Floors, Part Carpet, Tile
- Windows: Aluminum Frames, Double Pane Windows, Window Treatments
- Number of fireplaces: 1
- Fireplace features: Factory Built, In Den/Great Room, Gas Log
Interior area
- Total interior livable area: 2,650 sqft
Video & virtual tour
Property
Parking
- Total spaces: 2
- Parking features: Garage Faces Side
- Has garage: Yes
- Covered spaces: 2
Features
- Stories: 2
- Patio & porch: Covered Patio
- Pool features: None
- Fencing: Wood
- Waterfront features: Cove
Lot
- Features: Level, Landscaped
Details
- Parcel number: 088C 088C A00700
Construction
Type & style
- Home type: SingleFamily
- Architectural style: Soft Contemporary
- Property subtype: Single Family Residence
Materials
- Brick Veneer
Condition
- New construction: No
- Year built: 2015
Utilities & green energy
- Sewer: Public Sewer
- Water: Public
Community & HOA
Community
- Subdivision: Glengary Estates Subd
Location
- Region: Somerville
Financial & listing details
- Price per square foot: $172/sqft
- Tax assessed value: $415,700
- Annual tax amount: $1,430
- Price range: $455K - $455K
- Date on market: 6/11/2026
- Cumulative days on market: 133 days
- Listing terms: Conventional,FHA,VA Loan
Estimated market value
$452,700
$430,000 - $475,000
$2,275/mo
Price history
| Date | Event | Price |
|---|---|---|
| 10/6/2026 | Price change | $455,000-0.9%$172/sqft |
Source:  MAAR #10223748 Report a problem MAAR #10223748 Report a problem | ||
| 8/24/2026 | Price change | $459,000-1.3%$173/sqft |
Source: MAAR #10223748 Report a problem | ||
| 7/6/2026 | Price change | $465,000-2.1%$175/sqft |
Source: MAAR #10223748 Report a problem | ||
| 6/11/2026 | Listed for sale | $475,000+41.8%$179/sqft |
Source: MAAR #10223748 Report a problem | ||
| 8/3/2020 | Sold | $335,000+63.5%$126/sqft |
Source: MAAR #10075288 Report a problem | ||
| 10/3/2014 | Sold | $204,900+520.9%$77/sqft |
Source: Public Record Report a problem | ||
| 8/12/2014 | Sold | $33,000$12/sqft |
Source: Public Record Report a problem | ||
Public tax history
| Year | Property taxes | Tax assessment |
|---|---|---|
| 2025 | $1,430 +3.3% | $103,925 +41.4% |
| 2024 | $1,384 | $73,500 |
| 2023 | $1,384 +1.1% | $73,500 +1.1% |
| 2022 | $1,369 | $72,700 |
| 2021 | -- | $72,700 +23.2% |
| 2020 | $1,291 | $59,025 |
| 2019 | $1,291 -0.1% | $59,025 -0.1% |
| 2018 | $1,293 0% | $59,100 |
| 2017 | $1,293 +1.5% | $59,100 +7.4% |
| 2016 | $1,274 0% | $55,025 |
| 2015 | $1,275 +6.5% | $55,025 +6.5% |
| 2014 | $1,197 | $51,675 +695% |
| 2013 | -- | $6,500 |
| 2012 | $193 | $6,500 -27.8% |
| 2011 | $193 +4.9% | $9,000 |
| 2010 | $184 | $9,000 |
| 2009 | $184 | $9,000 |
| 2008 | -- | $9,000 |
| 2007 | -- | -- |
Find assessor info on the county website
Monthly payment
Est. payment
Payment breakdown
Explore the cost of this home by adjusting the details. Changes won't be saved.Climate risks
Neighborhood: 38068
Similar homes
- $499,9004 bd3 ba3.1k sqft10 Sundance Cv, Somerville, TN 38068For Sale
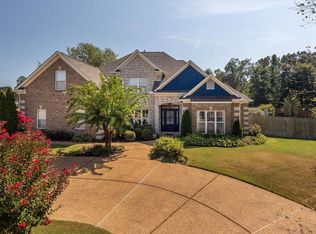 MLS ID #10229215, Billy C Rodgers, Crye-Leike, Inc., REALTORS. MAAR
 - $420,0004 bd3 ba2.5k sqft75 Northwood Dr, Oakland, TN 38060For Sale
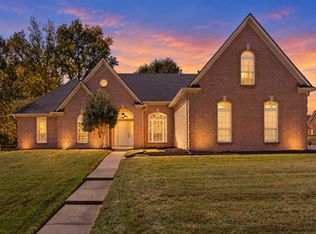 MLS ID #10231607, Brahim Lamghari, Crye-Leike, Inc., REALTORS. MAAR
 - $365,0004 bd3 ba2.5k sqft70 Charles Cir, Somerville, TN 38068For Sale
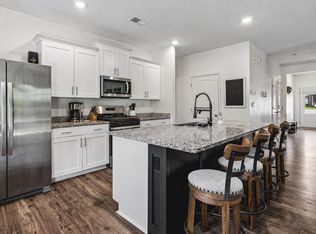 MLS ID #10224466, Tracie Benetz, Emmett Baird Realty, LLC. MAAR
 - $379,0004 bd2 ba2k sqft50 Daisy Dr, Somerville, TN 38068For Sale
 MLS ID #10229174, Carolyn Lane, Regency Realty, LLC. MAAR
