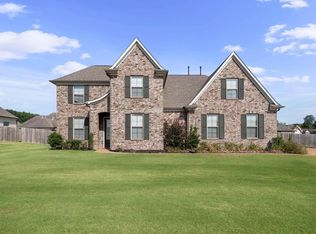
Built in 2021, this highly sought-after Presley II floor plan has been impeccably maintained and is loaded with thoughtful upgrades. Offering 5 bedrooms and 3 full bathrooms, with the 5th bedroom also functioning perfectly as a spacious bonus room, this home offers the flexibility and space. Designed with a desirable split floor plan, the home showcases quality finishes and gorgeous upgraded engineered hardwood floors throughout the main living areas. The floor plan was also upgraded with the extended dining room option, creating additional space for everyday living and entertaining. Step outside to a professionally landscaped, fully fenced backyard featuring an expansive covered patio and cozy outdoor fireplace, creating the perfect space for relaxing or hosting family and friends. Located in the heart of Oakland with the benefit of low Fayette County taxes, this move-in-ready home offers the space, upgrades, and feel of new construction without the wait.
For sale
Price cut: $14K (8/6)
$450,000
215 Laurel Wood Ln, Oakland, TN 38060
5beds
2,768sqft
Single Family Residence
Built in 2021
10,018 Square Feet Lot
$447,800 Zestimate®
$163/sqft
$28/mo HOA
What's special
Cozy outdoor fireplaceQuality finishesDesirable split floor planFully fenced backyardExpansive covered patio
- 26 days |
- 487 |
- 34 |
Likely to sell faster than
Zillow last checked:
Listing updated:
Listed by:
Katie Jordan,
Reid, REALTORS 901-372-8500
Source: MAAR,MLS#: 10226457
Facts & features
Interior
Bedrooms & bathrooms
- Bedrooms: 5
- Bathrooms: 3
- Full bathrooms: 3
Rooms
- Room types: Bonus Room
Primary bedroom
- Area: 221
- Dimensions: 17 x 13
Bedroom 2
- Features: Shared Bath, Smooth Ceiling, Hardwood Floor
- Level: First
- Area: 168
- Dimensions: 14 x 12
Bedroom 3
- Features: Shared Bath, Vaulted/Coffered Ceilings, Smooth Ceiling, Hardwood Floor
- Level: First
- Area: 156
- Dimensions: 13 x 12
Bedroom 4
- Features: Shared Bath, Smooth Ceiling, Carpet
- Level: Second
- Area: 120
- Dimensions: 12 x 10
Bedroom 5
- Features: Shared Bath, Carpet
- Level: Second
Dining room
- Dimensions: 0 x 0
Kitchen
- Features: Eat-in Kitchen, Pantry, Kitchen Island
- Area: 156
- Dimensions: 13 x 12
Living room
- Features: Great Room
- Dimensions: 0 x 0
Den
- Area: 340
- Dimensions: 20 x 17
Heating
- Central, Natural Gas
Cooling
- Central Air, Ceiling Fan(s)
Appliances
- Included: Range/Oven, Gas Cooktop, Disposal, Microwave
- Laundry: Laundry Room
Features
- Primary Down, Split Bedroom Plan, Luxury Primary Bath, Double Vanity Bath, Separate Tub & Shower, 2 Full Primary Baths, Square Feet Source: Appraisal
- Flooring: Part Hardwood
- Windows: Double Pane Windows
- Number of fireplaces: 1
Interior area
- Total interior livable area: 2,768 sqft
Property
Parking
- Total spaces: 2
- Parking features: Garage Door Opener, Garage Faces Front
- Has garage: Yes
- Covered spaces: 2
Features
- Stories: 2
- Patio & porch: Covered Patio
- Pool features: None
- Fencing: Wood,Wood Fence
Lot
- Size: 10,018 Square Feet
- Dimensions: .23
- Features: Professionally Landscaped
Details
- Parcel number: 081MF03300000
Construction
Type & style
- Home type: SingleFamily
- Architectural style: Traditional
- Property subtype: Single Family Residence
Materials
- Brick Veneer, Wood/Composition
- Roof: Composition Shingles
Condition
- New construction: No
- Year built: 2021
Community & HOA
Community
- Security: Monitored Alarm System
- Subdivision: Fairway Village Subd
HOA
- Has HOA: Yes
- HOA fee: $340 annually
Location
- Region: Oakland
Financial & listing details
- Price per square foot: $163/sqft
- Tax assessed value: $482,400
- Annual tax amount: $1,888
- Price range: $450K - $450K
- Date on market: 7/23/2026
- Cumulative days on market: 26 days
Estimated market value
$447,800
$425,000 - $470,000
$2,608/mo
Price history
| Date | Event | Price |
|---|---|---|
| 8/6/2026 | Price change | $450,000-3%$163/sqft |
Source:  MAAR #10226457 Report a problem MAAR #10226457 Report a problem | ||
| 7/30/2026 | Price change | $464,000-0.2%$168/sqft |
Source: MAAR #10226457 Report a problem | ||
| 7/23/2026 | Listed for sale | $464,900+16.2%$168/sqft |
Source: MAAR #10226457 Report a problem | ||
| 12/22/2021 | Sold | $400,000$145/sqft |
Source: MAAR #10097019 Report a problem | ||
| 4/13/2021 | Pending sale | $400,000$145/sqft |
Source: MAAR #10097019 Report a problem | ||
Public tax history
| Year | Property taxes | Tax assessment |
|---|---|---|
| 2025 | $1,888 +21.8% | $120,600 +49.9% |
| 2024 | $1,549 | $80,450 |
| 2023 | $1,549 +12.4% | $80,450 |
| 2022 | $1,378 | $80,450 +615.1% |
| 2021 | -- | $11,250 |
Find assessor info on the county website
Monthly payment
Est. payment
Payment breakdown
Explore the cost of this home by adjusting the details. Changes won't be saved.Climate risks
Neighborhood: 38060
Nearby schools
GreatSchools rating
- 3/10Oakland Elementary SchoolGrades: PK-5Distance: 0.8 mi
- 4/10West Junior High SchoolGrades: 6-8Distance: 2.6 mi
- 3/10Fayette Ware Comprehensive High SchoolGrades: 9-12Distance: 9.5 mi
- $417,600-- bd3 ba2.4k sqft225 Laurel Wood Ln, Oakland, TN 38060Off Market
- $403,600-- bd3 ba2.3k sqft205 Laurel Wood Ln, Oakland, TN 38060Off Market
- $395,3003 bd3 ba-- sqft205 Laurel Wood Ln LOT 69, Oakland, TN 38060Off Market

- $417,0004 bd3 ba2.6k sqft60 Misty Meadow Ln, Oakland, TN 38060Sold
- $---- bd-- ba-- sqft50 Misty Meadow Lane, Oakland, TN 38060Off Market
- $417,000-- bd3 ba2.4k sqft60 Misty Meadow Ln, Oakland, TN 38060Sold
- $424,8004 bd3 ba-- sqft50 Misty Meadow Ln LOT 130, Oakland, TN 38060Off Market
- $434,9005 bd3 ba-- sqft40 Misty Meadow Ln LOT 131, Oakland, TN 38060Sold
A local agent can set up tours, give advice and negotiate with sellers.
Similar homes
- $445,0005 bd3 ba3.3k sqft235 Fairoaks Dr, Oakland, TN 38060For Sale By Owner

- $419,0004 bd3 ba2.4k sqft75 Laurel Wood Ln, Oakland, TN 38060For Sale
 MLS ID #10221171, Ginny L Tibbels, REMAX Experts. MAAR
 - $429,9005 bd3 ba2.6k sqft175 Marrietta Dr, Oakland, TN 38060For Sale
 MLS ID #10216679, Stephen D Mansour, REMAX Experts. MAAR
 - $415,0004 bd2 ba2.1k sqft200 Oakland Ridge Cv, Oakland, TN 38060For Sale
 MLS ID #10225220, Justin Wilburn, Fayette Realty, LLC. MAAR
 - $489,0004 bd3 ba2.8k sqft245 Highland Park Cv, Oakland, TN 38060For SaleMLS ID #10221570, Tammie T Ross, New Roots Realty LLC. MAAR
- $499,0004 bd3 ba2.7k sqft230 Links View Dr, Oakland, TN 38060For SaleMLS ID #10219530, Josie M Robinson, Crye-Leike, Inc., REALTORS. MAAR
- $599,9004 bd3 ba2.5k sqft11835 Highway 194, Oakland, TN 38060For SaleMLS ID #10225693, Aubrey D Tilson, Crye-Leike, Inc., REALTORS. MAAR
- $368,9003 bd2 ba1.8k sqft395 Saint Andrews Dr, Oakland, TN 38060For SaleMLS ID #10223475, Lindsay Jenkins, Real Estate Agency. MAAR
- $455,0004 bd3 ba2.4k sqft115 Deerfield Cv, Somerville, TN 38068For SaleMLS ID #10225269, Angie Kelley, Compass RE. MAAR
- $499,0004 bd3 ba3k sqft810 Mebane Rd, Oakland, TN 38060For SaleMLS ID #10215400, Derek T Steward, C21 Home First, REALTORS. MAAR
- $350,9904 bd2 ba1.8k sqft980 Mewborn Farm Rd, Oakland, TN 38060New ConstructionMLS ID #10222060, Amber Poe, D R Horton Memphis. MAAR
- $529,9005 bd4 ba2.8k sqft60 Creek Side Dr, Somerville, TN 38068For SaleMLS ID #10227894, Liz Clark, Keller Williams. MAAR
- $439,0004 bd3 ba2.5k sqft12188 Preserve Woods Cv, Arlington, TN 38002For SaleMLS ID #10227739, Sue L Stinson-Turner, Crye-Leike, Inc., REALTORS. MAAR
- $465,0004 bd3 ba2.6k sqft10 Inez Cv, Somerville, TN 38068For SaleMLS ID #10223748, Aubrey D Tilson, Crye-Leike, Inc., REALTORS. MAAR
- $499,0005 bd3 ba3.2k sqft12528 Caymus Ln, Arlington, TN 38002For SaleMLS ID #10227771, Philip Blayde, Keller Williams. MAAR
- $474,0004 bd3 ba2.6k sqft12511 Elderton Dr, Arlington, TN 38002For SaleMLS ID #10224390, Sharon S Brown, Crye-Leike, Inc., REALTORS. MAAR
- $489,5004 bd3 ba2.6k sqft300 Rutledge St, Collierville, TN 38017For SaleMLS ID #10228303, Nancy C Huddleston, Coldwell Banker Collins-Maury. MAAR
- $532,9005 bd3 ba3k sqft6267 Willow Walk Way, Arlington, TN 38002For SaleMLS ID #10228101, Barbara Fletcher, Adaro Realty, Inc.. MAAR
- $449,0004 bd3 ba2.8k sqft7945 Farmington Blvd, Germantown, TN 38138For SaleMLS ID #10228056, Melanie Blakeney, Marx-Bensdorf, REALTORS. MAAR
- $449,0003 bd3 ba2.2k sqft5655 Ardsley Dr E, Arlington, TN 38002For SaleMLS ID #10227204, Tracie Benetz, Emmett Baird Realty, LLC. MAAR
