Elevated elegance defines this custom-built modern farmhouse, gracefully positioned atop a gentle hill within an exclusive boutique community of just 25 homes. Situated on one of the neighborhood’s more expansive lots, the property offers exceptional outdoor space paired with striking curb appeal and a commanding presence. Inside, the residence showcases 4 bedrooms plus a spacious bonus room or true fifth bedroom, thoughtfully designed with rich hardwood flooring, designer lighting, painted interior doors, and elevated finishes throughout. The living space is anchored by a stunning chevron-pattern fireplace accented with penny tile, creating a sophisticated architectural focal point. Framed mirrors, curated details, and a fully upgraded chef’s kitchen further reflect the home’s intentional craftsmanship and refined design aesthetic. Every element of this exceptional residence was carefully curated to inspire a lifestyle of luxury, comfort, and distinction.
For sale
Price cut: $7.9K (8/7)
$489,000
245 Highland Park Cv, Oakland, TN 38060
4beds
2,852sqft
Single Family Residence
Built in 2023
6,558 Square Feet Lot
$483,100 Zestimate®
$171/sqft
$33/mo HOA
What's special
Exceptional outdoor spacePainted interior doorsSophisticated architectural focal pointStriking curb appealCommanding presenceFramed mirrorsCurated details
- 107 days
- 438
- 14
Zillow last checked:
Listing updated:
Listed by:
Tammie T Ross,
New Roots Realty LLC 615-558-7668
Source: MAAR,MLS#: 10221570
Facts & features
Interior
Bedrooms & bathrooms
- Bedrooms: 4
- Bathrooms: 3
- Full bathrooms: 3
Primary bedroom
- Features: Hardwood Floor, Smooth Ceiling, Walk-In Closet(s)
- Level: First
- Area: 238
- Dimensions: 14 x 17
Bedroom 2
- Features: Hardwood Floor, Smooth Ceiling
- Level: First
- Area: 176
- Dimensions: 16 x 11
Bedroom 3
- Features: Hardwood Floor, Smooth Ceiling
- Level: Second
- Area: 132
- Dimensions: 12 x 11
Bedroom 4
- Features: Hardwood Floor, Smooth Ceiling
- Level: Second
- Area: 165
- Dimensions: 11 x 15
Primary bathroom
- Features: Double Vanity, Separate Shower, Smooth Ceiling, Tile Floor, Full Bath
Dining room
- Area: 121
- Dimensions: 11 x 11
Kitchen
- Features: Eat-in Kitchen, Pantry, Kitchen Island, Washer/Dryer Connections
- Area: 170
- Dimensions: 17 x 10
Living room
- Features: Separate Living Room, Separate Den
- Area: 352
- Dimensions: 16 x 22
Den
- Area: 260
- Dimensions: 20 x 13
Heating
- Central, Natural Gas
Cooling
- Central Air
Appliances
- Included: Self Cleaning Oven, Double Oven, Cooktop, Disposal, Dishwasher
Features
- 1 or More BR Down, Split Bedroom Plan, Luxury Primary Bath, Double Vanity Bath, Separate Tub & Shower, Full Bath Down, Smooth Ceiling, Walk-In Closet(s), Square Feet Source: Floor Plans (Builder/Architecture)
- Flooring: Hardwood, Tile
- Windows: Double Pane Windows, Casement Window(s)
- Number of fireplaces: 1
Interior area
- Total interior livable area: 2,852 sqft
Video & virtual tour
Property
Parking
- Total spaces: 2
- Parking features: Garage Door Opener, Garage Faces Side
- Has garage: Yes
- Covered spaces: 2
Features
- Stories: 2
- Patio & porch: Porch, Patio
- Exterior features: Sidewalks
- Pool features: None
- Waterfront features: Cove
Lot
- Size: 6,558 Square Feet
- Dimensions: 145 x 153 x 93
- Features: Level, Professionally Landscaped
Details
- Parcel number: 0801.B.022.00
Construction
Type & style
- Home type: SingleFamily
- Architectural style: Other (See Remarks)
- Property subtype: Single Family Residence
Materials
- Brick Veneer
Condition
- New construction: No
- Year built: 2023
Community & HOA
Community
- Security: Security System, Monitored Alarm
- Subdivision: Highland Park
HOA
- Has HOA: Yes
- HOA fee: $400 annually
Location
- Region: Oakland
Financial & listing details
- Price per square foot: $171/sqft
- Tax assessed value: $514,000
- Annual tax amount: $1,156
- Price range: $489K - $489K
- Date on market: 5/14/2026
- Cumulative days on market: 108 days
Estimated market value
$483,100
$459,000 - $507,000
$2,801/mo
Price history
| Date | Event | Price |
|---|---|---|
| 8/7/2026 | Price change | $489,000-1.6%$171/sqft |
Source:  MAAR #10221570 Report a problem MAAR #10221570 Report a problem | ||
| 5/14/2026 | Listed for sale | $496,900+1.4%$174/sqft |
Source: MAAR #10221570 Report a problem | ||
| 11/4/2025 | Listing removed | $489,900$172/sqft |
Source: MAAR #10200156 Report a problem | ||
| 9/3/2025 | Price change | $489,900-2%$172/sqft |
Source: MAAR #10200156 Report a problem | ||
| 8/17/2025 | Price change | $499,999-1.7%$175/sqft |
Source: MAAR #10200156 Report a problem | ||
| 8/8/2025 | Price change | $508,900-1.3%$178/sqft |
Source: MAAR #10200156 Report a problem | ||
| 8/1/2025 | Price change | $515,500-0.8%$181/sqft |
Source: MAAR #10200156 Report a problem | ||
| 7/21/2025 | Price change | $519,500-0.1%$182/sqft |
Source: MAAR #10200156 Report a problem | ||
| 7/11/2025 | Price change | $519,900-1%$182/sqft |
Source: MAAR #10200156 Report a problem | ||
| 6/29/2025 | Listed for sale | $524,900+5.4%$184/sqft |
Source: MAAR #10200156 Report a problem | ||
| 3/31/2023 | Sold | $498,225$175/sqft |
Source: MAAR #10144936 Report a problem | ||
Public tax history
| Year | Property taxes | Tax assessment |
|---|---|---|
| 2025 | $2,011 +16.7% | $128,500 +43.6% |
| 2024 | $1,724 | $89,500 |
| 2023 | $1,724 | $89,500 |
Find assessor info on the county website
Monthly payment
Est. payment
Payment breakdown
Explore the cost of this home by adjusting the details. Changes won't be saved.Climate risks
Neighborhood: 38060

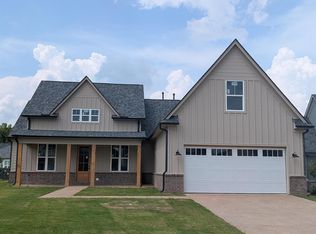
Similar homes
- $450,0005 bd3 ba2.5k sqft250 Saint Andrews Dr, Oakland, TN 38060For Sale
 MLS ID #10229149, Marcus Boles, Epique Realty. MAAR
 - $489,0004 bd3 ba2.7k sqft230 Links View Dr, Oakland, TN 38060For Sale
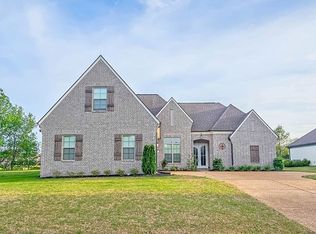 MLS ID #10219530, Josie M Robinson, Crye-Leike, Inc., REALTORS. MAAR
 - $397,9003 bd2 ba1.7k sqft230 Highland Park Cv, Oakland, TN 38060For Sale
 MLS ID #10229192, Amber M Beard Bean, Groome & Co.. MAAR
 - $450,0005 bd3 ba2.7k sqft215 Laurel Wood Ln, Oakland, TN 38060For Sale
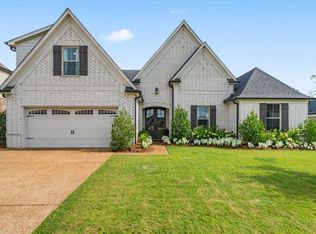 MLS ID #10226457, Katie Jordan, Reid, REALTORS. MAAR
