
Welcome to 155 Misty Meadow Lane in Oakland, TN! If you've been searching for a spacious new construction home that combines modern style with small-town charm, this is it. Built by TP Builders, this beautiful 5 bedroom, 3 bath home offers room for everyone. The open-concept features a large great room with a cozy fireplace, high smooth ceilings & plenty of natural light. The kitchen is the heart of the home with quartz countertops, GE stainless steel appliances, gas range, microwave, dishwasher & abundant workspace for cooking. The private primary suite & 2 additional bedrooms are conveniently located on the main level. Upstairs you'll find more bedrooms plus a bonus room perfect for a home office or playroom. Enjoy quartz vanities, a laundry room with cabinets, a covered patio, architectural roof, and a 2-car garage.
New construction
Price cut: $5K (7/28)
$464,900
155 Misty Meadow Ln, Oakland, TN 38060
5beds
2,725sqft
:
Get pre-qualified$2,653/mo
Single Family Residence
Built in 2026
-- sqft lot
$464,000 Zestimate®
$171/sqft
$25/mo HOA
What's special
Cozy fireplaceGas rangeLarge great roomArchitectural roofCovered patioGe stainless steel appliancesLaundry room with cabinets
- 47 days |
- 225 |
- 22 |
Zillow last checked:
Listing updated:
Listed by:
Melissa Thompson,
eXp Realty 901-310-4363,
Susan H Hughes,
eXp Realty
Source: MAAR,MLS#: 10223732
Facts & features
Interior
Bedrooms & bathrooms
- Bedrooms: 5
- Bathrooms: 3
- Full bathrooms: 3
Rooms
- Room types: Entry Hall, Attic
Primary bedroom
- Features: Walk-In Closet(s), Vaulted/Coffered Ceiling, Smooth Ceiling, Hardwood Floor
- Level: First
- Area: 195
- Dimensions: 15 x 13
Bedroom 2
- Features: Shared Bath, Smooth Ceiling, Carpet
- Level: First
- Area: 121
- Dimensions: 11 x 11
Bedroom 3
- Features: Shared Bath, Smooth Ceiling, Carpet
- Level: First
- Area: 132
- Dimensions: 12 x 11
Bedroom 4
- Features: Shared Bath, Smooth Ceiling, Carpet
- Level: Second
- Area: 154
- Dimensions: 14 x 11
Bedroom 5
- Features: Shared Bath, Smooth Ceiling, Carpet
- Level: Second
- Area: 154
- Dimensions: 14 x 11
Primary bathroom
- Features: Double Vanity, Separate Shower, Smooth Ceiling, Tile Floor, Full Bath
Dining room
- Dimensions: 0 x 0
Kitchen
- Features: Updated/Renovated Kitchen, Eat-in Kitchen, Breakfast Bar, Separate Breakfast Room, Pantry, Washer/Dryer Connections
- Area: 135
- Dimensions: 15 x 9
Living room
- Features: Great Room
- Dimensions: 0 x 0
Bonus room
- Area: 224
- Dimensions: 16 x 14
Den
- Area: 340
- Dimensions: 20 x 17
Heating
- Central, Natural Gas
Cooling
- 220 Wiring, Ceiling Fan(s), Central Air
Appliances
- Included: Range/Oven, Gas Cooktop, Disposal, Dishwasher, Microwave
- Laundry: Laundry Room
Features
- 1 or More BR Down, Primary Down, Vaulted/Coffered Primary, Renovated Bathroom, Luxury Primary Bath, Double Vanity Bath, Separate Tub & Shower, Full Bath Down, Smooth Ceiling, High Ceilings, Vaulted/Coff/Tray Ceiling, Walk-In Closet(s), Den/Great Room, Kitchen, Primary Bedroom, 2nd Bedroom, 3rd Bedroom, 2 or More Baths, Laundry Room, Breakfast Room, 4th or More Bedrooms, 1 Bath, Play Room/Rec Room, Square Feet Source: Floor Plans (Builder/Architecture)
- Flooring: Part Carpet, Tile, Vinyl
- Attic: Attic Access
- Number of fireplaces: 1
- Fireplace features: Vented Gas Fireplace, In Den/Great Room
Interior area
- Total interior livable area: 2,725 sqft
Video & virtual tour
Property
Parking
- Total spaces: 2
- Parking features: Driveway/Pad, Garage Door Opener, Garage Faces Side
- Has garage: Yes
- Covered spaces: 2
- Has uncovered spaces: Yes
Features
- Stories: 2
- Patio & porch: Porch, Covered Patio
- Pool features: None
Lot
- Features: Level, Landscaped
Details
- Parcel number: 081MH01900000
Construction
Type & style
- Home type: SingleFamily
- Architectural style: Traditional
- Property subtype: Single Family Residence
Materials
- Brick Veneer
- Foundation: Slab
- Roof: Composition Shingles
Condition
- New construction: Yes
- Year built: 2026
Details
- Builder name: TP Builders
Utilities & green energy
- Water: Public
Community & HOA
Community
- Security: Dead Bolt Lock(s)
- Subdivision: Fairway Village Sec D
HOA
- Has HOA: Yes
- HOA fee: $300 annually
Location
- Region: Oakland
Financial & listing details
- Price per square foot: $171/sqft
- Tax assessed value: $70,000
- Annual tax amount: $274
- Price range: $464.9K - $464.9K
- Date on market: 6/11/2026
- Cumulative days on market: 64 days
- Listing terms: Conventional,FHA,Other (See REMARKS),VA Loan
Estimated market value
$464,000
$441,000 - $487,000
$2,646/mo
Price history
| Date | Event | Price |
|---|---|---|
| 7/28/2026 | Price change | $464,900-1.1%$171/sqft |
Source:  MAAR #10223732 Report a problem MAAR #10223732 Report a problem | ||
| 6/11/2026 | Listed for sale | $469,900$172/sqft |
Source: MAAR #10223732 Report a problem | ||
| 6/9/2026 | Listing removed | $469,900$172/sqft |
Source: eXp Realty #10213831 Report a problem | ||
| 5/22/2026 | Listed for sale | $469,900$172/sqft |
Source: MAAR #10213831 Report a problem | ||
| 4/27/2026 | Pending sale | $469,900$172/sqft |
Source: MAAR #10213831 Report a problem | ||
| 2/2/2026 | Listed for sale | $469,900$172/sqft |
Source: MAAR #10213831 Report a problem | ||
Public tax history
| Year | Property taxes | Tax assessment |
|---|---|---|
| 2025 | $274 +26.4% | $17,500 +55.6% |
| 2024 | $217 | $11,250 |
| 2023 | $217 | $11,250 |
Find assessor info on the county website
Monthly payment
Est. payment
Payment breakdown
Explore the cost of this home by adjusting the details. Changes won't be saved.Climate risks
Neighborhood: 38060
Nearby schools
GreatSchools rating
- 3/10Oakland Elementary SchoolGrades: PK-5Distance: 0.9 mi
- 4/10West Junior High SchoolGrades: 6-8Distance: 2.7 mi
- 3/10Fayette Ware Comprehensive High SchoolGrades: 9-12Distance: 9.5 mi
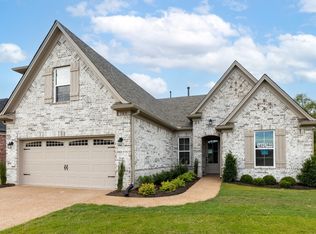
- $439,9005 bd3 ba2.4k sqft145 Misty Meadow Ln LOT 142, Oakland, TN 38060New Construction
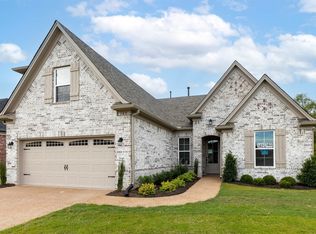
- $439,9005 bd3 ba2.4k sqft145 Misty Meadow Ln, Oakland, TN 38060New Construction
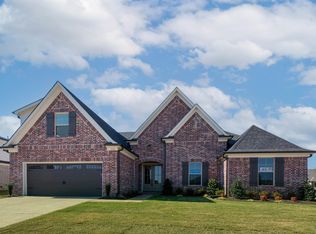
- $459,9005 bd3 ba2.6k sqft135 Misty Meadow Ln, Oakland, TN 38060Sold
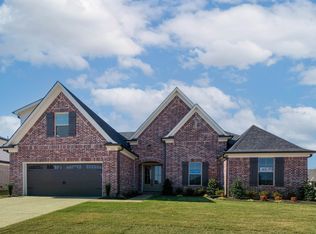
- $459,9005 bd3 ba-- sqft135 Misty Meadow Ln LOT 141, Oakland, TN 38060Sold
- $374,9004 bd2 ba-- sqft470 Oakridge Dr, Oakland, TN 38060Sold
- $1,200-- bd-- ba-- sqftOakridge Dr, Oakland, TN 38060Off Market
- $457,5004 bd3 ba2.4k sqft245 Laurel Wood Ln, Oakland, TN 38060For Sale
- $396,4004 bd3 ba2.3k sqft450 Oakridge Dr, Oakland, TN 38060Off Market
A local agent can set up tours, give advice and negotiate with sellers.
Similar homes
- $424,0004 bd3 ba2.4k sqft75 Laurel Wood Ln, Oakland, TN 38060For Sale
 MLS ID #10221171, Ginny L Tibbels, REMAX Experts. MAAR
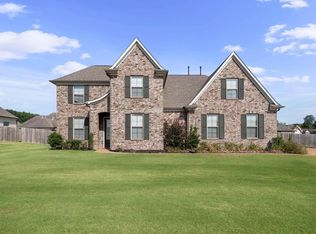
 - $439,9005 bd3 ba2.4k sqft95 Misty Ridge Loop Lot 118, Oakland, TN 38060New Construction
 Regency Homebuilders
 - $429,9005 bd3 ba2.6k sqft175 Marrietta Dr, Oakland, TN 38060For Sale
 MLS ID #10216679, Stephen D Mansour, REMAX Experts. MAAR
 - $449,9504 bd4 ba2.7k sqft70 Hazel Crest Dr S, Oakland, TN 38060New Construction
 MLS ID #10211460, Enarn Malvezzi, Grant & Co., REALTORS. MAAR
 - $545,0005 bd3 ba3.2k sqft15 Hughetta St, Oakland, TN 38060New ConstructionMLS ID #10225699, Frankie Clotfelter, Coldwell Banker Collins-Maury. MAAR
- $419,9504 bd3 ba2.3k sqft155 Hazel Crest Dr, Oakland, TN 38060New ConstructionMLS ID #10211343, Enarn Malvezzi, Grant & Co., REALTORS. MAAR
- $415,0004 bd2 ba2.1k sqft200 Oakland Ridge Cv, Oakland, TN 38060For SaleMLS ID #10225220, Justin Wilburn, Fayette Realty, LLC. MAAR
- $439,9504 bd3 ba2.5k sqft60 Sugalina Valley Dr, Oakland, TN 38060New ConstructionMLS ID #10216182, Michael J Bryan, Bryan Realty Group. MAAR
- $419,0005 bd3 ba2.7k sqft80 Betsy Valley Dr, Oakland, TN 38060For SaleMLS ID #10209213, Philip Blayde, Keller Williams. MAAR
- $425,0004 bd3 ba2.8k sqft200 Valleyview Ln, Oakland, TN 38060For SaleMLS ID #10219305, Julie G Jenkins, REMAX Experts. MAAR
- $399,9994 bd3 ba2.1k sqft340 Saint Andrews Dr, Oakland, TN 38060For SaleMLS ID #10217797, Anna Grace Green, Keller Williams. MAAR
- $369,9505 bd3 ba2.1k sqft125 Live Oak Cv, Oakland, TN 38060New ConstructionMLS ID #10208643, Enarn Malvezzi, Grant & Co., REALTORS. MAAR
- $389,9003 bd2 ba1.9k sqft45 Wild Oak Dr, Oakland, TN 38060For SaleMLS ID #10224697, Bradyn C Claunch, Premier Realty Group, LLC. MAAR
- $392,5004 bd2 ba2k sqft140 Oakland Ridge Cv, Oakland, TN 38060New ConstructionMLS ID #10216174, Hattie D Brawley, 2 Rivers Realty, LLC. MAAR
- $552,0004 bd3 ba3k sqft210 Wellington Cir S, Somerville, TN 38068For SaleMLS ID #10219512, CareyMichael Collins, Grind City Realty. MAAR
- $499,0005 bd3 ba3.2k sqft5136 Moudry Run Cv, Arlington, TN 38002For SaleMLS ID #10224088, Channing A Shaw-Wright, Emmett Baird Realty, LLC. MAAR
- $499,0003 bd3 ba2k sqft650 Fire Tower Rd, Somerville, TN 38068For SaleMLS ID #10219566, Patrick H Orianus, Keller Williams. MAAR
- $514,0004 bd4 ba2.8k sqft12556 Golden Bell Dr N, Arlington, TN 38002For SaleMLS ID #10225712, Suzanne R Smith, Enterprise, REALTORS. MAAR
- $550,0004 bd2 ba2.2k sqft7320 McKinstry Rd, Moscow, TN 38057For SaleMLS ID #10225924, Jason Wallace, Keller Williams Realty. MAAR
- $474,9004 bd4 ba2.8k sqft6424 Sallows Cv, Bartlett, TN 38002For SaleMLS ID #10219402, Hannah C Smith, Bluff City Realty Group, LLC. MAAR
