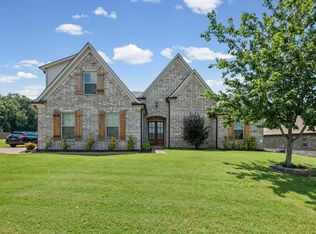
Welcome to this beautifully maintained 4-bedroom, 3-bath brick home in the heart of Oakland! Built just 2 years ago, this like-new home offers modern style, quality craftsmanship, and a functional floor plan perfect for everyday living. Situated on a desirable corner lot, you'll enjoy added privacy and curb appeal, along with the benefit of low Fayette County taxes. Inside, the spacious layout features an open-concept living area, generous bedrooms, and well-appointed bathrooms. Step outside to a fully fenced backyard designed for entertaining, complete with a covered patio, cozy outdoor fireplace, and a storage shed for added convenience. Whether you're hosting guests or enjoying a quiet evening at home, this outdoor space is sure to impress. Conveniently located near schools, shopping, and easy access to Memphis, this move-in-ready home is one you won't want to miss!
For sale
Price cut: $11.5K (7/25)
$457,500
245 Laurel Wood Ln, Oakland, TN 38060
4beds
2,482sqft
Single Family Residence
Built in 2024
0.28 Acres Lot
$455,600 Zestimate®
$184/sqft
$25/mo HOA
What's special
Modern styleCozy outdoor fireplaceDesirable corner lotAdded privacyQuality craftsmanshipFunctional floor planCurb appeal
- 37 days |
- 125 |
- 9 |
Likely to sell faster than
Zillow last checked:
Listing updated:
Listed by:
Amanda F Hamilton,
Regency Realty, LLC 901-350-5050
Source: MAAR,MLS#: 10225907
Facts & features
Interior
Bedrooms & bathrooms
- Bedrooms: 4
- Bathrooms: 3
- Full bathrooms: 3
Primary bedroom
- Features: Smooth Ceiling, Vaulted/Coffered Ceiling, Walk-In Closet(s)
- Level: First
- Area: 221
- Dimensions: 17 x 13
Bedroom 2
- Features: Carpet, Shared Bath, Smooth Ceiling, Vaulted/Coffered Ceilings
- Level: First
Bedroom 3
- Features: Carpet, Shared Bath, Smooth Ceiling
- Level: First
Bedroom 4
- Features: Carpet, Shared Bath, Smooth Ceiling, Walk-In Closet(s)
- Level: Second
Primary bathroom
- Features: Double Vanity, Smooth Ceiling, Tile Floor, Vaulted/Coffered Ceiling, Full Bath
Dining room
- Area: 132
- Dimensions: 11 x 12
Kitchen
- Features: Breakfast Bar, Eat-in Kitchen, Kitchen Island, Pantry, Separate Breakfast Room
- Area: 156
- Dimensions: 13 x 12
Living room
- Features: Great Room
- Dimensions: 0 x 0
Den
- Area: 340
- Dimensions: 20 x 17
Heating
- Central, Natural Gas
Cooling
- Ceiling Fan(s), Central Air
Appliances
- Included: Gas Water Heater
- Laundry: Laundry Room
Features
- 1 or More BR Down, Primary Down, Vaulted/Coffered Primary, Split Bedroom Plan, Luxury Primary Bath, Double Vanity Bath, Separate Tub & Shower, Full Bath Down, Smooth Ceiling, High Ceilings, Vaulted/Coff/Tray Ceiling, Den/Great Room, Kitchen, Primary Bedroom, 2nd Bedroom, 3rd Bedroom, Laundry Room, Breakfast Room, Square Feet Source: Appraisal
- Windows: Double Pane Windows
- Number of fireplaces: 1
- Fireplace features: Ventless
Interior area
- Total interior livable area: 2,482 sqft
Property
Parking
- Total spaces: 2
- Parking features: Storage, Garage Door Opener, Garage Faces Front
- Has garage: Yes
- Covered spaces: 2
Features
- Stories: 1
- Patio & porch: Porch, Covered Patio
- Pool features: None
- Fencing: Wood
Lot
- Size: 0.28 Acres
- Dimensions: .28
- Features: Corner Lot, Landscaped, Level
Details
- Additional structures: Storage
- Parcel number: 081MH00200000
Construction
Type & style
- Home type: SingleFamily
- Architectural style: Traditional
- Property subtype: Single Family Residence
Materials
- Brick Veneer
- Foundation: Slab
- Roof: Composition Shingles
Condition
- New construction: No
- Year built: 2024
Utilities & green energy
- Sewer: Public Sewer
- Water: Public
Community & HOA
Community
- Subdivision: Fairway Village
HOA
- Has HOA: Yes
- HOA fee: $300 annually
Location
- Region: Oakland
Financial & listing details
- Price per square foot: $184/sqft
- Tax assessed value: $491,600
- Annual tax amount: $1,924
- Price range: $457.5K - $457.5K
- Date on market: 7/11/2026
- Cumulative days on market: 37 days
Estimated market value
$455,600
$433,000 - $478,000
$2,637/mo
Price history
| Date | Event | Price |
|---|---|---|
| 7/25/2026 | Price change | $457,500-2.5%$184/sqft |
Source:  MAAR #10225907 Report a problem MAAR #10225907 Report a problem | ||
| 7/11/2026 | Listed for sale | $469,000+2.6%$189/sqft |
Source: MAAR #10225907 Report a problem | ||
| 10/11/2024 | Sold | $457,236$184/sqft |
Source: MAAR #10178169 Report a problem | ||
| 7/31/2024 | Pending sale | $457,236$184/sqft |
Source: MAAR #10178169 Report a problem | ||
Public tax history
| Year | Property taxes | Tax assessment |
|---|---|---|
| 2025 | $1,924 +787.9% | $122,900 +992.4% |
| 2024 | $217 | $11,250 |
| 2023 | $217 | $11,250 |
Find assessor info on the county website
Monthly payment
Est. payment
Payment breakdown
Explore the cost of this home by adjusting the details. Changes won't be saved.Climate risks
Neighborhood: 38060
Nearby schools
GreatSchools rating
- 3/10Oakland Elementary SchoolGrades: PK-5Distance: 0.9 mi
- 4/10West Junior High SchoolGrades: 6-8Distance: 2.7 mi
- 3/10Fayette Ware Comprehensive High SchoolGrades: 9-12Distance: 9.5 mi
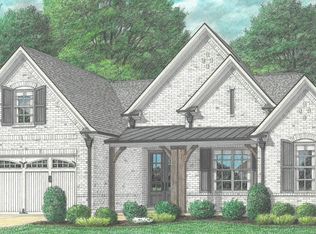
- $457,2364 bd3 ba-- sqft245 Laurel Wood Ln LOT 126, Oakland, TN 38060Sold
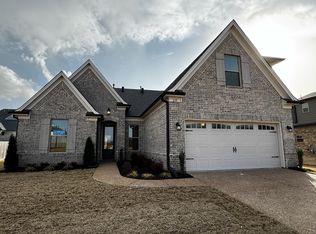
- $439,9005 bd3 ba2.4k sqft235 Laurel Wood Ln, Oakland, TN 38060Sold
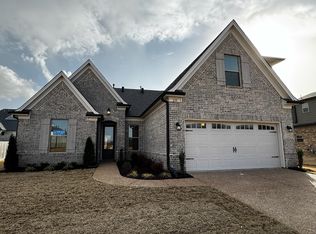
- $439,9005 bd3 ba-- sqft235 Laurel Wood Ln #125, Oakland, TN 38060Sold
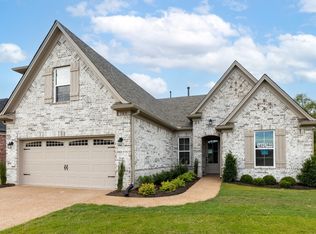
- $424,9005 bd3 ba2.4k sqft145 Misty Meadow Ln LOT 142, Oakland, TN 38060New Construction
- $459,9005 bd3 ba2.6k sqft135 Misty Meadow Ln, Oakland, TN 38060Sold
- $459,9005 bd3 ba-- sqft135 Misty Meadow Ln LOT 141, Oakland, TN 38060Sold
- $464,9004 bd3 ba2.6k sqft240 Laurel Wood Ln, Oakland, TN 38060Sold
- $464,9004 bd3 ba2.6k sqft240 Laurel Wood Ln LOT 144, Oakland, TN 38060Sold
A local agent can set up tours, give advice and negotiate with sellers.
Similar homes
- $415,0004 bd3 ba2.4k sqft425 Oakridge Dr, Oakland, TN 38060For Sale
 MLS ID #10225533, Mary M Brown, Groome & Co.. MAAR
 - $459,9005 bd4 ba3.2k sqft25 Fairoaks Dr, Oakland, TN 38060For Sale
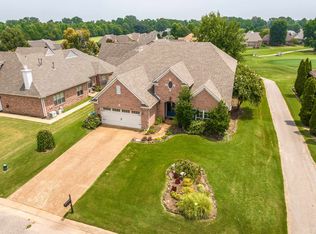 MLS ID #10227749, Julie G Jenkins, REMAX Experts. MAAR
 - $419,0004 bd3 ba2.4k sqft75 Laurel Wood Ln, Oakland, TN 38060For Sale
 MLS ID #10221171, Ginny L Tibbels, REMAX Experts. MAAR
 - $449,9504 bd4 ba2.7k sqft70 Hazel Crest Dr S, Oakland, TN 38060New Construction
 MLS ID #10211460, Enarn Malvezzi, Grant & Co., REALTORS. MAAR
 - $429,9005 bd3 ba2.6k sqft175 Marrietta Dr, Oakland, TN 38060For SaleMLS ID #10216679, Stephen D Mansour, REMAX Experts. MAAR
- $403,0504 bd3 ba2.6k sqft115 Lewis Fairway Cir, Oakland, TN 38060For SaleMLS ID #10220261, Anna E Bishop, Crye-Leike, Inc., REALTORS. MAAR
- $425,0004 bd3 ba2.7k sqft130 Lewis Fairway Cir, Oakland, TN 38060For SaleMLS ID #10223519, Anna E Bishop, Crye-Leike, Inc., REALTORS. MAAR
- $419,9504 bd3 ba2.3k sqft155 Hazel Crest Dr, Oakland, TN 38060New ConstructionMLS ID #10211343, Enarn Malvezzi, Grant & Co., REALTORS. MAAR
- $399,9994 bd3 ba2.1k sqft340 Saint Andrews Dr, Oakland, TN 38060For SaleMLS ID #10217797, Anna Grace Green, Keller Williams. MAAR
- $415,0003 bd2 ba2.3k sqft35 Janis Marie Cv, Oakland, TN 38060For SaleMLS ID #10226781, Ginny L Tibbels, REMAX Experts. MAAR
- $425,0004 bd3 ba2.8k sqft200 Valleyview Ln, Oakland, TN 38060For SaleMLS ID #10219305, Julie G Jenkins, REMAX Experts. MAAR
- $579,0003 bd3 ba2.5k sqft265 Caitlin Dr, Oakland, TN 38060For SaleMLS ID #10227573, Andrea Moore, Groome & Co.. MAAR
- $375,0003 bd2 ba2.1k sqft90 Willow Springs Ln E, Oakland, TN 38060For SaleMLS ID #10225549, Donquita Maness, Epique Realty. MAAR
- $375,0003 bd2 ba2.1k sqft90 Willow Springs Ln, Oakland, TN 38060For Sale
 MLS ID #3261450, Donquita Maness. RealTracs MLS as distributed by MLS GRID
 - $354,9004 bd2 ba2k sqft380 Ridgefield Dr, Oakland, TN 38060For SaleMLS ID #10223874, Edwin N Scruggs, BHHS Taliesyn Realty. MAAR
- $346,5004 bd3 ba2.1k sqft195 Chickasaw Trace Dr, Oakland, TN 38060For SaleMLS ID #10209233, Leanna Potter, BHHS McLemore & Co. Realty. MAAR
- $368,9003 bd2 ba1.8k sqft395 Saint Andrews Dr, Oakland, TN 38060For SaleMLS ID #10223475, Lindsay Jenkins, Real Estate Agency. MAAR
- $520,0004 bd3 ba3.1k sqft5509 Milton Wilson Rd, Arlington, TN 38002For SaleMLS ID #10228198, Tyler Blackwell, eXp Realty, LLC. MAAR
- $325,0004 bd2 ba1.9k sqft390 Cherokee Cir, Oakland, TN 38060For SaleMLS ID #10221147, Ashley Wisch, eXp Realty, LLC. MAAR
- $350,0004 bd3 ba2.3k sqft385 Garden Springs Dr, Oakland, TN 38060For SaleMLS ID #10220210, Karen J Miller, Real Broker. MAAR
