Step into soaring 20-ft ceilings and a dramatic 2-story foyer in this beautifully updated 4BR/2.5BA home designed for both comfort and style. The main level features a spacious primary suite tucked away for privacy, while all additional bedrooms are upstairs-intentionally designed so no rooms sit above the primary, creating a peaceful, quiet retreat. The heart of the home has been tastefully refreshed with painted cabinetry, butcher block countertops, stainless steel appliances, and brand new dishwasher. LED recessed lighting enhances the space. Bathrooms have been upgraded, including a renovated primary bath with a custom epoxy shower with river rock floor. Large walk in closet! Upstairs bath has been updated with stylish board and batten accents. Start your mornings with coffee on the screened-in patio, then unwind in the evening while enjoying the peaceful backyard. Agent/Owner
For sale
Price cut: $15K (8/16)
$350,000
385 Garden Springs Dr, Oakland, TN 38060
4beds
2,396sqft
Single Family Residence
Built in 2008
6,098 Square Feet Lot
$349,000 Zestimate®
$146/sqft
$-- HOA
What's special
Stainless steel appliancesBrand new dishwasherFire pit areaPainted cabinetryButcher block countertopsLed recessed lighting
- 120 days
- 358
- 28
Zillow last checked:
Listing updated:
Listed by:
Karen J Miller,
Real Broker 844-591-7325
Source: MAAR,MLS#: 10220210
Facts & features
Interior
Bedrooms & bathrooms
- Bedrooms: 4
- Bathrooms: 3
- Full bathrooms: 2
- 1/2 bathrooms: 1
Rooms
- Room types: Office/Sewing Room, Attic
Primary bedroom
- Features: Walk-In Closet(s), Vaulted/Coffered Ceiling, Smooth Ceiling, Carpet
- Level: First
- Area: 208
- Dimensions: 13 x 16
Bedroom 2
- Features: Shared Bath, Carpet
- Level: Second
- Area: 150
- Dimensions: 10 x 15
Bedroom 3
- Features: Shared Bath, Carpet
- Level: Second
- Area: 110
- Dimensions: 10 x 11
Bedroom 4
- Features: Shared Bath, Carpet
- Level: Second
- Area: 342
- Dimensions: 18 x 19
Primary bathroom
- Features: Double Vanity, Whirlpool Tub, Separate Shower, Tile Floor, Full Bath
Dining room
- Area: 144
- Dimensions: 9 x 16
Kitchen
- Features: Updated/Renovated Kitchen, Pantry, Kitchen Island
- Area: 192
- Dimensions: 12 x 16
Living room
- Area: 260
- Dimensions: 13 x 20
Office
- Features: Carpet
- Level: Second
- Area: 56
- Dimensions: 7 x 8
Heating
- Central, Natural Gas, Dual System
Cooling
- Attic Fan, Ceiling Fan(s), Central Air, Dual
Appliances
- Included: Gas Water Heater, Vent Hood/Exhaust Fan, Range/Oven, Gas Cooktop, Disposal, Dishwasher, Microwave, Trash Compactor, Refrigerator, Washer, Dryer
- Laundry: Laundry Room
Features
- 1 or More BR Down, Primary Down, Vaulted/Coffered Primary, Renovated Bathroom, Luxury Primary Bath, Double Vanity Bath, Separate Tub & Shower, Sky Light(s) in Bath, Half Bath Down, Smooth Ceiling, Two Story Foyer, Living Room, Dining Room, Kitchen, Primary Bedroom, 1/2 Bath, 1 Bath, Laundry Room, 2nd Bedroom, 3rd Bedroom, 4th or More Bedrooms, 1 Bath, Office, Square Feet Source: AutoFill (MAARdata) or Public Records (Cnty Assessor Site)
- Flooring: Wood Laminate Floors, Part Carpet, Tile
- Windows: Double Pane Windows
- Attic: Walk-In
- Number of fireplaces: 1
- Fireplace features: Living Room, Gas Log
Interior area
- Total interior livable area: 2,396 sqft
Property
Parking
- Total spaces: 2
- Parking features: Driveway/Pad, Garage Door Opener, Garage Faces Front
- Has garage: Yes
- Covered spaces: 2
- Has uncovered spaces: Yes
Features
- Stories: 1.5
- Patio & porch: Covered Patio
- Pool features: None
- Has spa: Yes
- Spa features: Whirlpool(s), Bath
- Fencing: Wood,Wood Fence
Lot
- Size: 6,098 Square Feet
- Dimensions: 6201 SF
- Features: Professionally Landscaped
Details
- Parcel number: 100I 100I C01600
Construction
Type & style
- Home type: SingleFamily
- Architectural style: Other (See Remarks)
- Property subtype: Single Family Residence
Materials
- Brick Veneer, Wood/Composition, Stone
- Foundation: Slab
- Roof: Composition Shingles
Condition
- New construction: No
- Year built: 2008
Utilities & green energy
- Sewer: Public Sewer
- Water: Public
Community & HOA
Community
- Security: Security System, Smoke Detector(s), Fire Alarm
- Subdivision: The Gardens-hidden Springs
Location
- Region: Oakland
Financial & listing details
- Price per square foot: $146/sqft
- Tax assessed value: $354,600
- Annual tax amount: $1,387
- Price range: $350K - $350K
- Date on market: 4/30/2026
- Cumulative days on market: 121 days
- Listing terms: Conventional,FHA,VA Loan
Estimated market value
$349,000
$332,000 - $366,000
$2,211/mo
Price history
| Date | Event | Price |
|---|---|---|
| 8/16/2026 | Price change | $350,000-4.1%$146/sqft |
Source:  MAAR #10220210 Report a problem MAAR #10220210 Report a problem | ||
| 7/3/2026 | Price change | $365,000-1.4%$152/sqft |
Source: MAAR #10220210 Report a problem | ||
| 6/18/2026 | Price change | $370,000-1.3%$154/sqft |
Source: MAAR #10220210 Report a problem | ||
| 6/1/2026 | Price change | $375,000-3.8%$157/sqft |
Source: MAAR #10220210 Report a problem | ||
| 5/7/2026 | Price change | $389,900-2.5%$163/sqft |
Source: MAAR #10220210 Report a problem | ||
| 4/30/2026 | Listed for sale | $399,900+8.1%$167/sqft |
Source: MAAR #10220210 Report a problem | ||
| 9/6/2024 | Sold | $370,000-2.6%$154/sqft |
Source: MAAR #10175726 Report a problem | ||
| 7/23/2024 | Contingent | $380,000$159/sqft |
Source: MAAR #10175726 Report a problem | ||
| 7/12/2024 | Price change | $380,000-1.3%$159/sqft |
Source: MAAR #10175726 Report a problem | ||
| 6/27/2024 | Listed for sale | $385,000+14.6%$161/sqft |
Source: MAAR #10175726 Report a problem | ||
| 8/16/2021 | Sold | $336,000-0.3%$140/sqft |
Source: MAAR #10103561 Report a problem | ||
| 7/16/2021 | Price change | $337,000+2.3%$141/sqft |
Source: MAAR #10103561 Report a problem | ||
| 7/9/2021 | Listed for sale | $329,500-2.1%$138/sqft |
Source: MAAR #10103561 Report a problem | ||
| 7/2/2021 | Listing removed | -- |
Source: MAAR #10100691 Report a problem | ||
| 6/12/2021 | Price change | $336,500-0.9%$140/sqft |
Source: MAAR #10100691 Report a problem | ||
| 6/2/2021 | Listed for sale | $339,500+78.7%$142/sqft |
Source: MAAR #10100691 Report a problem | ||
| 7/11/2017 | Sold | $190,000-1.5%$79/sqft |
Source: Public Record Report a problem | ||
| 12/26/2016 | Listing removed | $192,900$81/sqft |
Source: RE/MAX REAL ESTATE EXPERTS #9980428 Report a problem | ||
| 9/17/2016 | Price change | $192,900-1%$81/sqft |
Source: RE/MAX REAL ESTATE EXPERTS #9980428 Report a problem | ||
| 8/8/2016 | Price change | $194,900-2.5%$81/sqft |
Source: RE/MAX REAL ESTATE EXPERTS #9980428 Report a problem | ||
| 6/28/2016 | Price change | $199,900+3%$83/sqft |
Source: RE/MAX REAL ESTATE EXPERTS #9980428 Report a problem | ||
| 5/24/2016 | Listed for sale | $194,000-2%$81/sqft |
Source: Owner #24070320 Report a problem | ||
| 10/27/2008 | Sold | $197,900$83/sqft |
Source: Public Record Report a problem | ||
Public tax history
| Year | Property taxes | Tax assessment |
|---|---|---|
| 2025 | $1,388 +11.6% | $88,650 +37.3% |
| 2024 | $1,243 | $64,550 |
| 2023 | $1,243 +12.4% | $64,550 |
| 2022 | $1,106 | $64,550 |
| 2021 | -- | $64,550 +31.5% |
| 2020 | $996 | $49,075 |
| 2019 | $996 +3.8% | $49,075 +6.7% |
| 2018 | $960 +17.3% | $45,975 |
| 2017 | $818 +1.6% | $45,975 +8.7% |
| 2016 | $805 +0% | $42,300 |
| 2015 | $805 | $42,300 |
| 2014 | $805 | $42,300 |
| 2013 | -- | $42,300 |
| 2012 | $794 | $42,300 -12.9% |
| 2011 | $794 +0.1% | $48,545 |
| 2010 | $793 | $48,545 |
| 2009 | $793 | $48,545 |
| 2008 | -- | $48,545 +569.6% |
| 2007 | $139 | $7,250 |
Find assessor info on the county website
Monthly payment
Est. payment
Payment breakdown
Explore the cost of this home by adjusting the details. Changes won't be saved.Climate risks
Neighborhood: 38060
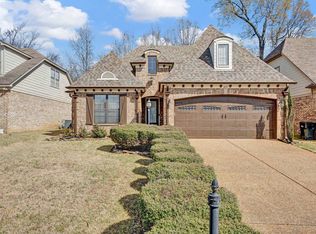
Similar homes
- $344,9004 bd2 ba2k sqft380 Ridgefield Dr, Oakland, TN 38060For Sale
 MLS ID #10223874, Edwin N Scruggs, BHHS Taliesyn Realty. MAAR
 - $359,9004 bd3 ba2.2k sqft20 Greyson Cv, Oakland, TN 38060For Sale
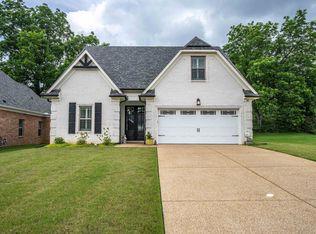 MLS ID #10222750, Paul Morris, Morris and Morris. MAAR
 - $346,5004 bd3 ba2.1k sqft195 Chickasaw Trace Dr, Oakland, TN 38060For Sale
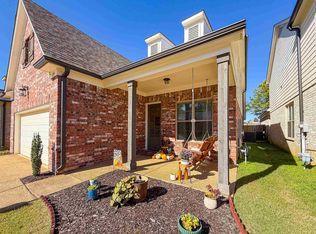 MLS ID #10209233, Leanna Potter, BHHS McLemore & Co. Realty. MAAR
 - $368,9003 bd2 ba1.8k sqft395 Saint Andrews Dr, Oakland, TN 38060For Sale
 MLS ID #10223475, Lindsay Jenkins, Real Estate Agency. MAAR
