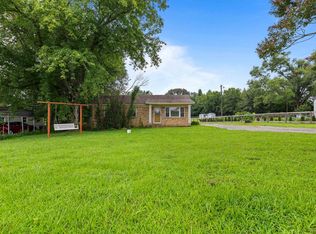
Qualifies for 100% USDA financing Some of these photos have been virtually staged. 3BR/3BA home in Fayette County, LOW TAXES No HOA. Roof 8 yrs old, HVAC 8yrs, stove 2 yrs. Nestled in a quite cove, this well maintained property features and open floor plan with great room, fireplace, and formal dining room. Spacious bedrooms. Kitchen offers breakfast bar, and eat in kitchen space. Primary suite provides a private retreat, with additional bedrooms and big bonus room upstairs for flexibility. Enjoy outdoor living space on the patio under an arbor overlooking a nice lot. Fenced in backyard and 2 car garage. Convenient to Somerville and Oakland City limits.
For sale
Price cut: $15K (10/12)
$309,900
20 Willow Birch Cv, Somerville, TN 38068
3beds
2,079sqft
Single Family Residence
Built in 2005
9,100 Square Feet Lot
$308,700 Zestimate®
$149/sqft
$-- HOA
What's special
Great roomOpen floor planFenced in backyardNice lotEat in kitchen spaceSpacious bedroomsKitchen offers breakfast bar
- 186 days
- 614
- 51
Zillow last checked:
Listing updated:
Listed by:
Susan K Jenkins,
2 Rivers Realty, LLC 901-616-6181
Source: MAAR,MLS#: 10219445
Facts & features
Interior
Bedrooms & bathrooms
- Bedrooms: 3
- Bathrooms: 3
- Full bathrooms: 2
- 1/2 bathrooms: 1
Rooms
- Room types: Attic, Bonus Room
Primary bedroom
- Features: Carpet, Walk-In Closet(s)
- Level: First
- Area: 182
- Dimensions: 13 x 14
Bedroom 2
- Features: Carpet, Walk-In Closet(s)
- Level: Second
- Area: 140
- Dimensions: 10 x 14
Bedroom 3
- Features: Carpet, Shared Bath, Walk-In Closet(s)
- Level: Second
- Area: 176
- Dimensions: 11 x 16
Primary bathroom
- Features: Double Vanity, Separate Shower, Tile Floor, Whirlpool Tub, Full Bath
Dining room
- Features: Separate Dining Room
- Area: 132
- Dimensions: 11 x 12
Kitchen
- Features: Breakfast Bar, Eat-in Kitchen, Pantry
- Area: 100
- Dimensions: 10 x 10
Living room
- Features: Great Room
- Area: 144
- Dimensions: 12 x 12
Bonus room
- Area: 160
- Dimensions: 10 x 16
Den
- Area: 224
- Dimensions: 14 x 16
Heating
- Central, Natural Gas
Cooling
- Ceiling Fan(s), Central Air
Appliances
- Included: Electric Water Heater, Dishwasher, Disposal, Range/Oven
- Laundry: Laundry Room
Features
- Double Vanity Bath, Full Bath Down, Half Bath Down, Luxury Primary Bath, Primary Down, Separate Tub & Shower, High Ceilings, Sprayed Ceiling, Walk-In Closet(s), 1 Bath, 1/2 Bath, Den/Great Room, Dining Room, Kitchen, Laundry Room, Primary Bedroom, 1 Bath, 2nd Bedroom, 3rd Bedroom, Bonus Room, Square Feet Source: AutoFill (MAARdata) or Public Records (Cnty Assessor Site)
- Flooring: Part Carpet, Tile, Wood Laminate Floors
- Windows: Aluminum Frames, Double Pane Windows, Window Treatments
- Attic: Walk-In
- Number of fireplaces: 1
- Fireplace features: Gas Log, In Den/Great Room, Ventless
Interior area
- Total interior livable area: 2,079 sqft
Video & virtual tour
Property
Parking
- Total spaces: 2
- Parking features: Driveway/Pad, Garage Door Opener, Garage Faces Side
- Has garage: Yes
- Covered spaces: 2
- Has uncovered spaces: Yes
Features
- Stories: 2
- Patio & porch: Patio
- Pool features: None
- Has spa: Yes
- Spa features: Bath
- Fencing: Wood,Wood Fence
- Waterfront features: Cove
Lot
- Size: 9,100 Square Feet
- Dimensions: 130 x 70
- Features: Landscaped, Level, Some Trees
Details
- Parcel number: 087F 087F B00700
Construction
Type & style
- Home type: SingleFamily
- Architectural style: Traditional
- Property subtype: Single Family Residence
Materials
- Brick Veneer
- Foundation: Slab
- Roof: Composition Shingles
Condition
- New construction: No
- Year built: 2005
Utilities & green energy
- Sewer: Public Sewer
- Water: Public
Community & HOA
Community
- Security: Smoke Detector(s), Dead Bolt Lock(s)
- Subdivision: Willow Crest Subd
Location
- Region: Somerville
Financial & listing details
- Price per square foot: $149/sqft
- Tax assessed value: $323,500
- Annual tax amount: $1,266
- Price range: $309.9K - $309.9K
- Date on market: 4/17/2026
- Cumulative days on market: 187 days
- Listing terms: Conventional,FHA,VA Loan
Estimated market value
$308,700
$293,000 - $324,000
$1,914/mo
Price history
| Date | Event | Price |
|---|---|---|
| 10/12/2026 | Price change | $309,900-4.6%$149/sqft |
Source:  MAAR #10219445 Report a problem MAAR #10219445 Report a problem | ||
| 9/12/2026 | Price change | $324,900-4.4%$156/sqft |
Source: MAAR #10219445 Report a problem | ||
| 7/20/2026 | Price change | $339,900-1.7%$163/sqft |
Source: MAAR #10219445 Report a problem | ||
| 5/16/2026 | Price change | $345,900-1.1%$166/sqft |
Source: MAAR #10219445 Report a problem | ||
| 4/17/2026 | Listed for sale | $349,900+88.1%$168/sqft |
Source: MAAR #10219445 Report a problem | ||
| 6/25/2015 | Sold | $186,000+5.7%$89/sqft |
Source: MAAR #9949904 Report a problem | ||
| 4/17/2006 | Sold | $176,000-11.1%$85/sqft |
Source: Public Record Report a problem | ||
| 10/21/2004 | Sold | $198,000-33.3%$95/sqft |
Source: Public Record Report a problem | ||
| 8/20/2003 | Sold | $297,000$143/sqft |
Source: Public Record Report a problem | ||
Public tax history
| Year | Property taxes | Tax assessment |
|---|---|---|
| 2025 | $1,266 +14.7% | $80,875 +41.1% |
| 2024 | $1,104 | $57,325 |
| 2023 | $1,104 +12.4% | $57,325 |
| 2022 | $982 | $57,325 |
| 2021 | -- | $57,325 +27.8% |
| 2020 | $910 | $44,850 |
| 2019 | $910 -2.8% | $44,850 |
| 2018 | $936 +17.3% | $44,850 |
| 2017 | $798 +2.8% | $44,850 +9.9% |
| 2016 | $776 0% | $40,800 |
| 2015 | $776 | $40,800 |
| 2014 | $776 | $40,800 |
| 2013 | -- | $40,800 |
| 2012 | $713 | $40,800 -6.4% |
| 2011 | $713 +0.1% | $43,580 |
| 2010 | $712 | $43,580 |
| 2009 | $712 | $43,580 -5.5% |
| 2008 | -- | $46,132 +1.7% |
| 2007 | $871 | $45,379 |
| 2006 | $871 +14.2% | $45,379 +14.2% |
| 2005 | $763 +430% | $39,752 +430% |
| 2004 | $144 | $7,500 |
| 2002 | $144 | $7,500 |
Find assessor info on the county website
Monthly payment
Est. payment
Payment breakdown
Explore the cost of this home by adjusting the details. Changes won't be saved.Climate risks
Neighborhood: 38068

Similar homes
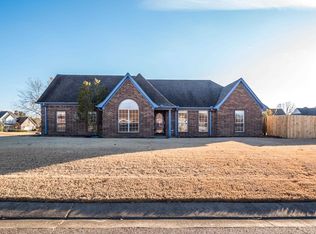
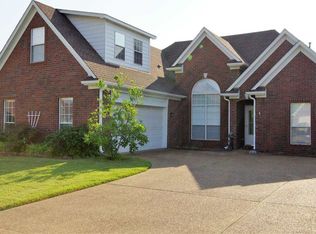
- $325,0004 bd2 ba1.9k sqft110 Lilly Cv, Oakland, TN 38060For Sale
 MLS ID #10231064, Chuck House, Keller Williams. MAAR
 - $315,0004 bd2 ba2.1k sqft50 Brookhaven Ln, Oakland, TN 38060For Sale
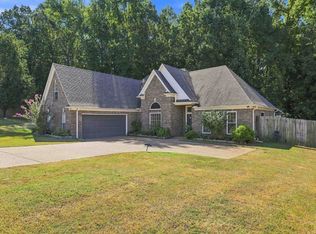 MLS ID #10229638, Michael A Frizzell, Grind City Realty. MAAR
 - $319,0003 bd2 ba1.7k sqft65 Briar Hollow Ln, Oakland, TN 38060For Sale
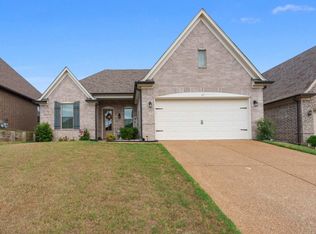 MLS ID #10230472, Donnie K Morrow, eXp Realty, LLC. MAAR
 - $300,0003 bd2 ba1.5k sqft1115 Feathers Chapel Dr, Somerville, TN 38068For Sale
 MLS ID #10227442, Brandy L Marek, Grace and Grit Realty Co. LLC. MAAR
