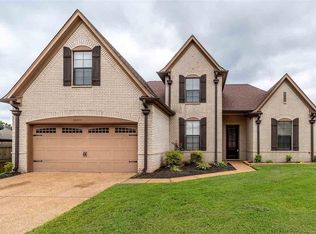
Beautifully refreshed all-brick 4 bed, 2.5 bath home in Cordova's Sutton Place with a NEW ROOF (2026)! Updates include fresh interior paint, new LVP flooring, new quartz countertops, new blinds, a new kitchen faucet, and a 2025 garbage disposal. The great room impresses with soaring vaulted ceilings, a dramatic arched window, and a gas-log fireplace with brick surround. The eat-in kitchen features a large island with double sink, warm wood cabinetry, a pantry, and a sunny bay-window breakfast nook. The primary suite offers a tray ceiling and a spa-style bath with double vanity, corner garden tub, and separate glass shower. Upstairs bedrooms share an updated hall bath with new shower fixtures. A privacy-fenced backyard and 2-car attached garage complete the package. Schedule your showing today!
For sale
$314,900
10204 Sutton Ridge Ln, Cordova, TN 38016
4beds
2,118sqft
Single Family Residence
Built in 2004
9,583 Square Feet Lot
$312,800 Zestimate®
$149/sqft
$-- HOA
What's special
Privacy-fenced backyardFresh interior paintEat-in kitchenSunny bay-window breakfast nookNew blindsSeparate glass showerDramatic arched window
- 3 days
- 294
- 45
Likely to sell faster than
Zillow last checked:
Listing updated:
Listed by:
Aaron Ivey,
eXp Realty 901-671-1015,
Alyssa Ivey,
eXp Realty
Source: MAAR,MLS#: 10231858
Facts & features
Interior
Bedrooms & bathrooms
- Bedrooms: 4
- Bathrooms: 3
- Full bathrooms: 2
- 1/2 bathrooms: 1
Primary bedroom
- Features: Walk-In Closet(s), Vaulted/Coffered Ceiling
- Level: First
- Dimensions: 0 x 0
Bedroom 2
- Features: Shared Bath
- Level: Second
Bedroom 3
- Features: Shared Bath
- Level: Second
Bedroom 4
- Features: Shared Bath
- Level: Second
Primary bathroom
- Features: Double Vanity, Separate Shower, Full Bath
Dining room
- Dimensions: 0 x 0
Kitchen
- Features: Updated/Renovated Kitchen, Eat-in Kitchen, Pantry, Washer/Dryer Connections
Living room
- Features: Great Room
- Dimensions: 0 x 0
Den
- Dimensions: 0 x 0
Heating
- Central
Cooling
- Central Air
Appliances
- Included: Range/Oven, Disposal, Dishwasher, Refrigerator
- Laundry: Laundry Room
Features
- Primary Down, Vaulted/Coffered Primary, Split Bedroom Plan, Double Vanity Bath, Separate Tub & Shower, Half Bath Down, High Ceilings, Vaulted/Coff/Tray Ceiling, Two Story Foyer, Square Feet Source: AutoFill (MAARdata) or Public Records (Cnty Assessor Site)
- Flooring: Tile, Vinyl
- Number of fireplaces: 1
- Fireplace features: In Den/Great Room
Interior area
- Total interior livable area: 2,118 sqft
Property
Parking
- Total spaces: 2
- Parking features: Garage Faces Side
- Has garage: Yes
- Covered spaces: 2
Features
- Stories: 1.5
- Patio & porch: Patio
- Pool features: None
- Fencing: Wood
Lot
- Size: 9,583 Square Feet
- Dimensions: 76.51 x 125.01 (IRR)
Details
- Parcel number: D0209A A00084
Construction
Type & style
- Home type: SingleFamily
- Architectural style: Traditional
- Property subtype: Single Family Residence
Materials
- Brick Veneer, Wood/Composition
Condition
- New construction: No
- Year built: 2004
Utilities & green energy
- Sewer: Public Sewer
- Water: Public
Community & HOA
Community
- Subdivision: Sutton Place Pd Phase 1
Location
- Region: Cordova
Financial & listing details
- Price per square foot: $149/sqft
- Tax assessed value: $303,500
- Annual tax amount: $2,041
- Price range: $314.9K - $314.9K
- Date on market: 10/6/2026
- Cumulative days on market: 4 days
Estimated market value
$312,800
$297,000 - $328,000
$2,175/mo
Price history
| Date | Event | Price |
|---|---|---|
| 10/6/2026 | Listed for sale | $314,900+78.8%$149/sqft |
Source:  MAAR #10231858 Report a problem MAAR #10231858 Report a problem | ||
| 10/1/2026 | Listing removed | $2,295$1/sqft |
Source: Zillow Rentals Report a problem | ||
| 7/27/2026 | Listed for rent | $2,295+27.9%$1/sqft |
Source: Zillow Rentals Report a problem | ||
| 8/1/2020 | Listing removed | $1,795$1/sqft |
Source: Enterprise Property Management, Inc. Report a problem | ||
| 7/22/2020 | Listed for rent | $1,795+19.7%$1/sqft |
Source: Enterprise Property Management, Inc. Report a problem | ||
| 5/8/2018 | Listing removed | $1,500$1/sqft |
Source: Enterprise Property Management, Inc. Report a problem | ||
| 4/12/2018 | Listed for rent | $1,500+3.4%$1/sqft |
Source: Enterprise Property Management, Inc. Report a problem | ||
| 2/15/2017 | Listing removed | $1,450$1/sqft |
Source: Enterprise Property Management, Inc. Report a problem | ||
| 2/7/2017 | Listed for rent | $1,450$1/sqft |
Source: Enterprise Property Management, Inc. Report a problem | ||
| 1/11/2005 | Sold | $176,121$83/sqft |
Source: Public Record Report a problem | ||
Public tax history
| Year | Property taxes | Tax assessment |
|---|---|---|
| 2025 | $2,041 +9% | $75,875 +37.3% |
| 2024 | $1,873 | $55,250 |
| 2023 | $1,873 | $55,250 |
| 2022 | -- | $55,250 |
| 2021 | -- | $55,250 +31.1% |
| 2020 | $1,707 | $42,150 |
| 2019 | $1,707 | $42,150 |
| 2018 | $1,707 -1.5% | $42,150 |
| 2017 | $1,732 +7% | $42,150 +13.8% |
| 2016 | $1,619 | $37,050 |
| 2014 | -- | $37,050 |
| 2013 | -- | $37,050 -20.8% |
| 2012 | -- | $46,800 |
| 2011 | -- | $46,800 |
| 2010 | -- | $46,800 |
| 2009 | -- | $46,800 +9.1% |
| 2008 | -- | $42,900 |
| 2007 | -- | $42,900 |
| 2006 | -- | $42,900 |
| 2005 | -- | $42,900 |
Find assessor info on the county website
Monthly payment
Est. payment
Payment breakdown
Explore the cost of this home by adjusting the details. Changes won't be saved.Climate risks
Neighborhood: 38016
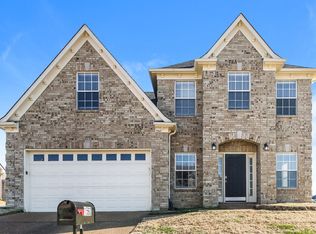
Similar homes
- $379,9004 bd2 ba2.7k sqft9912 Dew Cv, Cordova, TN 38016For Sale
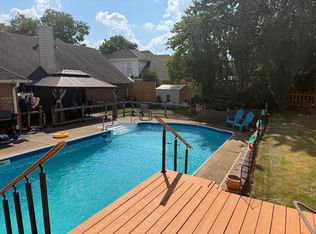 MLS ID #10231988, Mario Jaramillo, Highland Realty Services. MAAR
 - $325,0004 bd2 ba2.1k sqft10220 Adikson Dr, Cordova, TN 38016For Sale
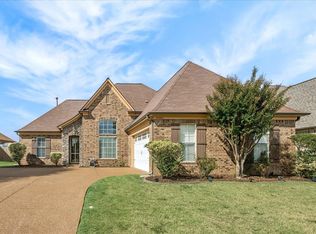 MLS ID #10230309, James M Harvey, Keller Williams. MAAR
 - $315,9993 bd3 ba2k sqft1472 Pemberton Ln, Cordova, TN 38016For Sale
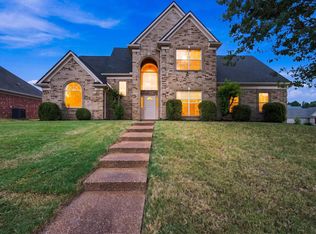 MLS ID #10229266, Stacy J Hobson, J Hunter Realty. MAAR
 - $325,0004 bd3 ba2k sqft10211 Old Well Ter, Cordova, TN 38016For Sale
 MLS ID #10231991, Kristen D Porter, Always Real Estate Company, LL. MAAR
 - $365,0004 bd2 ba1.8k sqft1417 N Pisgah Rd, Cordova, TN 38016For Sale
 MLS ID #3248561, Jonathan Crawford. RealTracs MLS as distributed by MLS GRID
