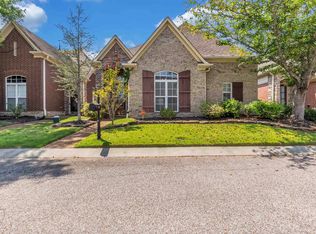
Welcome to this stunning all-brick home in the heart of Cordova! Boasting 2,800 sq ft across two stories, this spacious property features an impressive arched entry, soaring vaulted ceilings, and elegant columns that set the tone throughout. The open main level offers a large living room, separate family room, dedicated dining area, and a bright sunroom with a cozy fireplace and tile flooring. The kitchen features rich wood cabinetry and stainless steel appliances. The primary suite is a true retreat with a dual-sink vanity, corner jetted soaking tub, and separate shower. A main-floor office/flex room, second bedroom, full bath and laundry room complete the first floor. Upstairs you'll find two more bedrooms, a full bath, and a spacious bonus room. Step outside to enjoy a private, fenced backyard with mature trees and a concrete patio. Enjoy the added savings of county only taxes!
For sale
Price cut: $10K (7/8)
$330,000
1626 Sutton Meadow Ln, Cordova, TN 38016
4beds
2,854sqft
Single Family Residence
Built in 2005
9,147 Square Feet Lot
$328,800 Zestimate®
$116/sqft
$-- HOA
What's special
All-brick homeCozy fireplacePrivate fenced backyardMature treesStainless steel appliancesSeparate family roomSecond bedroom
- 85 days
- 508
- 29
Zillow last checked:
Listing updated:
Listed by:
Jennifer M Woods,
Real Estate Agency 901-625-5200
Source: MAAR,MLS#: 10224054
Facts & features
Interior
Bedrooms & bathrooms
- Bedrooms: 4
- Bathrooms: 3
- Full bathrooms: 3
Rooms
- Room types: Entry Hall
Primary bedroom
- Features: Carpet, Walk-In Closet(s)
- Level: First
- Area: 221
- Dimensions: 13 x 17
Bedroom 2
- Features: Carpet, Shared Bath, Walk-In Closet(s)
- Level: First
- Area: 132
- Dimensions: 12 x 11
Bedroom 3
- Features: Carpet, Shared Bath
- Level: Second
- Area: 228
- Dimensions: 12 x 19
Bedroom 4
- Features: Carpet, Shared Bath
- Level: Second
- Area: 143
- Dimensions: 11 x 13
Primary bathroom
- Features: Double Vanity, Separate Shower, Tile Floor, Whirlpool Tub, Full Bath
Dining room
- Features: Separate Dining Room
- Area: 132
- Dimensions: 11 x 12
Kitchen
- Features: Eat-in Kitchen, Pantry, Washer/Dryer Connections
- Area: 130
- Dimensions: 10 x 13
Living room
- Features: Great Room
- Area: 338
- Dimensions: 13 x 26
Office
- Features: Carpet
- Level: First
Bonus room
- Area: 352
- Dimensions: 16 x 22
Den
- Area: 266
- Dimensions: 14 x 19
Heating
- Central
Cooling
- Central Air
Appliances
- Included: Dishwasher, Disposal, Range/Oven
- Laundry: Laundry Room
Features
- 1 or More BR Down, Full Bath Down, Luxury Primary Bath, Primary Down, Separate Tub & Shower, Split Bedroom Plan, Walk-In Closet(s), 2 or More Baths, 2nd Bedroom, Den/Great Room, Dining Room, Keeping/Hearth Room, Kitchen, Laundry Room, Primary Bedroom, 3rd Bedroom, 4th or More Bedrooms, Bonus Room, Square Feet Source: AutoFill (MAARdata) or Public Records (Cnty Assessor Site)
- Flooring: Part Carpet, Tile, Vinyl
- Attic: Walk-In
- Number of fireplaces: 1
- Fireplace features: In Keeping/Hearth room
Interior area
- Total interior livable area: 2,854 sqft
Property
Parking
- Total spaces: 2
- Parking features: Driveway/Pad, Garage Faces Front
- Has garage: Yes
- Covered spaces: 2
- Has uncovered spaces: Yes
Features
- Stories: 15
- Patio & porch: Patio
- Exterior features: Sidewalks
- Pool features: None
- Has spa: Yes
- Spa features: Whirlpool(s), Bath
- Fencing: Wood
Lot
- Size: 9,147 Square Feet
- Dimensions: 70 x 132.50
- Features: Level, Some Trees
Details
- Parcel number: D0209A D00006
Construction
Type & style
- Home type: SingleFamily
- Architectural style: Traditional
- Property subtype: Single Family Residence
Materials
- Brick Veneer
- Foundation: Slab
- Roof: Composition Shingles
Condition
- New construction: No
- Year built: 2005
Utilities & green energy
- Sewer: Public Sewer
- Water: Public
Community & HOA
Community
- Subdivision: Sutton Place East Pd Phase 1
Location
- Region: Cordova
Financial & listing details
- Price per square foot: $116/sqft
- Tax assessed value: $353,400
- Annual tax amount: $2,377
- Price range: $330K - $330K
- Date on market: 6/15/2026
- Cumulative days on market: 86 days
Estimated market value
$328,800
$312,000 - $345,000
$2,459/mo
Price history
| Date | Event | Price |
|---|---|---|
| 7/8/2026 | Price change | $330,000-2.9%$116/sqft |
Source:  MAAR #10224054 Report a problem MAAR #10224054 Report a problem | ||
| 6/15/2026 | Listed for sale | $340,000+88.9%$119/sqft |
Source: MAAR #10224054 Report a problem | ||
| 3/24/2021 | Listing removed | -- |
Source: Owner Report a problem | ||
| 7/17/2015 | Sold | $180,000-3.7%$63/sqft |
Source: Public Record Report a problem | ||
| 4/23/2015 | Price change | $186,900-1.6%$65/sqft |
Source: Owner Report a problem | ||
| 3/11/2015 | Price change | $189,900-1.6%$67/sqft |
Source: Owner Report a problem | ||
| 2/18/2015 | Price change | $192,900-2%$68/sqft |
Source: Owner Report a problem | ||
| 2/2/2015 | Price change | $196,900-1.5%$69/sqft |
Source: Owner Report a problem | ||
| 1/8/2015 | Listed for sale | $199,900+33.3%$70/sqft |
Source: Owner Report a problem | ||
| 12/3/2012 | Sold | $150,000-6.2%$53/sqft |
Source: MAAR #3256553 Report a problem | ||
| 10/24/2012 | Price change | $159,900-8.6%$56/sqft |
Source: BenchMark at Southwind LLC, #3256553 Report a problem | ||
| 9/21/2012 | Listed for sale | $174,900+9.3%$61/sqft |
Source: BenchMark at Southwind LLC, #3256553 Report a problem | ||
| 8/14/2012 | Sold | $160,000-33.3%$56/sqft |
Source: Public Record Report a problem | ||
| 5/29/2011 | Listing removed | $1,325 |
Source: Crye-Leike #3221157 Report a problem | ||
| 4/10/2011 | Listed for rent | $1,325 |
Source: Crye-Leike #3221157 Report a problem | ||
| 2/6/2006 | Sold | $239,800+464.2%$84/sqft |
Source: Public Record Report a problem | ||
| 10/3/2005 | Sold | $42,500$15/sqft |
Source: Public Record Report a problem | ||
Public tax history
| Year | Property taxes | Tax assessment |
|---|---|---|
| 2025 | $2,377 +9.3% | $88,350 +37.8% |
| 2024 | $2,174 | $64,125 |
| 2023 | $2,174 | $64,125 |
| 2022 | -- | $64,125 |
| 2021 | -- | $64,125 +34.2% |
| 2020 | $1,936 | $47,800 |
| 2019 | $1,936 | $47,800 |
| 2018 | $1,936 -1.5% | $47,800 |
| 2017 | $1,965 -3.6% | $47,800 +2.5% |
| 2016 | $2,038 | $46,625 |
| 2014 | -- | $46,625 |
| 2013 | -- | $46,625 -5.6% |
| 2012 | -- | $49,400 |
| 2011 | -- | $49,400 |
| 2010 | -- | $49,400 |
| 2009 | -- | $49,400 -2.2% |
| 2008 | -- | $50,525 |
| 2007 | -- | $50,525 |
| 2006 | -- | $50,525 |
Find assessor info on the county website
Monthly payment
Est. payment
Payment breakdown
Explore the cost of this home by adjusting the details. Changes won't be saved.Climate risks
Neighborhood: 38016
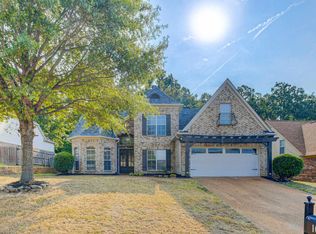
Similar homes
- $320,0005 bd3 ba2.5k sqft1525 Carlton Ridge Dr, Cordova, TN 38016For Sale
 MLS ID #10228002, Samiha Alward, Keller Williams. MAAR
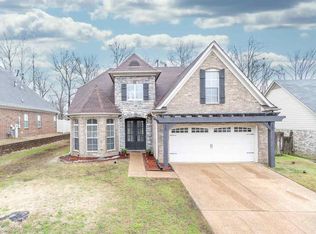
 - $325,9993 bd3 ba2k sqft1472 Pemberton Ln, Cordova, TN 38016For Sale
 MLS ID #10229266, Stacy J Hobson, J Hunter Realty. MAAR
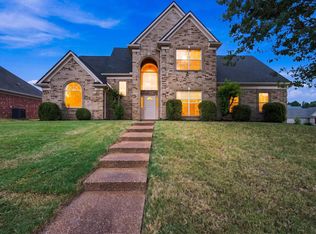
 - $335,0004 bd3 ba3k sqft8762 Bredbury Cv W, Cordova, TN 38016For Sale
 MLS ID #10229441, Staffardnett Young, REMAX Experts. MAAR
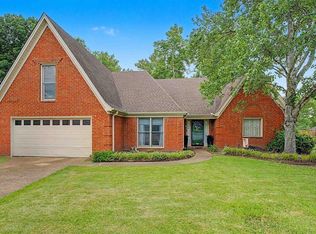
 - $365,0004 bd3 ba2.2k sqft1813 Talisker Dr, Cordova, TN 38016For Sale
 MLS ID #10227971, Kevin J Brown, eXp Realty, LLC. MAAR
 - $435,0005 bd4 ba2.7k sqft1037 Burslem Cv, Cordova, TN 38018For Sale
 MLS ID #3231653, Andrea Wall. RealTracs MLS as distributed by MLS GRID
