Welcome to this beautifully updated 4-bedroom, 3-bath home offering nearly 3,500 square feet of thoughtfully designed living space. The spacious floor plan features an expansive kitchen with stylish upgrades, making it the perfect place to cook, entertain, and gather with family and friends. The updated bathrooms and brand-new carpet throughout provide a fresh, move-in-ready feel. Need extra space? The huge bonus room offers endless possibilities as a media room, game room, home office, gym, or playroom. Located in the highly desirable unincorporated area of Cordova, you’ll enjoy the benefit of no city taxes while still being just minutes from shopping, dining, and everyday conveniences. With its generous size, modern updates, and unbeatable value, this is a home you have to experience in person. Schedule your private showing today before someone else calls it home.
For sale
$435,000
10505 Pisgah Forest Ln, Cordova, TN 38016
4beds
3,328sqft
:
Get pre-qualified$2,852/mo
Single Family Residence
Built in 2004
0.34 Acres Lot
$432,000 Zestimate®
$131/sqft
$-- HOA
What's special
Updated bathroomsModern updatesGenerous sizeBrand-new carpet throughoutSpacious floor plan
- 19 days |
- 1,090 |
- 69 |
Likely to sell faster than
Zillow last checked:
Listing updated:
Listed by:
Philip Blayde,
Keller Williams 901-261-7900
Source: MAAR,MLS#: 10226832
Facts & features
Interior
Bedrooms & bathrooms
- Bedrooms: 4
- Bathrooms: 3
- Full bathrooms: 3
Primary bedroom
- Area: 252
- Dimensions: 14 x 18
Bedroom 2
- Area: 132
- Dimensions: 11 x 12
Dining room
- Features: Separate Dining Room
- Area: 180
- Dimensions: 12 x 15
Kitchen
- Features: Separate Breakfast Room, Kitchen Island, Keeping/Hearth Room
- Area: 288
- Dimensions: 18 x 16
Living room
- Features: Separate Living Room
- Area: 306
- Dimensions: 17 x 18
Den
- Dimensions: 0 x 0
Heating
- Central
Cooling
- Central Air
Features
- 1 or More BR Down, Primary Down, Split Bedroom Plan, Square Feet Source: AutoFill (MAARdata) or Public Records (Cnty Assessor Site)
- Flooring: Part Hardwood, Part Carpet, Tile
- Number of fireplaces: 2
Interior area
- Total interior livable area: 3,328 sqft
Property
Parking
- Total spaces: 2
- Parking features: Garage Faces Side
- Has garage: Yes
- Covered spaces: 2
Features
- Stories: 2
- Patio & porch: Patio
- Pool features: None
- Has spa: Yes
- Spa features: Whirlpool(s)
Lot
- Size: 0.34 Acres
- Dimensions: 100 x 150
- Features: Landscaped
Details
- Parcel number: D0210E A00035
Construction
Type & style
- Home type: SingleFamily
- Architectural style: Traditional
- Property subtype: Single Family Residence
Materials
- Brick Veneer
Condition
- New construction: No
- Year built: 2004
Community & HOA
Community
- Subdivision: Pisgah Forest Pd
Location
- Region: Cordova
Financial & listing details
- Price per square foot: $131/sqft
- Tax assessed value: $394,600
- Annual tax amount: $2,654
- Price range: $435K - $435K
- Date on market: 7/24/2026
Estimated market value
$432,000
$410,000 - $454,000
$2,657/mo
Price history
| Date | Event | Price |
|---|---|---|
| 7/24/2026 | Listed for sale | $435,000+9.6%$131/sqft |
Source:  MAAR #10226832 Report a problem MAAR #10226832 Report a problem | ||
| 10/19/2025 | Listing removed | $397,000$119/sqft |
Source: MAAR #10200451 Report a problem | ||
| 8/31/2025 | Price change | $397,000-2%$119/sqft |
Source: MAAR #10200451 Report a problem | ||
| 7/3/2025 | Listed for sale | $405,000$122/sqft |
Source: MAAR #10200451 Report a problem | ||
| 11/1/2024 | Listing removed | $405,000-1.2%$122/sqft |
Source: MAAR #10180240 Report a problem | ||
| 8/30/2024 | Listed for sale | $410,000+88.9%$123/sqft |
Source: MAAR #10180240 Report a problem | ||
| 12/28/2009 | Sold | $217,000+13.5%$65/sqft |
Source: Public Record Report a problem | ||
| 8/18/2009 | Sold | $191,250-32.9%$57/sqft |
Source: Public Record Report a problem | ||
| 4/19/2006 | Sold | $285,000$86/sqft |
Source: Public Record Report a problem | ||
Public tax history
| Year | Property taxes | Tax assessment |
|---|---|---|
| 2025 | $2,654 +3.2% | $98,650 +30% |
| 2024 | $2,572 | $75,875 |
| 2023 | $2,572 | $75,875 |
| 2022 | -- | $75,875 |
| 2021 | -- | $75,875 +41.8% |
| 2020 | $2,168 | $53,525 |
| 2019 | $2,168 | $53,525 |
| 2018 | $2,168 -1.5% | $53,525 |
| 2017 | $2,200 -0.1% | $53,525 +6.3% |
| 2016 | $2,201 | $50,375 |
| 2014 | -- | $50,375 |
| 2013 | -- | $50,375 -20.7% |
| 2012 | -- | $63,550 |
| 2011 | -- | $63,550 |
| 2010 | -- | $63,550 |
| 2009 | -- | $63,550 -5.2% |
| 2008 | -- | $67,025 |
| 2007 | -- | $67,025 |
| 2006 | -- | $67,025 |
| 2005 | -- | $67,025 |
Find assessor info on the county website
Monthly payment
Est. payment
Payment breakdown
Explore the cost of this home by adjusting the details. Changes won't be saved.Climate risks
Neighborhood: 38016
Nearby schools
GreatSchools rating
- 4/10Macon-Hall Elementary SchoolGrades: PK-5Distance: 1.3 mi
- 3/10Mt Pisgah Middle SchoolGrades: 6-9Distance: 0.1 mi
- 2/10Bolton High SchoolGrades: 9-12Distance: 11.3 mi

- $349,9004 bd3 ba2.7k sqft10495 Pisgah Forest Ln, Cordova, TN 38016Sold
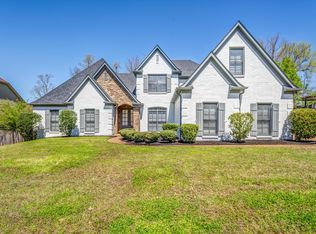
- $451,0005 bd4 ba3.6k sqft10504 Pisgah Forest Ln, Cordova, TN 38016Sold
- $372,5004 bd3 ba2k sqft1451 Pisgah Rd, Cordova, TN 38016Off Market
- $381,0004 bd3 ba3.2k sqft10484 Pisgah Forest Ln, Cordova, TN 38016Off Market
- $398,2004 bd2 ba3.2k sqft1485 Pisgah Rd, Cordova, TN 38016Off Market
- $431,4004 bd3 ba3.5k sqft10511 Mabry Mill Rd, Cordova, TN 38016Off Market
- $276,2004 bd2 ba1.7k sqft10482 Redmond Cir N, Cordova, TN 38016Off Market
- $315,9003 bd2 ba1.9k sqft1464 Redmond Cir E, Cordova, TN 38016Off Market
A local agent can set up tours, give advice and negotiate with sellers.
Similar homes
- $350,0005 bd3 ba2.5k sqft1525 Carlton Ridge Dr, Cordova, TN 38016For Sale
 MLS ID #10228002, Samiha Alward, Keller Williams. MAAR
 - $459,0004 bd4 ba3.7k sqft8990 River Knoll Dr, Cordova, TN 38016For Sale
 MLS ID #10224690, Elbert J Carr, Crye-Leike, Inc., REALTORS. MAAR
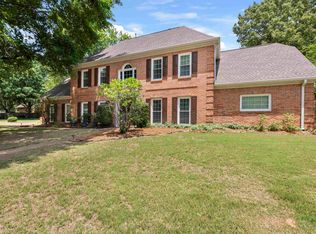
 - $449,0005 bd4 ba3.1k sqft8890 Riverwood Farms Pkwy, Cordova, TN 38016For Sale
 MLS ID #10223865, Michael J Bryan, Bryan Realty Group. MAAR
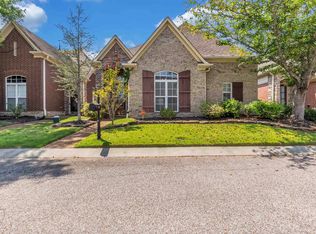
 - $365,0004 bd3 ba2.2k sqft1813 Talisker Dr, Cordova, TN 38016For Sale
 MLS ID #10227971, Kevin J Brown, eXp Realty, LLC. MAAR
 - $330,0004 bd3 ba2.8k sqft1626 Sutton Meadow Ln, Cordova, TN 38016For SaleMLS ID #10224054, Jennifer M Woods, Real Estate Agency. MAAR
- $435,0005 bd4 ba2.7k sqft1037 Burslem Cv, Cordova, TN 38018For Sale
 MLS ID #3231653, Andrea Wall. RealTracs MLS as distributed by MLS GRID
 - $355,0004 bd3 ba2.8k sqft1851 Autumndale Dr, Cordova, TN 38016For SaleMLS ID #10224458, Tracie Benetz, Emmett Baird Realty, LLC. MAAR
- $375,0004 bd3 ba2.4k sqft1965 Rochelle Ln, Cordova, TN 38016For SaleMLS ID #3285967, Tina Andrade. RealTracs MLS as distributed by MLS GRID
- $440,7854 bd3 ba2.9k sqft10124 Serenity Dr, Lakeland, TN 38002For SaleMLS ID #10225671, Dianne Milner, eXp Realty, LLC. MAAR
- $425,0004 bd4 ba2.9k sqft4858 Bailey Dr, Arlington, TN 38002For SaleMLS ID #10227306, Brandy L Marek, Grace and Grit Realty Co. LLC. MAAR
- $527,0004 bd3 ba3.8k sqft1371 Raindrop Dr, Collierville, TN 38017For SaleMLS ID #10228227, Yun Lee-Kang, Crye-Leike, Inc., REALTORS. MAAR
- $480,0004 bd3 ba2.9k sqft12176 Brooks River Dr, Arlington, TN 38002For SaleMLS ID #10227965, Tracy M Duggan, Real Broker. MAAR
- $439,0004 bd3 ba3.1k sqft4553 Craddle Hill Dr, Bartlett, TN 38002For SaleMLS ID #10219958, Frank Lowry, Bill Lowry Realty Co.. MAAR
- $425,0004 bd4 ba3.1k sqft10255 Old Brownsville Rd, Lakeland, TN 38002For SaleMLS ID #10222673, Edwin N Scruggs, BHHS Taliesyn Realty. MAAR
- $439,9005 bd4 ba3.1k sqft8777 Brunswick Farms Dr, Arlington, TN 38002For SaleMLS ID #10221249, Hailey M Jowers, REMAX Experts. MAAR
- $474,9004 bd4 ba3k sqft5708 Keithwood Cv, Arlington, TN 38002For SaleMLS ID #10227721, Melissa Thompson, eXp Realty. MAAR
- $515,0004 bd3 ba2.7k sqft10259 Herons Nest Cv E, Arlington, TN 38002For SaleMLS ID #10225297, Rachel B Gilliam, Crye-Leike, Inc., REALTORS. MAAR
- $439,9994 bd2 ba2.6k sqft10475 Juneau Way, Collierville, TN 38017For SaleMLS ID #10221043, Chuck House, Keller Williams. MAAR
- $410,0004 bd4 ba2.7k sqft40 Burton Place Dr, Oakland, TN 38060For SaleMLS ID #10227155, Melvin L Guy, Reid, REALTORS. MAAR
- $400,0004 bd3 ba2.7k sqft5113 Melissa Woods Dr, Bartlett, TN 38135For SaleMLS ID #10226785, Ashton Freeman, Keller Williams. MAAR
