Welcome to this beautiful gem offering an abundance of space, thoughtful updates, a walk-in closet in each bedroom, & a versatile floor plan in the highly sought-after Bartlett School District! This spacious 4 bd/3 ba home w/bonus room features 2 primary suites—1 located downstairs & 1 upstairs—making it ideal for multi-generational living or accommodating guests. You'll love the floorplan, including a large den, cozy hearth room, formal dining room, & bright eat-in kitchen overlooking the fenced backyard. The kitchen is a cook's dream w/granite countertops, & a breakfast bar. Step outside to your own backyard retreat featuring an impressive 24'x18' covered cedar patio, perfect for entertaining or relaxing year-round. A quality Mennonite-built storage shed provides excellent storage w/electrical nearby. Enjoy peace of mind w/numerous recent updates like a 3 year old roof, 4 year old flooring, a new water heater, a 6 year old Trane A/C, & 2020 windows!
For sale
$425,000
4858 Bailey Dr, Arlington, TN 38002
4beds
2,944sqft
Single Family Residence
Built in 2000
0.35 Acres Lot
$414,000 Zestimate®
$144/sqft
$-- HOA
What's special
Fenced backyardLarge denBreakfast barGranite countertopsVersatile floor planCozy hearth roomFormal dining room
- 80 days
- 355
- 33
Zillow last checked:
Listing updated:
Listed by:
Brandy L Marek,
Grace and Grit Realty Co. LLC 901-857-6200
Source: MAAR,MLS#: 10227306
Facts & features
Interior
Bedrooms & bathrooms
- Bedrooms: 4
- Bathrooms: 4
- Full bathrooms: 3
- 1/2 bathrooms: 1
Rooms
- Room types: Bonus Room, Entry Hall, Attic
Primary bedroom
- Features: Walk-In Closet(s), Smooth Ceiling, Carpet
- Level: First
- Area: 252
- Dimensions: 14 x 18
Bedroom 2
- Features: Walk-In Closet(s), Private Full Bath
- Level: Second
- Area: 272
- Dimensions: 16 x 17
Bedroom 3
- Features: Walk-In Closet(s), Shared Bath, Carpet
- Level: Second
- Area: 144
- Dimensions: 12 x 12
Bedroom 4
- Features: Walk-In Closet(s), Shared Bath, Carpet
- Level: Second
- Area: 154
- Dimensions: 11 x 14
Primary bathroom
- Features: Double Vanity, Whirlpool Tub, Separate Shower, Tile Floor, Full Bath
Dining room
- Features: Separate Dining Room
- Area: 132
- Dimensions: 11 x 12
Kitchen
- Features: Eat-in Kitchen, Breakfast Bar, Separate Breakfast Room, Pantry
- Area: 135
- Dimensions: 9 x 15
Living room
- Features: Separate Den
- Width: 0
Bonus room
- Area: 160
- Dimensions: 10 x 16
Den
- Area: 304
- Dimensions: 16 x 19
Heating
- Central
Cooling
- Central Air, Ceiling Fan(s), 220 Wiring
Appliances
- Included: Range/Oven, Disposal, Dishwasher, Microwave
- Laundry: Laundry Room
Features
- 1 or More BR Down, Primary Down, Primary Up, Two Primaries, Luxury Primary Bath, Double Vanity Bath, Separate Tub & Shower, 2 Full Primary Baths, Full Bath Down, Half Bath Down, Jacuzzi, Walk-In Closet(s), Dining Room, Den/Great Room, Kitchen, Primary Bedroom, 1/2 Bath, 1 Bath, 1 1/2 Bath, Laundry Room, Keeping/Hearth Room, Breakfast Room, 2nd Bedroom, 3rd Bedroom, 4th or More Bedrooms, 2 or More Baths, Play Room/Rec Room, Bonus Room, Square Feet Source: AutoFill (MAARdata) or Public Records (Cnty Assessor Site)
- Flooring: Wood Laminate Floors, Part Carpet, Tile
- Windows: Excl Some Window Treatmnt
- Attic: Pull Down Stairs
- Number of fireplaces: 2
- Fireplace features: In Den/Great Room, In Keeping/Hearth room
Interior area
- Total interior livable area: 2,944 sqft
Property
Parking
- Total spaces: 2
- Parking features: Driveway/Pad, Workshop in Garage, Garage Door Opener, Garage Faces Side
- Has garage: Yes
- Covered spaces: 2
- Has uncovered spaces: Yes
Features
- Stories: 2
- Patio & porch: Porch, Patio, Covered Patio
- Exterior features: Storage, Sidewalks
- Pool features: None
- Has spa: Yes
- Spa features: Whirlpool(s), Bath
- Fencing: Wood,Wood Fence
Lot
- Size: 0.35 Acres
- Dimensions: 15104 SF 98 x 145
- Features: Some Trees, Professionally Landscaped
Details
- Parcel number: B0149Q C00029
Construction
Type & style
- Home type: SingleFamily
- Architectural style: Traditional
- Property subtype: Single Family Residence
Materials
- Brick Veneer
- Foundation: Slab
- Roof: Other (See REMARKS)
Condition
- New construction: No
- Year built: 2000
Utilities & green energy
- Sewer: Public Sewer
- Water: Public
Community & HOA
Community
- Security: Burglar Alarm, Window Guard(s), Dead Bolt Lock(s)
- Subdivision: Hunters Walk Phase 1
Location
- Region: Arlington
Financial & listing details
- Price per square foot: $144/sqft
- Tax assessed value: $378,600
- Annual tax amount: $4,117
- Price range: $425K - $425K
- Date on market: 7/30/2026
- Cumulative days on market: 151 days
Estimated market value
$414,000
$393,000 - $435,000
$2,642/mo
Price history
| Date | Event | Price |
|---|---|---|
| 7/30/2026 | Listed for sale | $425,000-3.2%$144/sqft |
Source:  MAAR #10227306 Report a problem MAAR #10227306 Report a problem | ||
| 7/23/2026 | Listing removed | $439,000$149/sqft |
Source: MAAR #10221451 Report a problem | ||
| 5/21/2026 | Price change | $439,000-4.4%$149/sqft |
Source: MAAR #10221451 Report a problem | ||
| 5/13/2026 | Listed for sale | $459,000+138.4%$156/sqft |
Source: MAAR #10221451 Report a problem | ||
| 10/2/2014 | Sold | $192,500+42.6%$65/sqft |
Source: Public Record Report a problem | ||
| 9/4/2014 | Price change | $135,000+8%$46/sqft |
Source: Auction.com Report a problem | ||
| 8/19/2014 | Price change | $125,000-51%$42/sqft |
Source: Auction.com Report a problem | ||
| 8/16/2014 | Listed for sale | -- |
Source: Auction.com Report a problem | ||
| 10/2/2006 | Sold | $254,900+17.1%$87/sqft |
Source: Public Record Report a problem | ||
| 2/27/2006 | Sold | $217,722-10.4%$74/sqft |
Source: Public Record Report a problem | ||
| 9/26/2000 | Sold | $242,900$83/sqft |
Source: Public Record Report a problem | ||
Public tax history
| Year | Property taxes | Tax assessment |
|---|---|---|
| 2025 | $4,117 +20.2% | $94,650 +41.4% |
| 2024 | $3,427 | $66,925 |
| 2023 | $3,427 | $66,925 |
| 2022 | -- | $66,925 |
| 2021 | -- | $66,925 +18.1% |
| 2020 | $1,037 | $56,675 |
| 2019 | $1,037 -54.8% | $56,675 |
| 2018 | $2,295 -31.8% | $56,675 |
| 2017 | $3,367 +288.6% | $56,675 +6% |
| 2016 | $866 -4.2% | $53,475 |
| 2014 | $904 | $53,475 |
| 2013 | -- | $53,475 -11.9% |
| 2012 | -- | $60,675 |
| 2011 | -- | $60,675 |
| 2010 | -- | $60,675 |
| 2009 | -- | $60,675 +4.6% |
| 2008 | -- | $58,025 |
| 2007 | -- | $58,025 |
| 2006 | -- | $58,025 |
| 2005 | -- | $58,025 -7.9% |
| 2004 | -- | $63,025 |
| 2003 | -- | $63,025 |
| 2002 | -- | $63,025 |
| 2001 | -- | $63,025 |
Find assessor info on the county website
Monthly payment
Est. payment
Payment breakdown
Explore the cost of this home by adjusting the details. Changes won't be saved.Climate risks
Neighborhood: Hunter's Walk
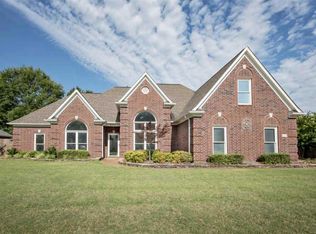
Similar homes
- $410,0005 bd3 ba2.9k sqft5177 Creek Cv, Arlington, TN 38002For Sale
 MLS ID #10231735, Livona J Monday, Groome & Co.. MAAR
 - $385,0005 bd3 ba3k sqft8918 Mount Hill Dr, Arlington, TN 38002For Sale
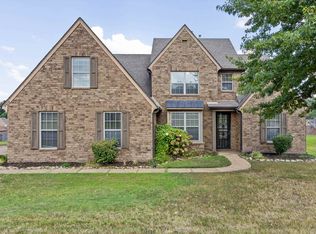 MLS ID #10229852, Cheryl Kypreos, Keller Williams Rlty Nashville. MAAR
 - $474,9005 bd5 ba3.5k sqft4928 Valley Birch Dr, Arlington, TN 38002For Sale
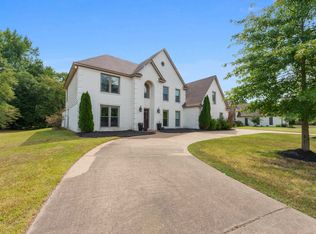 MLS ID #10229413, Christine Lundy, Key Connect Group, LLC. MAAR
 - $455,0004 bd3 ba3.4k sqft9175 Wren Hill Dr, Arlington, TN 38002For Sale
 MLS ID #10228790, Jessica M Brown, REMAX Experts. MAAR
