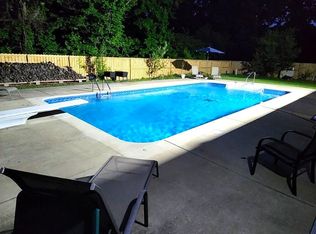
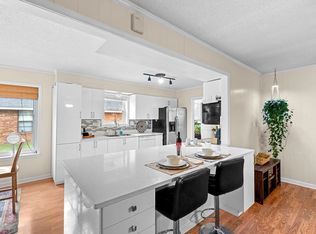
NEW HVAC (2025), NEW Water Heater (2025), Freshly painted interior with new LVP flooring, and NEW fence (2024) - this fabulous floor plan offers 3 bedrooms down and a 4th bedroom/bonus room up. Designed for both everyday living and entertaining, the spacious layout features a kitchen with tasteful updates, granite countertops throughout, breakfast bar, breakfast room, walk-in pantry/laundry room, and separate dining room. The impressive two-story great room with balcony overlooks the cozy den with fireplace and half bath. Step outside to a private, fenced backyard complete with an inviting and sparkling in-ground pool and screened porch perfect for summer enjoyment. Move right in and enjoy the pool while getting settled before school starts in the highly desirable Bartlett City Schools district!
For sale
Price cut: $4.9K (8/18)
$375,000
8001 Claredale Dr, Bartlett, TN 38133
4beds
2,660sqft
Single Family Residence
Built in 1986
0.26 Acres Lot
$372,600 Zestimate®
$141/sqft
$-- HOA
What's special
Half bathCozy den with fireplacePrivate fenced backyardFreshly painted interiorBreakfast barSeparate dining roomKitchen with tasteful updates
- 75 days
- 465
- 37
Zillow last checked:
Listing updated:
Listed by:
Abby T Cook,
Keller Williams 901-261-7900,
Carson Cook,
Keller Williams
Source: MAAR,MLS#: 10224784
Facts & features
Interior
Bedrooms & bathrooms
- Bedrooms: 4
- Bathrooms: 3
- Full bathrooms: 2
- 1/2 bathrooms: 1
Primary bedroom
- Features: Walk-In Closet(s)
- Level: First
- Area: 240
- Dimensions: 16 x 15
Bedroom 2
- Features: Shared Bath, Carpet
- Level: First
- Area: 156
- Dimensions: 13 x 12
Bedroom 3
- Features: Shared Bath, Carpet
- Level: First
- Area: 156
- Dimensions: 13 x 12
Bedroom 4
- Features: Carpet
- Level: Second
- Area: 210
- Dimensions: 15 x 14
Primary bathroom
- Features: Double Vanity, Tile Floor, Whirlpool Tub, Full Bath
Dining room
- Features: Separate Dining Room
- Area: 182
- Dimensions: 13 x 14
Kitchen
- Features: Eat-in Kitchen, Breakfast Bar, Separate Breakfast Room, Pantry, Washer/Dryer Connections
- Area: 156
- Dimensions: 12 x 13
Living room
- Features: Great Room
- Dimensions: 0 x 0
Den
- Area: 480
- Dimensions: 20 x 24
Heating
- Central
Cooling
- Central Air
Appliances
- Included: Cooktop, Dishwasher, Refrigerator, Washer, Dryer
- Laundry: Laundry Room
Features
- 1 or More BR Down, Primary Down, Double Vanity Bath, Full Bath Down, Half Bath Down, Dining Room, Den/Great Room, Kitchen, Primary Bedroom, 2nd Bedroom, 3rd Bedroom, 2 or More Baths, Laundry Room, Breakfast Room, 4th or More Bedrooms, Square Feet Source: AutoFill (MAARdata) or Public Records (Cnty Assessor Site)
- Flooring: Wood Laminate Floors, Part Carpet, Tile
- Attic: Walk-In
- Number of fireplaces: 1
- Fireplace features: Masonry, In Den/Great Room
Interior area
- Total interior livable area: 2,660 sqft
Property
Parking
- Total spaces: 2
- Parking features: Garage Faces Front
- Has garage: Yes
- Covered spaces: 2
Features
- Stories: 2
- Patio & porch: Screen Porch
- Has private pool: Yes
- Pool features: In Ground
- Has spa: Yes
- Spa features: Whirlpool(s), Bath
- Fencing: Wood,Wood Fence
Lot
- Size: 0.26 Acres
- Dimensions: 70 x 130
- Features: Some Trees, Level
Details
- Parcel number: B0149M A00014
Construction
Type & style
- Home type: SingleFamily
- Architectural style: Traditional
- Property subtype: Single Family Residence
Materials
- Brick Veneer
- Foundation: Slab
- Roof: Composition Shingles
Condition
- New construction: No
- Year built: 1986
Utilities & green energy
- Sewer: Public Sewer
- Water: Public
Community & HOA
Community
- Subdivision: Meadowood Sec B
Location
- Region: Bartlett
Financial & listing details
- Price per square foot: $141/sqft
- Tax assessed value: $418,000
- Annual tax amount: $4,546
- Price range: $375K - $375K
- Date on market: 6/25/2026
- Cumulative days on market: 60 days
- Listing terms: Conventional,FHA,VA Loan
Estimated market value
$372,600
$354,000 - $391,000
$2,675/mo
Price history
| Date | Event | Price |
|---|---|---|
| 8/18/2026 | Price change | $375,000-1.3%$141/sqft |
Source:  MAAR #10224784 Report a problem MAAR #10224784 Report a problem | ||
| 8/3/2026 | Pending sale | $379,900$143/sqft |
Source: MAAR #10224784 Report a problem | ||
| 6/25/2026 | Listed for sale | $379,900+19.1%$143/sqft |
Source: MAAR #10224784 Report a problem | ||
| 9/22/2021 | Sold | $319,000$120/sqft |
Source: MAAR #10103474 Report a problem | ||
| 8/22/2021 | Price change | $319,000-3.3%$120/sqft |
Source: MAAR #10103474 Report a problem | ||
| 8/4/2021 | Price change | $329,900-4.1%$124/sqft |
Source: MAAR #10103474 Report a problem | ||
| 7/30/2021 | Price change | $344,000-1.7%$129/sqft |
Source: MAAR #10103474 Report a problem | ||
| 7/8/2021 | Listed for sale | $349,900+89.2%$132/sqft |
Source: MAAR #10103474 Report a problem | ||
| 10/1/2003 | Sold | $184,900$70/sqft |
Source: Public Record Report a problem | ||
Public tax history
| Year | Property taxes | Tax assessment |
|---|---|---|
| 2025 | $4,546 +39.5% | $104,500 +64.2% |
| 2024 | $3,259 | $63,650 |
| 2023 | $3,259 | $63,650 |
| 2022 | -- | $63,650 |
| 2021 | -- | $63,650 +22.9% |
| 2020 | $948 | $51,800 |
| 2019 | $948 -54.8% | $51,800 |
| 2018 | $2,098 -31.8% | $51,800 |
| 2017 | $3,077 +298.6% | $51,800 +8.7% |
| 2016 | $772 +9.9% | $47,650 |
| 2014 | $702 | $47,650 |
| 2013 | -- | $47,650 +1.1% |
| 2012 | -- | $47,125 |
| 2011 | -- | $47,125 |
| 2010 | -- | $47,125 |
| 2009 | -- | $47,125 -0.7% |
| 2008 | -- | $47,450 |
| 2007 | -- | $47,450 |
| 2006 | -- | $47,450 |
| 2005 | -- | $47,450 -1.9% |
| 2004 | -- | $48,375 |
| 2003 | -- | $48,375 |
| 2002 | -- | $48,375 |
| 2001 | -- | $48,375 +22% |
| 2000 | -- | $39,650 |
Find assessor info on the county website
Monthly payment
Est. payment
Payment breakdown
Explore the cost of this home by adjusting the details. Changes won't be saved.Climate risks
Neighborhood: Garden Meadows
Similar homes
- $389,0005 bd3 ba2.6k sqft3446 Wolf Spring Ln, Memphis, TN 38133For Sale
 MLS ID #10225570, Trey Foster, Emmett Baird Realty, LLC. MAAR
 - $315,0004 bd2 ba2.2k sqft3530 Josee Ln, Bartlett, TN 38135For Sale
 MLS ID #10230007, Taylor Bowen, Opendoor Brokerage, LLC. MAAR
 - $385,0004 bd3 ba3.3k sqft3738 Brook Trail Ln, Bartlett, TN 38135For Sale
 MLS ID #10226291, Chuck House, Keller Williams. MAAR
 - $319,9004 bd3 ba2.3k sqft6264 Skylight Dr, Bartlett, TN 38135For Sale
 MLS ID #10229961, Karen Walker, Epique Realty. MAAR
