Located in desirable The Grove of Morning Woods, this spacious 4-bedroom, 2.5-bath home offers a wonderful floor plan with plenty of room to spread out. The large kitchen features abundant cabinet and counter space, a generous breakfast area, and easy access to the formal dining room. The spacious great room boasts a cozy fireplace and a separate door leading to the large, fenced cove lot—perfect for outdoor entertaining, children, or pets. The primary bedroom and an additional bedroom are conveniently located downstairs. The luxury primary bath features a beautiful new tile floor. A dramatic two-story foyer with staircase leads to two additional bedrooms and an oversized bonus room upstairs. A second staircase from the bonus room provides convenient access back to the kitchen. Brand-new carpet has just been installed throughout all carpeted areas! Conveniently located near schools, shopping, churches, and major transportation routes. Spacious, comfortable, and move-in ready—come BUY
For sale
$362,000
2729 Shadow Point Cv W, Cordova, TN 38016
4beds
2,946sqft
Single Family Residence
Built in 1992
0.36 Acres Lot
$357,700 Zestimate®
$123/sqft
$4/mo HOA
What's special
Cozy fireplaceSpacious great roomLarge fenced cove lotOversized bonus room upstairsLarge kitchenBeautiful new tile floorGenerous breakfast area
- 41 days
- 233
- 32
Zillow last checked:
Listing updated:
Listed by:
Patty J Rainey,
Crye-Leike, Inc., REALTORS 901-260-4780
Source: MAAR,MLS#: 10229360
Facts & features
Interior
Bedrooms & bathrooms
- Bedrooms: 4
- Bathrooms: 3
- Full bathrooms: 2
- 1/2 bathrooms: 1
Rooms
- Room types: Play Room, Bonus Room, Entry Hall, Loft/Balcony, Attic
Primary bedroom
- Features: Tile Floor, Walk-In Closet(s)
- Level: First
- Area: 255
- Dimensions: 15 x 17
Bedroom 2
- Features: Carpet, Shared Bath
- Level: Second
- Area: 143
- Dimensions: 11 x 13
Bedroom 3
- Features: Carpet, Shared Bath
- Level: Second
- Area: 132
- Dimensions: 11 x 12
Bedroom 4
- Features: Carpet
- Level: Second
- Area: 143
- Dimensions: 11 x 13
Primary bathroom
- Features: Double Vanity, Separate Shower, Tile Floor, Whirlpool Tub, Full Bath
Dining room
- Features: Separate Dining Room
- Area: 143
- Dimensions: 11 x 13
Kitchen
- Features: Eat-in Kitchen, Separate Breakfast Room, Pantry
- Area: 135
- Dimensions: 9 x 15
Living room
- Features: Great Room
- Dimensions: 0 x 0
Bonus room
- Area: 494
- Dimensions: 19 x 26
Den
- Area: 270
- Dimensions: 15 x 18
Heating
- Central, Natural Gas
Cooling
- 220 Wiring, Ceiling Fan(s), Central Air
Appliances
- Included: Gas Water Heater, Vent Hood/Exhaust Fan, Range/Oven, Disposal, Dishwasher, Microwave
- Laundry: Laundry Room
Features
- 1 or More BR Down, Primary Down, Renovated Bathroom, Luxury Primary Bath, Double Vanity Bath, Separate Tub & Shower, Half Bath Down, Sprayed Ceiling, Two Story Foyer, Walk-In Closet(s), Rear Stairs to Playroom, Dining Room, Den/Great Room, Kitchen, Primary Bedroom, 2nd Bedroom, 1/2 Bath, 1 Bath, Laundry Room, Breakfast Room, 3rd Bedroom, 4th or More Bedrooms, 1 Bath, Play Room/Rec Room, Bonus Room, Storage, Square Feet Source: AutoFill (MAARdata) or Public Records (Cnty Assessor Site)
- Flooring: Wood Laminate Floors, Part Carpet, Tile
- Windows: Wood Frames, Double Pane Windows, Window Treatments
- Attic: Pull Down Stairs,Attic Access,Walk-In
- Number of fireplaces: 1
- Fireplace features: Factory Built, In Den/Great Room
Interior area
- Total interior livable area: 2,946 sqft
Video & virtual tour
Property
Parking
- Total spaces: 2
- Parking features: Driveway/Pad, Garage Door Opener
- Has garage: Yes
- Covered spaces: 2
- Has uncovered spaces: Yes
Features
- Stories: 2
- Patio & porch: Porch, Patio
- Pool features: None
- Has spa: Yes
- Spa features: Whirlpool(s), Bath
- Fencing: Wood,Wood Fence
- Waterfront features: Cove
Lot
- Size: 0.36 Acres
- Dimensions: 111 x 156
- Features: Some Trees, Landscaped
Details
- Parcel number: 096203 D00039
Construction
Type & style
- Home type: SingleFamily
- Architectural style: Traditional
- Property subtype: Single Family Residence
Materials
- Brick Veneer, Wood/Composition
- Foundation: Slab
- Roof: Composition Shingles
Condition
- New construction: No
- Year built: 1992
Utilities & green energy
- Sewer: Public Sewer
- Water: Public
Community & HOA
Community
- Security: Smoke Detector(s)
- Subdivision: Morning Woods Section H
HOA
- Has HOA: Yes
- HOA fee: $50 annually
Location
- Region: Cordova
Financial & listing details
- Price per square foot: $123/sqft
- Tax assessed value: $321,600
- Annual tax amount: $4,238
- Price range: $362K - $362K
- Date on market: 8/29/2026
- Listing terms: Conventional,FHA
Estimated market value
$357,700
$340,000 - $376,000
$2,294/mo
Price history
| Date | Event | Price |
|---|---|---|
| 8/29/2026 | Listed for sale | $362,000+9.7%$123/sqft |
Source:  MAAR #10229360 Report a problem MAAR #10229360 Report a problem | ||
| 8/30/2022 | Sold | $330,000+1.5%$112/sqft |
Source: MAAR #10129295 Report a problem | ||
| 8/15/2022 | Pending sale | $325,000$110/sqft |
Source: MAAR #10129295 Report a problem | ||
| 8/3/2022 | Contingent | $325,000$110/sqft |
Source: MAAR #10129295 Report a problem | ||
| 7/29/2022 | Listed for sale | $325,000$110/sqft |
Source: MAAR #10129295 Report a problem | ||
| 7/25/2022 | Contingent | $325,000$110/sqft |
Source: MAAR #10129295 Report a problem | ||
| 7/21/2022 | Listed for sale | $325,000+143.6%$110/sqft |
Source: MAAR #10129295 Report a problem | ||
| 4/30/2009 | Sold | $133,400+8.1%$45/sqft |
Source: Public Record Report a problem | ||
| 1/9/2009 | Sold | $123,431-29.5%$42/sqft |
Source: Public Record Report a problem | ||
| 10/24/2007 | Sold | $175,000-17%$59/sqft |
Source: Public Record Report a problem | ||
| 3/29/2006 | Sold | $210,726$72/sqft |
Source: Public Record Report a problem | ||
Public tax history
| Year | Property taxes | Tax assessment |
|---|---|---|
| 2025 | $4,238 +9.5% | $80,400 +36.9% |
| 2024 | $3,869 +8.1% | $58,750 |
| 2023 | $3,579 | $58,750 |
| 2022 | -- | $58,750 |
| 2021 | -- | $58,750 +27.8% |
| 2020 | $1,469 | $45,975 |
| 2019 | $1,469 -21.1% | $45,975 |
| 2018 | $1,862 -45.1% | $45,975 |
| 2017 | $3,394 +129.7% | $45,975 +5.8% |
| 2016 | $1,477 -14.1% | $43,450 |
| 2014 | $1,719 | $43,450 |
| 2013 | -- | $43,450 -6.6% |
| 2012 | -- | $46,500 -13.7% |
| 2011 | -- | $53,900 |
| 2010 | -- | $53,900 |
| 2009 | -- | $53,900 -10.6% |
| 2008 | -- | $60,275 |
| 2007 | -- | $60,275 |
| 2006 | -- | $60,275 |
| 2005 | -- | $60,275 +7.4% |
| 2004 | -- | $56,100 |
| 2003 | -- | $56,100 |
| 2002 | -- | $56,100 |
| 2001 | -- | $56,100 +9.1% |
| 2000 | -- | $51,425 |
Find assessor info on the county website
Monthly payment
Est. payment
Payment breakdown
Explore the cost of this home by adjusting the details. Changes won't be saved.Climate risks
Neighborhood: Cordova-Appling
- $327,3003 bd2 ba2.9k sqft2721 Shadow Point Cv W, Cordova, TN 38016Off Market
- $323,1004 bd3 ba2.9k sqft2728 Davies Plantation Rd, Cordova, TN 38016Off Market

- $357,0003 bd3 ba3.1k sqft2735 Shadow Point Cv W, Cordova, TN 38016Off Market
- $312,6004 bd2 ba2.6k sqft2718 Davies Plantation Rd, Cordova, TN 38016Off Market
Similar homes
- $340,0003 bd2 ba2.4k sqft2549 Hearth Stone Dr, Cordova, TN 38016For Sale
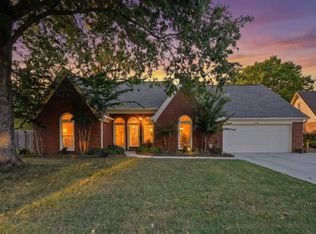 MLS ID #10230273, Lauren H Criswell, Crye-Leike, Inc., REALTORS. MAAR
 - $327,9004 bd2 ba2.5k sqft2416 Carrol Ridge Ln, Cordova, TN 38016For Sale
 MLS ID #10230141, Suzanne M White, Groome & Co.. MAAR
 - $355,0004 bd3 ba2.8k sqft1851 Autumndale Dr, Cordova, TN 38016For Sale
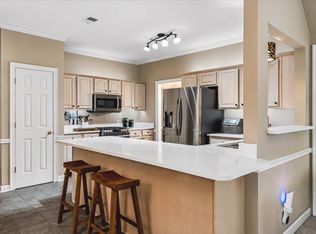 MLS ID #10224458, Tracie Benetz, Emmett Baird Realty, LLC. MAAR
 - $335,0004 bd3 ba3k sqft8762 Bredbury Cv W, Cordova, TN 38016For Sale
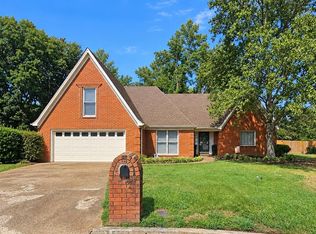 MLS ID #10230578, Karen C Gray, REMAX Experts. MAAR
 - $325,0004 bd3 ba3k sqft2375 Cherry Spring Cv, Cordova, TN 38016For Sale
 MLS ID #3248510, Pablo Pereyra. RealTracs MLS as distributed by MLS GRID
