Very well maintained home, in the well sought after neighborhood, Riverwood Farms. Located in a quiet cove. This home offers 4 bed 2.5 bath with a 3 car garage. Open floorplan. Granite countertops, with island in the kitchen, kitchen is open to the greatrooom, tons of cabinet space, smooth ceilings, wood flooring , Master is down. (Check out all the bedroom dimensions). Master suite offers separate shower and jetted tub. Formal dining room and eat in kitchen.
For sale
$385,000
1614 Wayside Cv, Cordova, TN 38016
4beds
2,464sqft
:
Get pre-qualified$2,524/mo
Single Family Residence
Built in 1995
0.27 Acres Lot
$380,800 Zestimate®
$156/sqft
$-- HOA
What's special
- 94 days |
- 374 |
- 20 |
Likely to sell faster than
Zillow last checked:
Listing updated:
Listed by:
Antonio J Walton,
The Home Partners Realty 901-305-6047
Source: MAAR,MLS#: 10219642
Facts & features
Interior
Bedrooms & bathrooms
- Bedrooms: 4
- Bathrooms: 3
- Full bathrooms: 2
- 1/2 bathrooms: 1
Primary bedroom
- Features: Walk-In Closet(s)
- Level: First
- Area: 240
- Dimensions: 15 x 16
Bedroom 2
- Features: Walk-In Closet(s), Carpet
- Level: Second
- Area: 192
- Dimensions: 12 x 16
Bedroom 3
- Features: Walk-In Closet(s)
- Level: Second
- Area: 192
- Dimensions: 12 x 16
Bedroom 4
- Features: Hardwood Floor
- Level: Second
- Area: 192
- Dimensions: 12 x 16
Primary bathroom
- Features: Double Vanity, Whirlpool Tub, Separate Shower, Tile Floor, Full Bath
Dining room
- Features: Separate Dining Room
- Area: 156
- Dimensions: 12 x 13
Kitchen
- Features: Updated/Renovated Kitchen, Eat-in Kitchen, Breakfast Bar, Pantry, Kitchen Island, Washer/Dryer Connections
- Area: 294
- Dimensions: 14 x 21
Living room
- Features: Great Room
- Dimensions: 0 x 0
Den
- Area: 315
- Dimensions: 15 x 21
Heating
- Central
Cooling
- Central Air
Appliances
- Included: Vent Hood/Exhaust Fan, Range/Oven, Disposal, Dishwasher, Microwave
- Laundry: Laundry Room
Features
- 1 or More BR Down, Primary Down, Vaulted/Coffered Primary, Split Bedroom Plan, Luxury Primary Bath, Double Vanity Bath, Separate Tub & Shower, Full Bath Down, Half Bath Down, Smooth Ceiling, Vaulted/Coff/Tray Ceiling, Walk-In Closet(s), Dining Room, Den/Great Room, Kitchen, Primary Bedroom, 1/2 Bath, 1 Bath, Laundry Room, Breakfast Room, 2nd Bedroom, 3rd Bedroom, 4th or More Bedrooms, 1 Bath, Square Feet Source: AutoFill (MAARdata) or Public Records (Cnty Assessor Site)
- Flooring: Hardwood, Part Hardwood, Part Carpet, Tile
- Number of fireplaces: 1
- Fireplace features: Masonry, In Den/Great Room
Interior area
- Total interior livable area: 2,464 sqft
Property
Parking
- Total spaces: 2
- Parking features: Driveway/Pad, More than 3 Coverd Spaces, Garage Faces Front
- Has garage: Yes
- Covered spaces: 2
- Has uncovered spaces: Yes
Features
- Stories: 1.5
- Pool features: None
- Has spa: Yes
- Spa features: Bath
- Fencing: Wood,Wood Fence
- Waterfront features: Cove
Lot
- Size: 0.27 Acres
- Dimensions: 78 x 150
- Features: Wooded, Some Trees, Landscaped, Professionally Landscaped
Details
- Parcel number: 096506 D00080
Construction
Type & style
- Home type: SingleFamily
- Architectural style: Traditional
- Property subtype: Single Family Residence
Materials
- Brick Veneer
- Foundation: Slab
- Roof: Composition Shingles
Condition
- New construction: No
- Year built: 1995
Utilities & green energy
- Water: Public
Community & HOA
Community
- Security: Smoke Detector(s), Monitored Alarm System, Wrought Iron Security Drs
- Subdivision: Riverwood Farms 9th Addn
Location
- Region: Cordova
Financial & listing details
- Price per square foot: $156/sqft
- Tax assessed value: $325,100
- Annual tax amount: $4,284
- Price range: $385K - $385K
- Date on market: 4/19/2026
- Cumulative days on market: 95 days
- Listing terms: Conventional,FHA
Estimated market value
$380,800
$362,000 - $400,000
$2,992/mo
Price history
| Date | Event | Price |
|---|---|---|
| 4/19/2026 | Listed for sale | $385,000+71.1%$156/sqft |
Source:  MAAR #10219642 Report a problem MAAR #10219642 Report a problem | ||
| 10/31/2017 | Sold | $225,000$91/sqft |
Source: MAAR #10011225 Report a problem | ||
| 10/31/2017 | Pending sale | $225,000$91/sqft |
Source: Crye-Leike #10011225 Report a problem | ||
| 9/12/2017 | Listed for sale | $225,000+1.1%$91/sqft |
Source: Crye-Leike #10011225 Report a problem | ||
| 2/2/2000 | Sold | $222,500$90/sqft |
Source: Public Record Report a problem | ||
Public tax history
| Year | Property taxes | Tax assessment |
|---|---|---|
| 2025 | $4,284 -10.4% | $81,275 +11.9% |
| 2024 | $4,781 +8.1% | $72,600 |
| 2023 | $4,423 | $72,600 |
| 2022 | -- | $72,600 |
| 2021 | -- | $72,600 +45.2% |
| 2020 | $1,598 | $50,000 |
| 2019 | $1,598 -21.1% | $50,000 |
| 2018 | $2,025 -45.1% | $50,000 |
| 2017 | $3,691 +129% | $50,000 +5.5% |
| 2016 | $1,612 +9.3% | $47,400 |
| 2014 | $1,475 | $47,400 |
| 2013 | -- | $47,400 +2.5% |
| 2012 | -- | $46,250 |
| 2011 | -- | $46,250 -15.4% |
| 2010 | -- | $54,650 |
| 2009 | -- | $54,650 -3% |
| 2008 | -- | $56,350 |
| 2007 | -- | $56,350 |
| 2006 | -- | $56,350 |
| 2005 | -- | $56,350 +9.4% |
| 2004 | -- | $51,500 |
| 2003 | -- | $51,500 |
| 2002 | -- | $51,500 |
| 2001 | -- | $51,500 -5.5% |
| 2000 | -- | $54,500 |
Find assessor info on the county website
Monthly payment
Est. payment
Payment breakdown
Explore the cost of this home by adjusting the details. Changes won't be saved.Climate risks
Neighborhood: 38016
Nearby schools
GreatSchools rating
- 5/10Riverwood Elementary SchoolGrades: PK-5Distance: 0.7 mi
- 5/10Cordova Middle SchoolGrades: 6-8Distance: 1.4 mi
- 4/10Cordova High SchoolGrades: 9-12Distance: 0.8 mi
- $323,6003 bd2 ba2.3k sqft1624 Wayside Cv, Cordova, TN 38016Off Market
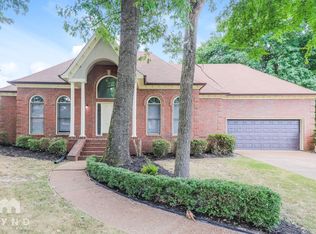
- $329,0004 bd3 ba2.3k sqft1604 Wayside Cv, Cordova, TN 38016Off Market
- $369,2004 bd3 ba3.1k sqft1607 Wininger Cv, Cordova, TN 38016Off Market
- $325,8003 bd2 ba2.9k sqft1615 Wayside Cv, Cordova, TN 38016Off Market
- $338,7004 bd4 ba2.7k sqft8877 Bridlewood Ln, Cordova, TN 38016Off Market
- $392,4005 bd3 ba3.6k sqft8895 Bridlewood Ln, Cordova, TN 38016Off Market
- $345,6004 bd3 ba2.9k sqft1594 Wayside Cv, Cordova, TN 38016Off Market
- $322,3003 bd2 ba2.8k sqft1605 Wayside Cv, Cordova, TN 38016Off Market
A local agent can set up tours, give advice and negotiate with sellers.
Similar homes
- $355,0004 bd3 ba2.8k sqft1851 Autumndale Dr, Cordova, TN 38016For Sale
 MLS ID #10224458, Tracie Benetz, Emmett Baird Realty, LLC. MAAR
 - $349,9003 bd3 ba2.7k sqft8670 Riverwood Farms Pkwy, Cordova, TN 38016For Sale
 MLS ID #10224911, Aaron Ivey, eXp Realty. MAAR
 - $359,9004 bd3 ba2.6k sqft7772 Deer Run Cv, Cordova, TN 38016For Sale
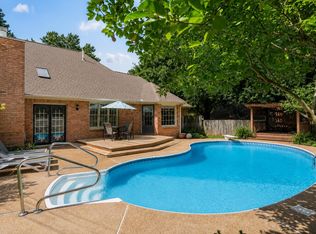 MLS ID #10226472, Melanie A Willer, Crye-Leike, Inc., REALTORS. MAAR
 - $340,0004 bd3 ba2.6k sqft8511 King William St, Cordova, TN 38016For Sale
 MLS ID #10223799, Suzanne R Smith, Enterprise, REALTORS. MAAR
 - $335,0004 bd3 ba2.6k sqft8882 Chimneyrock Blvd, Cordova, TN 38016For SaleMLS ID #10212418, Keri Jayroe, Epique Realty. MAAR
- $373,9005 bd3 ba3.1k sqft2237 Oak Hollow Ln, Cordova, TN 38016For SaleMLS ID #10223189, Ali Abu-Khraybeh, Renshaw Company, REALTORS. MAAR
- $339,0004 bd3 ba3k sqft8762 Bredbury Cv W, Cordova, TN 38016For SaleMLS ID #10224138, Cynthia Lewis, KAIZEN Realty, LLC. MAAR
- $425,0003 bd3 ba3.3k sqft43 Summer Grove Rd, Cordova, TN 38018For SaleMLS ID #10226662, Stacey L Berry, Crye-Leike, Inc., REALTORS. MAAR
- $369,0004 bd3 ba2.4k sqft326 S Sanga Rd, Cordova, TN 38018For SaleMLS ID #10224708, Suleiman Hazama, KAIZEN Realty, LLC. MAAR
- $325,0003 bd2 ba2.1k sqft1653 Hailsham Cv, Cordova, TN 38016For SaleMLS ID #10224827, Flor D Bernal, Crye-Leike, Inc., REALTORS. MAAR
- $336,9004 bd3 ba2.6k sqft8280 Timber Oaks Cv, Cordova, TN 38018For SaleMLS ID #10223844, Tracy Brecheen, eXp Realty. MAAR
- $350,0005 bd3 ba2.9k sqft139 S Walnut Bend Rd, Cordova, TN 38018For SaleMLS ID #10225021, Kim M Finney, Dream Maker Realty, LLC. MAAR
- $440,0005 bd4 ba2.7k sqft1037 Burslem Cv, Cordova, TN 38018For Sale
 MLS ID #3231653, Andrea Wall. RealTracs MLS as distributed by MLS GRID
 - $365,0003 bd2 ba2k sqft8934 Forest Breeze Dr, Cordova, TN 38018For SaleMLS ID #10223383, Ida Miles, Groome & Co.. MAAR
- $385,0004 bd2 ba2.5k sqft6119 Kevin Dr, Bartlett, TN 38135For SaleMLS ID #10225804, Michelle Creamer, Groome & Co.. MAAR
- $400,0004 bd3 ba3.3k sqft3738 Brook Trail Ln, Bartlett, TN 38135For SaleMLS ID #10226291, Chuck House, Keller Williams. MAAR
- $270,0004 bd3 ba2k sqft8703 Rogers Park Ave, Cordova, TN 38016For SaleMLS ID #10210696, Louise Jordan, Crye-Leike, Inc., REALTORS. MAAR
- $365,0004 bd3 ba2.3k sqft3775 Charles Brown Cv, Bartlett, TN 38133For SaleMLS ID #10221047, Megan H Hodges, Crye-Leike, Inc., REALTORS. MAAR
- $365,0004 bd2 ba2.4k sqft6435 Gillia Cir S, Bartlett, TN 38135For SaleMLS ID #10219316, Frankie Kidd, Crye-Leike, Inc., REALTORS. MAAR
- $365,0004 bd3 ba2.6k sqft3845 Oak Forest Dr, Memphis, TN 38135For SaleMLS ID #10225172, Grant Moore, Enterprise, REALTORS. MAAR
